
1000 SW 4th Ave, Fort Lauderdale, FL 33315
Local realty services provided by:Better Homes and Gardens Real Estate Destinations
Listed by: rory reiff, tim elmes
Office: compass florida, llc.954-477-7332
MLS#:A12068354
Source:SEFMLS
Price summary
- Price:$1,459,999
- Price per sq. ft.:$492.58
About this home
Walk to Las Olas for dinner and cocktails — no car needed. This three-story, 3-bed, 3-bath Tarpon River home trades condo rules and HOA fees for something rarer: a rooftop deck with unobstructed skyline views, plus a private balcony off the primary. Watch the city light up over dinner, and catch fireworks from every direction on the 4th of July and New Year's Eve. Your private elevator reaches every floor, up to the rooftop. Out back, your own pool. Two-car garage with EV charger, 3-zone AC, and impact windows and doors throughout. No association, no shared walls, no restrictions — lock the door and go. Minutes to downtown, Riverwalk, the beaches, Brightline, and an airport two miles out. Most buyers pick two: the house, the pool, or the location. This one doesn't make you choose.
Contact an agent
Home facts
- Year built:2015
- Subdivision & Development:LAUDERDALE
- Listing ID #:A12068354
- Updated:September 28, 2026 at 08:36 AM
Rooms and interior
- Bedrooms:3
- Total bathrooms:3
- Full bathrooms:3
- Flooring:Tile
- Kitchen Description:Built In Oven, Dishwasher, Disposal, Microwave, Refrigerator
- Bedroom Description:Upper Level Primary, Walk-In Closets
- Living area:2,278 sq. ft.
Heating and cooling
- Cooling:Central Air
- Heating:Electric
- Central air:Yes
Structure and exterior
- Roof:Concrete, Flat, Tile
- Year built:2015
- Building area:2,278 sq. ft.
- Lot area:0.09 Acres
- Architectural Style:Detached
- Construction Materials:Block
- Exterior Features:Balcony, Fence, Open, Patio, Security High Impact Doors
- Levels:3+ Story
Schools
- High school:Stranahan
- Middle school:New River
- Elementary school:Croissant Park
Utilities
- Water:Public
- Sewer:Public Sewer
Finances and disclosures
- Price:$1,459,999
- Price per sq. ft.:$492.58
- Tax amount:$13,751 (2025)
Features and amenities
- Appliances:Built-In Oven, Dishwasher, Disposal, Dryer, Microwave, Refrigerator, Washer
- Laundry features:Dryer, Washer
- Amenities:Balcony, Bar, Closet Cabinetry, Elevator, Lighting
- Pool features:In Ground, Pool
Parking
- Parking description:Attached, Driveway, Electric Vehicle Charging Station, Garage, Garage Door Opener, On Street
- Garage:Yes
- Garage spaces:2
New listings near 1000 SW 4th Ave
- Coming Soon
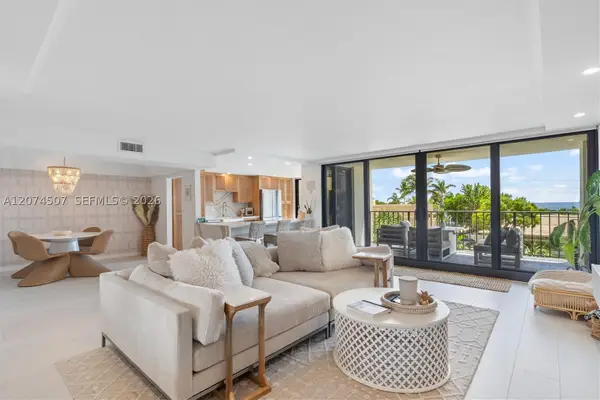 $685,000Coming Soon2 beds 2 baths1,500 sq. ft.
1905 N Ocean Blvd #3D, Fort Lauderdale, FL 33305
MLS# A12074507Listed by: ONE SOTHEBY'S INTERNATIONAL REALTY - New
 $2,995,000Active3 beds 4 baths3,626 sq. ft.
2616 Acacia Court, Fort Lauderdale, FL 33301
MLS# B26081174Listed by: DOUGLAS ELLIMAN - New
 $1,235,000Active4 beds 4 baths2,738 sq. ft.
1449 SW 23rd Court, Fort Lauderdale, FL 33315
MLS# B26081192Listed by: COMPASS FLORIDA, LLC - New
 $164,000Active1 beds 1 baths702 sq. ft.
5200 NW 31st Ave #82, Fort Lauderdale, FL 33309
MLS# A12096342Listed by: UNITED REALTY GROUP INC - New
 $589,900Active2 beds 2 baths1,558 sq. ft.
110 N Federal Hwy #1404, Fort Lauderdale, FL 33301
MLS# A12092954Listed by: UNITED REALTY GROUP INC - New
 $3,500,000Active3 beds 3 baths3,103 sq. ft.
329 Isle Of Capri Drive, Fort Lauderdale, FL 33301
MLS# B26081089Listed by: COMPASS FLORIDA, LLC - New
 $289,000Active1 beds 1 baths699 sq. ft.
1750 S Ocean Lane #205, Fort Lauderdale, FL 33316
MLS# B26081090Listed by: JASON HARRIS REAL ESTATE LLC - New
 $1,350,000Active3 beds 4 baths2,130 sq. ft.
2110 N Ocean Boulevard #9D, Fort Lauderdale, FL 33305
MLS# B26081108Listed by: DOUGLAS ELLIMAN - New
 $365,000Active1 beds 2 baths950 sq. ft.
4250 Galt Ocean Drive, Fort Lauderdale, FL 33308
MLS# B26081074Listed by: PRESTIGE WATERFRONT REALTY - Open Sat, 11:30am to 1:30pmNew
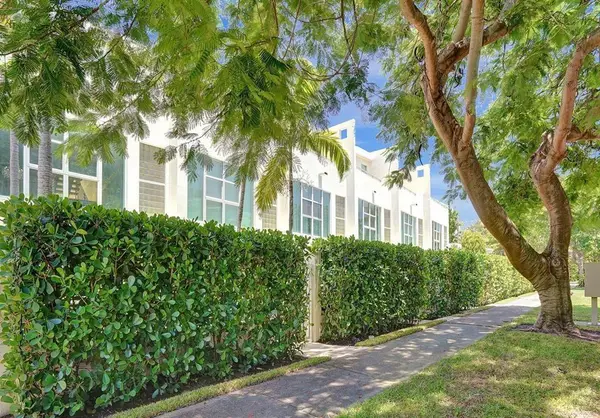 $1,250,000Active3 beds 4 baths2,850 sq. ft.
1703 NE 5th Court #1703, Fort Lauderdale, FL 33301
MLS# B26081042Listed by: KELLER WILLIAMS REALTY PROFESS


Protect your home and budget from life's surprises with an Assurant Home Warranty, backed by a partner that supports you through every step of homeownership. Explore Plans.
© 2026 Better Homes and Gardens Real Estate LLC. An Anywhere Real Estate company. All rights reserved. Better Homes and Gardens® Real Estate is a registered trademark owned by Meredith Operations Corporation, licensed to Better Homes and Gardens Real Estate LLC and used with permission. Better Homes and Gardens Real Estate LLC fully supports the principles of the Fair Housing Act and the Equal Opportunity Act. Listing information is deemed reliable but is not guaranteed accurate.
Each office is independently owned and operated.
Any services or products provided by third parties are not provided by, affiliated with or related to Better Homes and Gardens Real Estate LLC, or its affiliated companies.