
1115 SW 5th Pl, Fort Lauderdale, FL 33312
Local realty services provided by:Better Homes and Gardens Real Estate Florida 1st
1115 SW 5th Pl,Fort Lauderdale, FL 33312
$2,695,000
- 4 Beds
- 5 Baths
- 4,751 sq. ft.
- Single family
- Coming Soon
Listed by: jessica bazan, marcus abid
Office: keller williams eagle realty305-757-1700
MLS#:A12110632
Source:SEFMLS
Price summary
- Price:$2,695,000
- Price per sq. ft.:$439.78
About this home
A hidden waterfront sanctuary in the heart of Fort Lauderdale! Discover an extraordinary blend of privacy, boating, and tropical luxury in coveted Riverside Park. Nestled on an expansive 12,225 SF lot, this custom-built 4-bedroom, 5-bath residence offers 5,069 SF of adjusted area and 75 feet of waterfront along the protected New River, with ocean access and no fixed bridges. Beyond its gated entrance, discover soaring ceilings, expansive living and entertaining spaces, a chef's kitchen with Bosch appliances, impact windows and doors, and a desirable ground-floor primary suite. Enjoy morning coffee on the balcony, unwind on the screened porch, or escape into your own tropical paradise featuring lush gardens, a koi pond, fire pit, and covered heated swim spa. Smart home features, whole-house water filtration, and a two-car garage complete this exceptional retreat. Surrounded by mature trees and neighborhood parks, with tennis, pickleball, and recreational amenities nearby, yet minutes from Las Olas Boulevard, Riverwalk, downtown dining, arts, and entertainment. A rare opportunity to experience waterfront living, boating freedom, exceptional privacy, and the tranquility of a tropical retreat without sacrificing the convenience of city living. Your private waterfront paradise awaits!...
Contact an agent
Home facts
- Year built:2010
- Subdivision & Development:RIVERSIDE ADD AMEN PLAT
- Listing ID #:A12110632
- Updated:October 22, 2026 at 08:59 PM
Rooms and interior
- Bedrooms:4
- Total bathrooms:5
- Full bathrooms:5
- Flooring:Tile
- Dining Description:Dining Area, Separate Formal Dining Room
- Bathrooms Description:Jetted Tub
- Kitchen Description:Built In Oven, Dishwasher, Disposal, Electric Range, Gas Range, Kitchen Island, Microwave, Pantry, Refrigerator, Self Cleaning Oven, Water Purifier
- Bedroom Description:Main Level Primary, Split Bedroom, Walk-In Closets
- Living area:4,751 sq. ft.
Heating and cooling
- Cooling:Ceiling Fans, Central Air
- Heating:Electric
- Central air:Yes
Structure and exterior
- Roof:Barrel
- Year built:2010
- Building area:4,751 sq. ft.
- Lot area:0.28 Acres
- Lot Features:Flood Zone
- Architectural Style:Detached, Two Story
- Construction Materials:Block
- Exterior Features:Balcony, Open, Security High Impact Doors
- Levels:2 Story
Schools
- Middle school:New River
Utilities
- Water:Public
- Sewer:Public Sewer
Finances and disclosures
- Price:$2,695,000
- Price per sq. ft.:$439.78
- Tax amount:$33,318 (2025)
Features and amenities
- Appliances:Built-In Oven, Dishwasher, Disposal, Dryer, Electric Range, Gas Range, Gas Water Heater, Microwave, Refrigerator, Self Cleaning Oven, Some Gas Appliances, Washer, Water Purifier
- Laundry features:Dryer, Washer
- Amenities:Balcony, Central Vaccum, Impact Glass Windows, Pantry
- Pool features:Above Ground, Heated, Pool, Pool Equipment
- Smart home:Yes
Parking
- Parking description:Attached, Covered, Driveway, Garage, Garage Door Opener
- Garage:Yes
- Garage spaces:2
New listings near 1115 SW 5th Pl
- Coming Soon
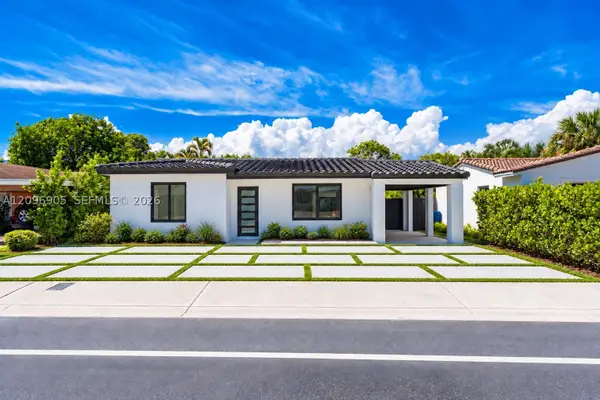 $880,000Coming Soon3 beds 2 baths1,464 sq. ft.
1339 NE 15th Ave, Fort Lauderdale, FL 33304
MLS# A12096905Listed by: REAL BROKER LLC - Coming Soon
 $375,000Coming Soon4 beds 2 baths1,582 sq. ft.
620 E Dayton Cir, Fort Lauderdale, FL 33312
MLS# A12099678Listed by: LPT REALTY, LLC - New
 Listed by BHGRE$1,450,000Active3 beds 2 baths3,020 sq. ft.
76 Isle Of Venice Dr #G, Fort Lauderdale, FL 33301
MLS# A12111324Listed by: BETTER HOMES & GDNS RE FLA 1ST - New
 $3,599,000Active3 beds 4 baths3,240 sq. ft.
153 N Seabreeze Blvd #602, Fort Lauderdale, FL 33304
MLS# B26091476Listed by: DOUGLAS ELLIMAN - New
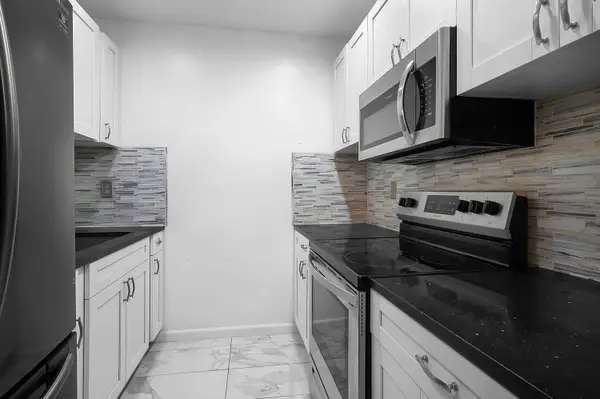 $180,000Active1 beds 1 baths700 sq. ft.
2170 NE 51st Court #B23, Fort Lauderdale, FL 33308
MLS# B26091513Listed by: REALTY STANDARD INC - New
 $1,595,000Active2 beds 3 baths2,273 sq. ft.
615 Bayshore Drive #603, Fort Lauderdale, FL 33304
MLS# B26091532Listed by: COMPASS FLORIDA, LLC - New
 $475,000Active2 beds 2 baths1,200 sq. ft.
6469 Bay Club Drive #3, Fort Lauderdale, FL 33308
MLS# B26091539Listed by: ONE SOTHEBY'S INTERNATIONAL REALTY - New
 $495,000Active2 beds 2 baths1,308 sq. ft.
505 N Fort Lauderdale Beach Boulevard #601, Fort Lauderdale, FL 33304
MLS# B26091540Listed by: LOKATION - New
 $450,000Active2 beds 2 baths806 sq. ft.
2725 NE 32nd Avenue #7, Fort Lauderdale, FL 33308
MLS# B26091549Listed by: BALISTRERI REAL ESTATE INC


Protect your home and budget from life's surprises with an Assurant Home Warranty, backed by a partner that supports you through every step of homeownership. Explore Plans.
© 2026 Better Homes and Gardens Real Estate LLC. An Anywhere Real Estate company. All rights reserved. Better Homes and Gardens® Real Estate is a registered trademark owned by Meredith Operations Corporation, licensed to Better Homes and Gardens Real Estate LLC and used with permission. Better Homes and Gardens Real Estate LLC fully supports the principles of the Fair Housing Act and the Equal Opportunity Act. Listing information is deemed reliable but is not guaranteed accurate.
Each office is independently owned and operated.
Any services or products provided by third parties are not provided by, affiliated with or related to Better Homes and Gardens Real Estate LLC, or its affiliated companies.