
1125 NW 27th Ave, Fort Lauderdale, FL 33311
Local realty services provided by:Better Homes and Gardens Real Estate Destinations
Listed by: nubia cortes
Office: united realty group inc.954-450-2000
MLS#:A12075703
Source:SEFMLS
Price summary
- Price:$529,000
- Price per sq. ft.:$352.67
About this home
GREAT RENTAL RETURN ON INVESTMENT, NO HOA , NO RENTAL RESTRICTIONS.
THE PROPERTY FEATURES A SECURITY SYSTEM WITH ADVANCED TECHNOLOGY AND IDT SECURITY SERVICES, PROVIDING ENHANCED PROTECTION AND COMPLETE PEACE OF MIND.
COMPLETELY UPGRATED 5 BEDROOMS 3 BATHROOMS HOME.
SELLER AGREES TO CONTRIBUTE TOWARDS THE BUYER'S CLOSING COSTS.
NEW IMPACT WINDOWS AND DOORS, BRAND NEW KITCHEN.
NEW A/C AND NEW ELECTRICAL PANEL.
PROPERTY FEATURES A LARGE AREA FOR DETACHED MANY PARKING SPACES .
Contact an agent
Home facts
- Year built:1977
- Subdivision & Development:WASHINGTON PARK 5TH ADD
- Listing ID #:A12075703
- Updated:October 09, 2026 at 10:04 AM
Rooms and interior
- Bedrooms:4
- Total bathrooms:3
- Full bathrooms:3
- Flooring:Ceramic Tile
- Dining Description:Dining Area, Living/Dining Room, Separate Formal Dining Room
- Kitchen Description:Dishwasher, Disposal, Electric Range, Microwave, Pantry, Refrigerator
- Bedroom Description:Main Level Primary, Walk-In Closets
- Living area:1,410 sq. ft.
Heating and cooling
- Cooling:Central Air, Electric
- Heating:Electric
- Central air:Yes
Structure and exterior
- Roof:Shingle
- Year built:1977
- Building area:1,410 sq. ft.
- Lot area:0.11 Acres
- Architectural Style:Detached, One Story
- Construction Materials:Block
- Exterior Features:Fence, Patio, Security High Impact Doors
- Levels:1 Story
Schools
- Elementary school:Dillard Elem
Utilities
- Water:Public
- Sewer:Public Sewer
Finances and disclosures
- Price:$529,000
- Price per sq. ft.:$352.67
- Tax amount:$5,372 (2025)
Features and amenities
- Appliances:Dishwasher, Disposal, Dryer, Electric Range, Electric Water Heater, Microwave, Refrigerator, Washer
- Laundry features:Dryer, Washer
- Amenities:Closet Cabinetry, Fire Sprinkler System, Impact Glass Windows, Lighting, Pantry, Smoke Detectors
Parking
- Parking description:Detached, Driveway, Garage
- Garage:Yes
- Garage spaces:5
New listings near 1125 NW 27th Ave
- Coming Soon
 $479,000Coming Soon2 beds 2 baths1,175 sq. ft.
3100 NE 48th St #610, Fort Lauderdale, FL 33308
MLS# A12099952Listed by: GLOBAL REAL ESTATE BROKERAGE L - Coming Soon
 $375,000Coming Soon4 beds 2 baths1,582 sq. ft.
620 E Dayton Cir, Fort Lauderdale, FL 33312
MLS# A12099678Listed by: LPT REALTY, LLC - New
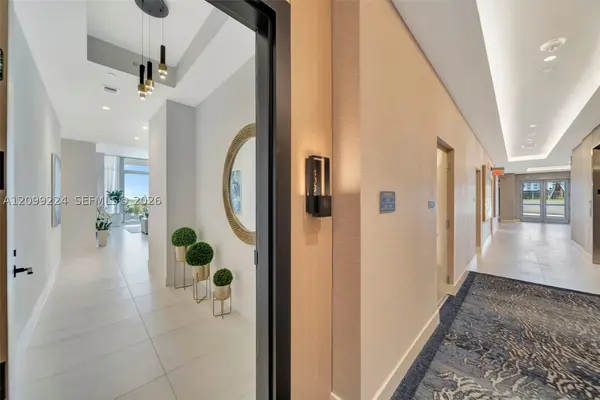 $2,000,000Active2 beds 3 baths1,420 sq. ft.
153 N Seabreeze #403, Fort Lauderdale, FL 33304
MLS# A12099224Listed by: COMPASS FLORIDA, LLC - New
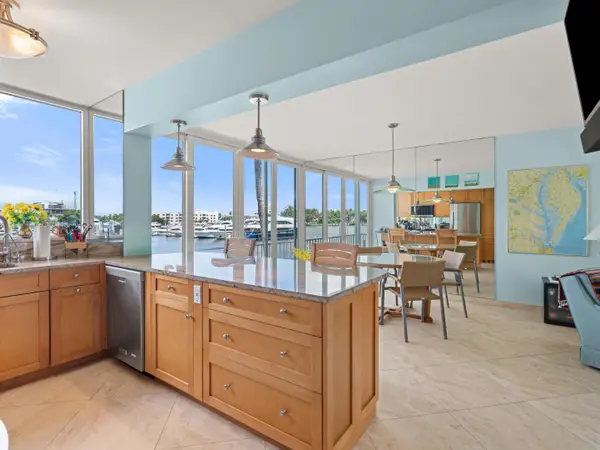 $599,000Active2 beds 2 baths950 sq. ft.
3037 Harbor Drive #18, Fort Lauderdale, FL 33316
MLS# B26086742Listed by: COMPASS FLORIDA, LLC - New
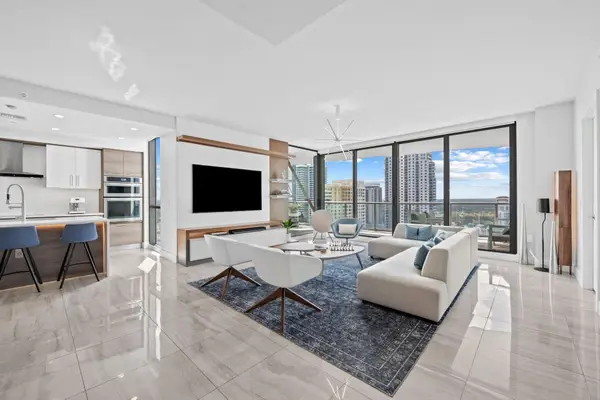 $1,349,000Active3 beds 3 baths1,867 sq. ft.
100 E Las Olas Boulevard #2404, Fort Lauderdale, FL 33301
MLS# B26086716Listed by: LOKATION - New
 $4,450,000Active2 beds 3 baths3,556 sq. ft.
501 Coconut Isle Drive, Fort Lauderdale, FL 33301
MLS# B26086698Listed by: CHARLES RUTENBERG REALTY FTL - New
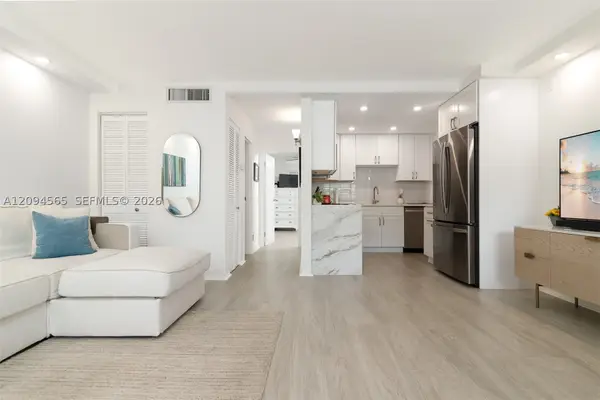 $209,000Active1 beds 1 baths620 sq. ft.
611 NE 14th Ave #103, Fort Lauderdale, FL 33304
MLS# A12094565Listed by: COMPASS FLORIDA, LLC - New
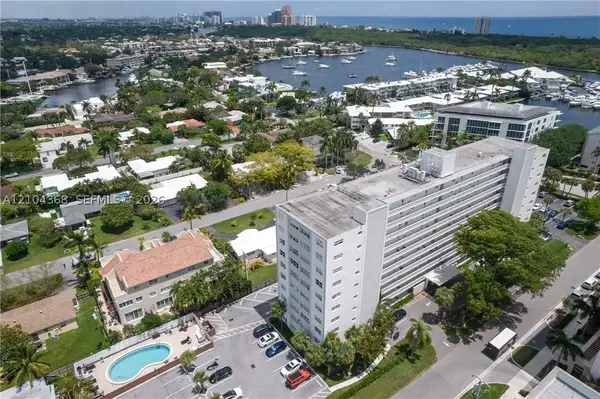 $195,000Active1 beds 1 baths720 sq. ft.
2555 NE 11th St #301, Fort Lauderdale, FL 33304
MLS# A12104368Listed by: AXIS PREMIERE REALTY - New
 $1,100,000Active2 beds 2 baths1,601 sq. ft.
2110 N Ocean Blvd #10E, Fort Lauderdale, FL 33305
MLS# A12104354Listed by: ANE' & CO. - New
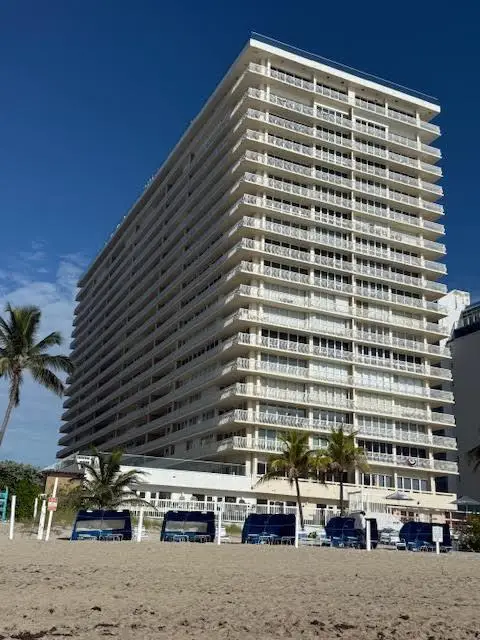 $619,000Active2 beds 2 baths1,356 sq. ft.
4020 Galt Ocean Drive #1707, Fort Lauderdale, FL 33308
MLS# B26086652Listed by: THE KEYES COMPANY


Protect your home and budget from life's surprises with an Assurant Home Warranty, backed by a partner that supports you through every step of homeownership. Explore Plans.
© 2026 Better Homes and Gardens Real Estate LLC. An Anywhere Real Estate company. All rights reserved. Better Homes and Gardens® Real Estate is a registered trademark owned by Meredith Operations Corporation, licensed to Better Homes and Gardens Real Estate LLC and used with permission. Better Homes and Gardens Real Estate LLC fully supports the principles of the Fair Housing Act and the Equal Opportunity Act. Listing information is deemed reliable but is not guaranteed accurate.
Each office is independently owned and operated.
Any services or products provided by third parties are not provided by, affiliated with or related to Better Homes and Gardens Real Estate LLC, or its affiliated companies.