
1131 NW 18th Avenue, Fort Lauderdale, FL 33311
Local realty services provided by:Better Homes and Gardens Real Estate Florida 1st
Listed by: ben z stern
Office: realty wholesalers inc
MLS#:B26033947
Source:RMLS
Price summary
- Price:$370,000
- Price per sq. ft.:$332.73
About this home
REJUVENTATED, SPACIOUS, CORNER LOT, IDEAL FOR BOATS, RVS AND/OR CAMPERS. TURN-KEY 3/2 W/HURRICANE IMPACT WINDOWS. RE-ROOF 2015. NO HOA. NO APPOINTMENT REQUIRED. COME AND FALL IN LOVE WITH YOUR NEW HOME. ESCROW DEPOSIT MINIMUM IS 2.5% OF OFFER PRICE ON FINANCE OFFERS, 10% IF CASH. SELLER CONCESSIONS ARE NEGOTIABLE WITH COOPERATION. SUBMIT OFFER ON THE FARBAR AS-IS CONTRACT AND MUST INCLUDE THE ATTACHED SELLER'S AS-IS ADDENDUM. EASY TO SHOW. SUPRA ON FRONT DOOR. GO & SHOW IT ANYTIME. NO CBS CODE REQUIRED. IF IT IS ACTIVE IN THE MLS, IT IS AVAILABLE AND ACCEPTING OFFERS.
Contact an agent
Home facts
- Year built:1954
- Subdivision & Development:LAUDERDALE MANORS AMD PLAT
- Listing ID #:B26033947
- Added:136 day(s) ago
- Updated:October 12, 2026 at 07:40 AM
Rooms and interior
- Bedrooms:3
- Total bathrooms:2
- Full bathrooms:2
- Flooring:Laminate, Vinyl, Wood
- Kitchen Description:Dishwasher, Microwave, Refrigerator
- Living area:1,112 sq. ft.
Heating and cooling
- Cooling:Ceiling Fans, Central Air
- Heating:Central
- Central air:Yes
Structure and exterior
- Roof:Other
- Year built:1954
- Building area:1,112 sq. ft.
- Architectural Style:Ranch
- Construction Materials:Block, Brick, Stucco
- Exterior Features:Porch
- Levels:1 Story
Schools
- High school:Dillard 6-12
- Middle school:William E. Dandy
- Elementary school:Sunland Park Academy
Utilities
- Water:Public
- Sewer:Public Sewer
Finances and disclosures
- Price:$370,000
- Price per sq. ft.:$332.73
- Tax amount:$5,739 (2025)
Features and amenities
- Appliances:Dishwasher, Microwave, Refrigerator
Parking
- Total parking spaces:2
- Parking description:Detached Carport, Driveway
- Carport spaces:2
New listings near 1131 NW 18th Avenue
- Coming Soon
 $479,000Coming Soon2 beds 2 baths1,175 sq. ft.
3100 NE 48th St #610, Fort Lauderdale, FL 33308
MLS# A12099952Listed by: GLOBAL REAL ESTATE BROKERAGE L - Coming Soon
 $375,000Coming Soon4 beds 2 baths1,582 sq. ft.
620 E Dayton Cir, Fort Lauderdale, FL 33312
MLS# A12099678Listed by: LPT REALTY, LLC - New
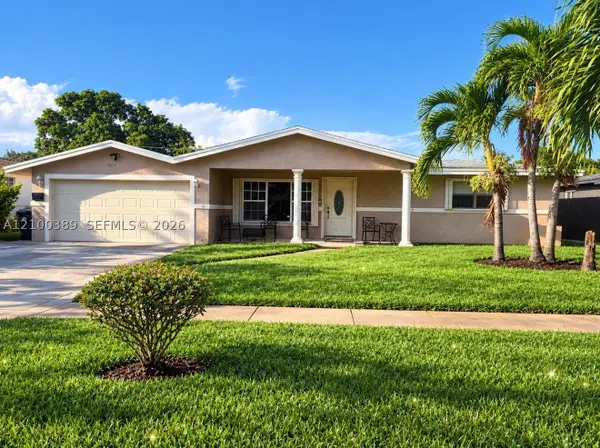 $600,000Active3 beds 2 baths1,954 sq. ft.
3851 SW 11th St, Fort Lauderdale, FL 33312
MLS# A12100389Listed by: NAVIGATE REAL ESTATE, LLC. - New
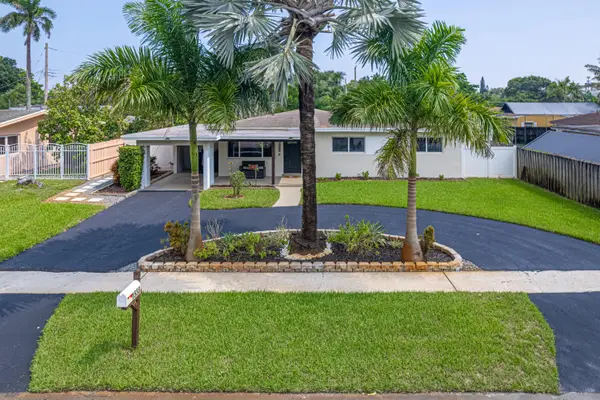 $549,900Active3 beds 2 baths1,145 sq. ft.
1530 SW 25th Avenue, Fort Lauderdale, FL 33312
MLS# B26087046Listed by: COLDWELL BANKER REALTY - New
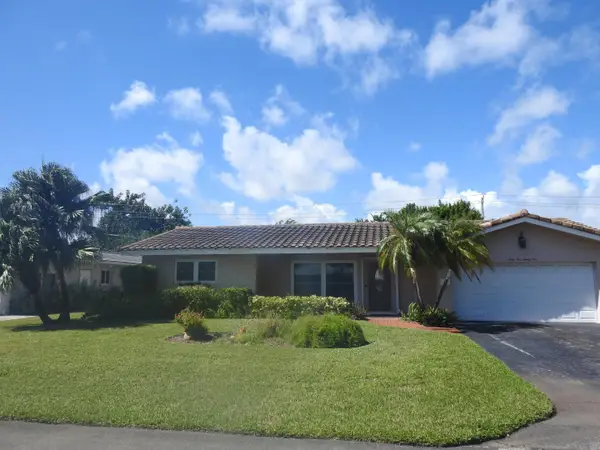 $775,000Active3 beds 3 baths1,826 sq. ft.
6521 NE 21st Avenue, Fort Lauderdale, FL 33308
MLS# B26087047Listed by: KELLER WILLIAMS REALTY PROFESS - New
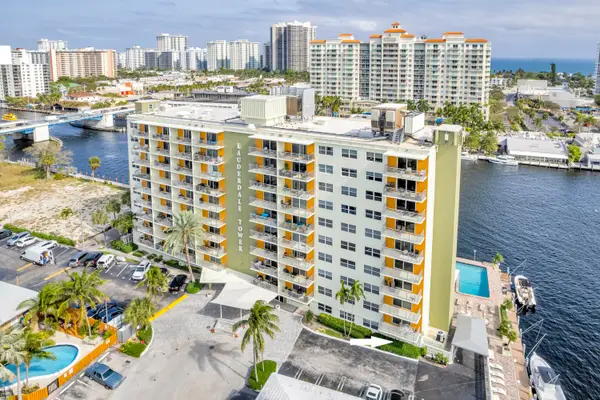 $299,900Active2 beds 2 baths1,040 sq. ft.
2900 NE 30th Street #G1, Fort Lauderdale, FL 33306
MLS# B26087049Listed by: E11N REALTY LLC - New
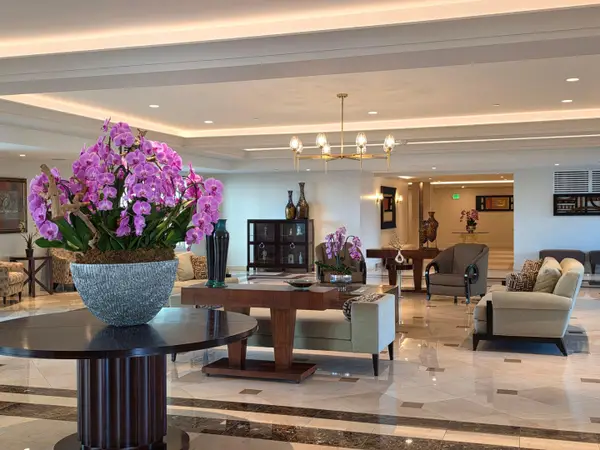 $725,000Active2 beds 2 baths1,662 sq. ft.
3410 Galt Ocean Drive #808N, Fort Lauderdale, FL 33308
MLS# B26087034Listed by: EXP REALTY LLC - New
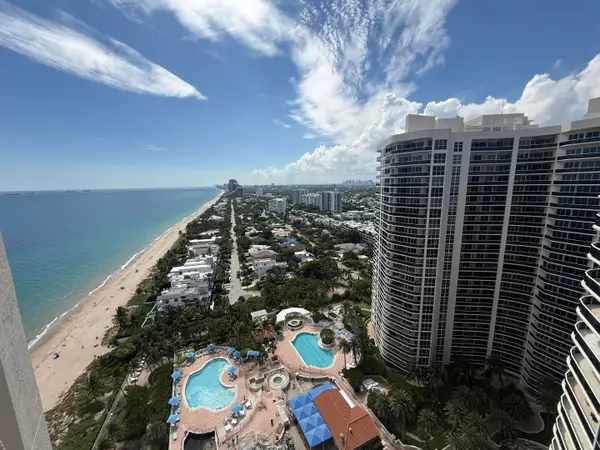 Listed by BHGRE$1,550,000Active3 beds 2 baths1,630 sq. ft.
3200 N Ocean Boulevard #2506, Fort Lauderdale, FL 33308
MLS# B26086967Listed by: BETTER HOMES & GDNS RE FLA 1ST - New
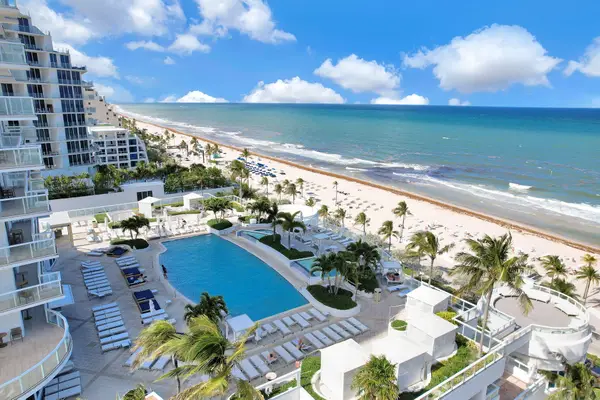 $289,999Active1 beds 2 baths906 sq. ft.
505 N Fort Lauderdale Beach Boulevard #806, Fort Lauderdale, FL 33304
MLS# B26086976Listed by: LOKATION - New
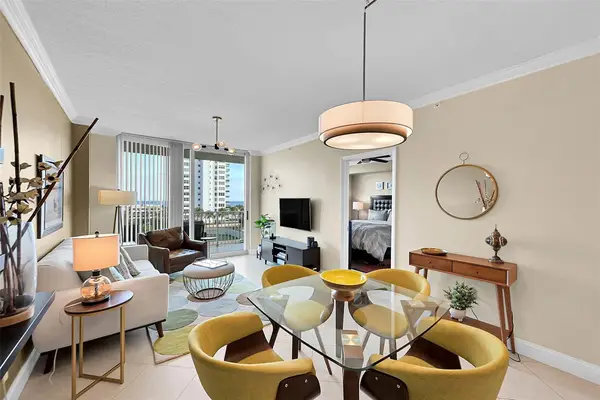 $375,000Active1 beds 1 baths750 sq. ft.
3020 NE 32nd Avenue #805, Fort Lauderdale, FL 33308
MLS# B26086999Listed by: RE/MAX EXPERIENCE


Protect your home and budget from life's surprises with an Assurant Home Warranty, backed by a partner that supports you through every step of homeownership. Explore Plans.
© 2026 Better Homes and Gardens Real Estate LLC. An Anywhere Real Estate company. All rights reserved. Better Homes and Gardens® Real Estate is a registered trademark owned by Meredith Operations Corporation, licensed to Better Homes and Gardens Real Estate LLC and used with permission. Better Homes and Gardens Real Estate LLC fully supports the principles of the Fair Housing Act and the Equal Opportunity Act. Listing information is deemed reliable but is not guaranteed accurate.
Each office is independently owned and operated.
Any services or products provided by third parties are not provided by, affiliated with or related to Better Homes and Gardens Real Estate LLC, or its affiliated companies.