
1201 Guava Isle, Fort Lauderdale, FL 33315
Local realty services provided by:Better Homes and Gardens Real Estate Florida 1st
Listed by: daniela valenti clemente, mariene g menin
Office: coldwell banker realty
MLS#:B26034175
Source:RMLS
Price summary
- Price:$2,700,000
- Price per sq. ft.:$767.7
About this home
A rare opportunity has arrived in the heart of Fort Lauderdale's coveted Citrus Isles / Guava Isle, where modern luxury meets the ultimate South Florida boating lifestyle. Perfectly positioned on a prime 75-foot waterfront lot with direct ocean access and no fixed bridges, this brand-new contemporary Home is designed for those who appreciate elegance, comfort, and life on the water. From the moment you enter, soaring floor-to-ceiling windows and doors flood the home with natural light, creating a seamless connection between sophisticated interior spaces and tranquil canal views. Thoughtfully designed as a one-story masterpiece, the residence offers approximately 2,662 SF under air and 3,517 total SF, blending modern architecture with effortless indoor-outdoor living. The open-concept layout features 4 spacious bedrooms, 4 luxurious bathrooms, including 3 en-suite retreats, a beautifully integrated living and dining area, a dedicated laundry room, and a 2-car garage. Outside, your private pool and vinyl dock set the stage for unforgettable entertaining, sunset gatherings, or mornings spent preparing for a day on the water. Just minutes from open waterways, Fort Lauderdale beaches, Las Olas Boulevard, premier dining, and world-class shopping, this home delivers the lifestyle buyers dream about yet rarely find. New waterfront construction with no fixed bridge access is becoming increasingly scarce, making this an extraordinary investment and an even more exceptional place to call home. This is more than a property; it is a statement, a lifestyle, and an opportunity that should not be missed. Here Every Day Feels Like a Vacation... Discover Life at 1201 Guava Isle, a rare waterfront retreat where luxury, location, and lifestyle come together in perfect harmony. Imagine mornings overlooking the water, afternoons cruising from your private dock, and evenings just minutes from the vibrant energy of Las Olas Boulevard, world-class dining, beaches, marinas, and downtown Fort Lauderdale. This is your gateway to the waterfront lifestyle you've always dreamed of. Two electrical vehicle charger. Virtually Staged....
Contact an agent
Home facts
- Year built:2026
- Subdivision & Development:SOUTH NEW RIVER ISLES SEC
- Listing ID #:B26034175
- Added:90 day(s) ago
- Updated:August 27, 2026 at 03:19 PM
Rooms and interior
- Bedrooms:4
- Total bathrooms:4
- Full bathrooms:4
- Flooring:Tile
- Kitchen Description:Dishwasher, Disposal, Freezer, Microwave, Refrigerator
- Living area:2,662 sq. ft.
Heating and cooling
- Cooling:Ceiling Fans, Central Air
- Heating:Central
- Central air:Yes
Structure and exterior
- Roof:Concrete
- Year built:2026
- Building area:2,662 sq. ft.
- Architectural Style:Contemporary
- Construction Materials:Block, Stucco
- Levels:1 Story
Schools
- High school:Stranahan
- Middle school:New River
- Elementary school:Croissant Park
Utilities
- Water:Public
- Sewer:Public Sewer, Sewer Available
Finances and disclosures
- Price:$2,700,000
- Price per sq. ft.:$767.7
- Tax amount:$13,034 (2025)
Features and amenities
- Appliances:Cooktop, Dishwasher, Disposal, Dryer, Freezer, Microwave, Refrigerator, Washer
- Laundry features:Dryer, Laundry Tub, Washer
- Pool features:In Ground, Private
Parking
- Total parking spaces:2
- Parking description:Driveway, Garage
- Garage:Yes
- Garage spaces:2
New listings near 1201 Guava Isle
- Coming Soon
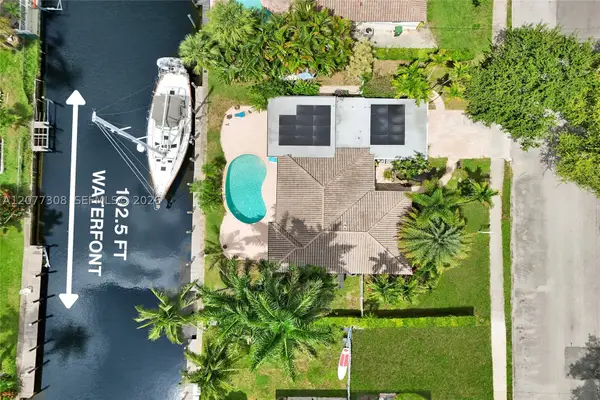 Listed by BHGRE$1,600,000Coming Soon3 beds 2 baths2,006 sq. ft.
1312 Tangelo Isle, Fort Lauderdale, FL 33315
MLS# A12077308Listed by: BETTER HOMES & GDNS RE FLA 1ST - New
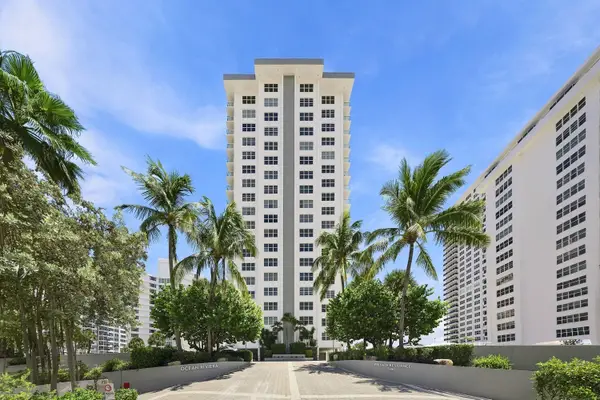 Listed by BHGRE$459,000Active1 beds 2 baths970 sq. ft.
3550 Galt Ocean Drive #309, Fort Lauderdale, FL 33308
MLS# B26068955Listed by: BETTER HOMES & GDNS RE FLA 1ST - New
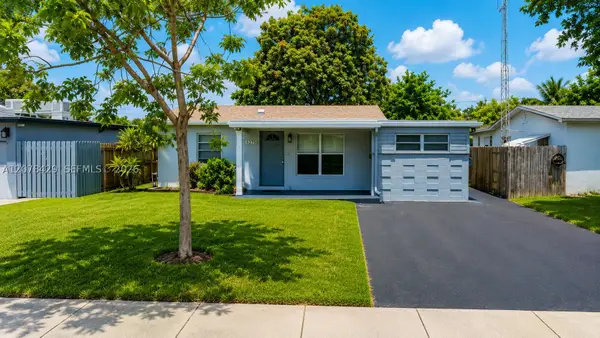 $420,000Active3 beds 2 baths1,627 sq. ft.
5225 NE 1st Ave, Fort Lauderdale, FL 33334
MLS# A12078429Listed by: NUFRONT INTERNATIONAL REALTY - New
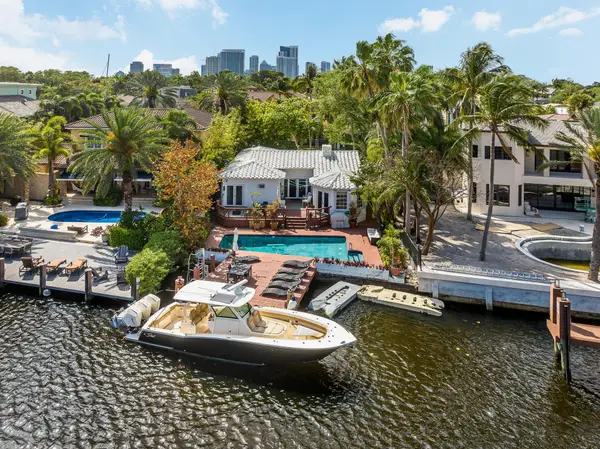 $3,395,000Active3 beds 2 baths1,536 sq. ft.
124 S Gordon Road, Fort Lauderdale, FL 33301
MLS# B26068819Listed by: HOUWZER LLC - New
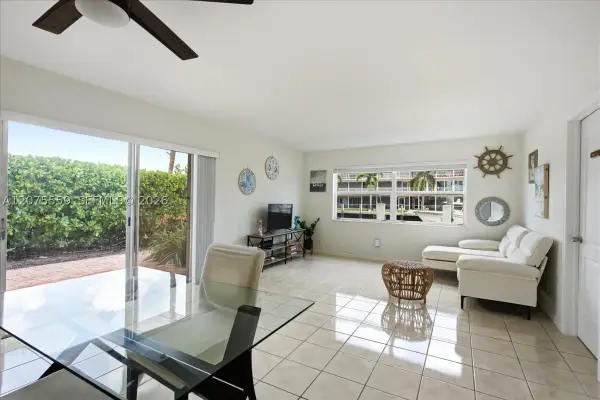 $309,000Active2 beds 2 baths854 sq. ft.
3105 NE 28th St #1B, Fort Lauderdale, FL 33308
MLS# A12075559Listed by: ONE SOTHEBY'S INTERNATIONAL REALTY - New
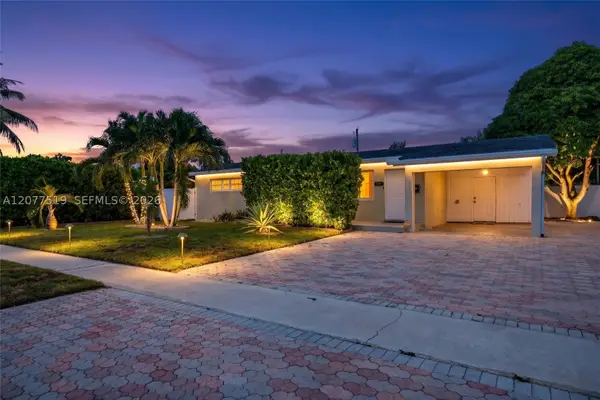 $499,900Active3 beds 2 baths1,204 sq. ft.
2061 SW 38th Ave, Fort Lauderdale, FL 33312
MLS# A12077519Listed by: COMPASS FLORIDA, LLC - New
 $249,000Active1 beds 1 baths802 sq. ft.
3233 NE 34th Street #620, Fort Lauderdale, FL 33308
MLS# B26068759Listed by: GALT OCEAN REALTY INC - Open Sat, 11:30am to 2pmNew
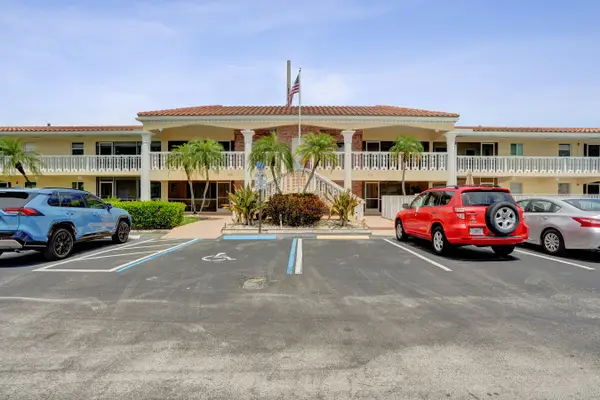 $259,000Active2 beds 2 baths1,100 sq. ft.
2121 NE 68th Street #202, Fort Lauderdale, FL 33308
MLS# B26068771Listed by: KELLER WILLIAMS REALTY PROFESS - New
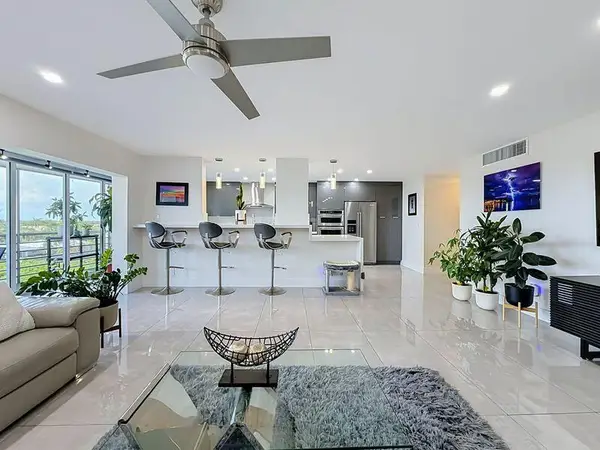 $559,000Active2 beds 2 baths1,481 sq. ft.
3050 NE 47th Court #507, Fort Lauderdale, FL 33308
MLS# B26068776Listed by: COMPASS FLORIDA LLC - New
 $247,500Active1 beds 2 baths850 sq. ft.
6359 Bay Club Drive #2, Fort Lauderdale, FL 33308
MLS# B26068725Listed by: EXP REALTY LLC


Protect your home and budget from life's surprises with an Assurant Home Warranty, backed by a partner that supports you through every step of homeownership. Explore Plans.
© 2026 Better Homes and Gardens Real Estate LLC. An Anywhere Real Estate company. All rights reserved. Better Homes and Gardens® Real Estate is a registered trademark owned by Meredith Operations Corporation, licensed to Better Homes and Gardens Real Estate LLC and used with permission. Better Homes and Gardens Real Estate LLC fully supports the principles of the Fair Housing Act and the Equal Opportunity Act. Listing information is deemed reliable but is not guaranteed accurate.
Each office is independently owned and operated.
Any services or products provided by third parties are not provided by, affiliated with or related to Better Homes and Gardens Real Estate LLC, or its affiliated companies.