
1205 SW 4th Street, Fort Lauderdale, FL 33312
Local realty services provided by:Better Homes and Gardens Real Estate Florida 1st
Listed by: linda s hoyt
Office: one sotheby's international realty
MLS#:B26051743
Source:RMLS
Price summary
- Price:$739,900
- Price per sq. ft.:$601.06
About this home
Step behind the private gates of this beautifully restored 1923 historic cottage in highly sought-after Sailboat Bend, where timeless character blends seamlessly with modern updates. Thoughtfully renovated throughout, this 3-bedroom, 2-bathroom home features stunning designer kitchen, updated bathrooms, original hardwood floors, French doors and spacious living room. addition enhancing both comfort and functionality. The fully fenced backyard is an entertainer's dream, complete with artificial turf, decorative gravel, multiple outdoor living and dining areas and mosquito misting system for year-round enjoyment. Additional improvements includes newer roof, A/C and fencing. Ideally located minutes from Las Olas, downtown, beaches, airport and major highways, this move-in-ready historic gem offers an exceptional opportunity!
Contact an agent
Home facts
- Year built:1923
- Subdivision & Development:WAVERLY PLACE
- Listing ID #:B26051743
- Added:73 day(s) ago
- Updated:September 24, 2026 at 08:40 PM
Rooms and interior
- Bedrooms:3
- Total bathrooms:2
- Full bathrooms:2
- Flooring:Wood
- Kitchen Description:Dishwasher, Disposal, Microwave, Refrigerator
- Living area:1,231 sq. ft.
Heating and cooling
- Cooling:Ceiling Fans, Central Air
- Heating:Central, Electric
- Central air:Yes
Structure and exterior
- Roof:Shingle
- Year built:1923
- Building area:1,231 sq. ft.
- Construction Materials:Frame
- Exterior Features:Barbecue, Deck, Lighting, Patio, Porch
- Levels:1 Story
Schools
- High school:Stranahan
- Middle school:New River
- Elementary school:North Fork
Utilities
- Water:Public
- Sewer:Public Sewer
Finances and disclosures
- Price:$739,900
- Price per sq. ft.:$601.06
- Tax amount:$5,607 (2025)
Features and amenities
- Appliances:Dishwasher, Disposal, Dryer, Microwave, Refrigerator, Washer
- Laundry features:Dryer, Washer
Parking
- Total parking spaces:3
- Parking description:Driveway
New listings near 1205 SW 4th Street
- Coming Soon
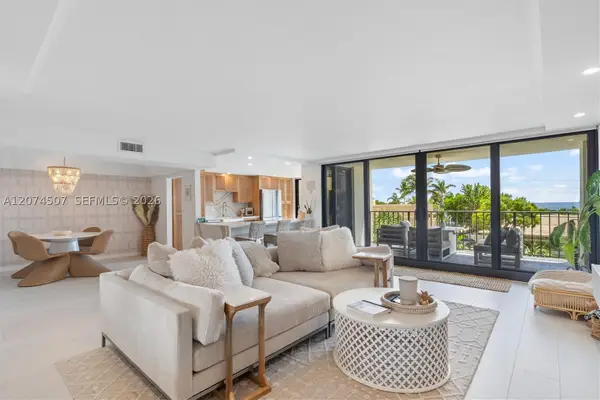 $685,000Coming Soon2 beds 2 baths1,500 sq. ft.
1905 N Ocean Blvd #3D, Fort Lauderdale, FL 33305
MLS# A12074507Listed by: ONE SOTHEBY'S INTERNATIONAL REALTY - New
 $169,000Active1 beds 2 baths756 sq. ft.
2171 NE 66th Street #828, Fort Lauderdale, FL 33308
MLS# B26080270Listed by: HOME SOLUTIONS REAL ESTATE SER - New
 $447,000Active3 beds 2 baths1,565 sq. ft.
6131 NW 34th Way, Fort Lauderdale, FL 33309
MLS# B26080097Listed by: RE/MAX EXPERIENCE - New
 $769,000Active3 beds 4 baths1,707 sq. ft.
1000 NE 17th Court, Fort Lauderdale, FL 33305
MLS# B26080118Listed by: UNITED REALTY GROUP, INC - New
 $127,500Active1 beds 2 baths756 sq. ft.
2151 NE 68th Street #227, Fort Lauderdale, FL 33308
MLS# B26080191Listed by: GALT OCEAN REALTY INC - New
 $215,000Active-- beds 1 baths533 sq. ft.
505 N Fort Lauderdale Beach Blvd #712, Fort Lauderdale, FL 33304
MLS# A12095088Listed by: MIAMI VIP REALTY LLC - New
 $359,900Active2 beds 2 baths1,328 sq. ft.
3015 N Ocean Boulevard #15A, Fort Lauderdale, FL 33308
MLS# B26079969Listed by: ARMEN REALTY INC - New
 $320,000Active1 beds 2 baths846 sq. ft.
3000 E Sunrise Boulevard #15E, Fort Lauderdale, FL 33304
MLS# B26079986Listed by: THE KEYES COMPANY - New
 $935,000Active3 beds 2 baths1,578 sq. ft.
6340 NE 19th Terrace, Fort Lauderdale, FL 33308
MLS# B26080039Listed by: COMPASS FLORIDA, LLC - New
 $4,499,000Active3 beds 4 baths3,109 sq. ft.
153 N Seabreeze Blvd #1002-S, Fort Lauderdale, FL 33304
MLS# A12086454Listed by: DOUGLAS ELLIMAN


Protect your home and budget from life's surprises with an Assurant Home Warranty, backed by a partner that supports you through every step of homeownership. Explore Plans.
© 2026 Better Homes and Gardens Real Estate LLC. An Anywhere Real Estate company. All rights reserved. Better Homes and Gardens® Real Estate is a registered trademark owned by Meredith Operations Corporation, licensed to Better Homes and Gardens Real Estate LLC and used with permission. Better Homes and Gardens Real Estate LLC fully supports the principles of the Fair Housing Act and the Equal Opportunity Act. Listing information is deemed reliable but is not guaranteed accurate.
Each office is independently owned and operated.
Any services or products provided by third parties are not provided by, affiliated with or related to Better Homes and Gardens Real Estate LLC, or its affiliated companies.