
1301 River Reach Drive #111, Fort Lauderdale, FL 33315
Local realty services provided by:Better Homes and Gardens Real Estate Florida 1st
Listed by: erika gonzenbach goerl
Office: charles rutenberg realty ftl
MLS#:B26063655
Source:RMLS
Price summary
- Price:$319,900
- Price per sq. ft.:$255.92
- Monthly HOA dues:$1,208
About this home
*FINANCING INCENTIVE- Seller financing available with a substantial down payment from a qualified buyer.* Beautifully renovated 2-bedroom, 2-bath first-floor residence offering exceptional value in desirable River Reach. Enjoy the pool and river just steps from your door from this spacious home featuring generously sized rooms, ample closet space, a bright open layout, and a large private balcony. The kitchen features quartz countertops, stainless steel appliances, and abundant storage. Additional improvements include floor-to-ceiling impact glass. The spacious primary suite offers a customized walk-in closet and beautifully renovated bathroom, while the guest bedroom features sliding glass doors opening directly to the private balcony. *Structural restoration has been completed, and all assessments have been paid in full offering buyers added peace of mind.* River Reach is a private, tropical, gated community with 24-hour security and resort-style amenities, including three heated pools, fitness center, clubhouse, jogging paths, tennis, pickleball, barbecue areas, and more. Basic internet and cable TV, water, pest control, laundry facilities, carwash area, and library are also included. Conveniently located minutes from downtown Fort Lauderdale, Las Olas Boulevard, beaches, the airport, shopping, dining, and major highways. Deep-water dockage up to 50' is available at $40. per linear foot annually, with no fixed bridges for direct ocean access....
Contact an agent
Home facts
- Year built:1974
- Subdivision & Development:RIVER REACH CONDOMINIUM
- Listing ID #:B26063655
- Added:46 day(s) ago
- Updated:September 29, 2026 at 12:42 AM
Rooms and interior
- Bedrooms:2
- Total bathrooms:2
- Full bathrooms:2
- Flooring:Tile, Vinyl
- Kitchen Description:Dishwasher, Microwave, Refrigerator
- Living area:1,250 sq. ft.
Heating and cooling
- Cooling:Ceiling Fans, Central Air, Electric
- Heating:Central, Electric
- Central air:Yes
Structure and exterior
- Roof:Flat
- Year built:1974
- Building area:1,250 sq. ft.
- Construction Materials:Block
- Exterior Features:Barbecue, Lighting, Open, Tennis Courts
- Levels:1 Story
Schools
- High school:Stranahan
- Middle school:New River
- Elementary school:Croissant Park
Utilities
- Water:Public, Water Available
- Sewer:Public Sewer, Sewer Available
Finances and disclosures
- Price:$319,900
- Price per sq. ft.:$255.92
- Tax amount:$4,681 (2025)
Features and amenities
- Appliances:Dishwasher, Microwave, Refrigerator
- Laundry features:Common Area, Laundry
- Pool features:Association, Heated, Outside Bath Access, Pool
Parking
- Total parking spaces:2
- Parking description:Assigned, Guest
New listings near 1301 River Reach Drive #111
- Coming Soon
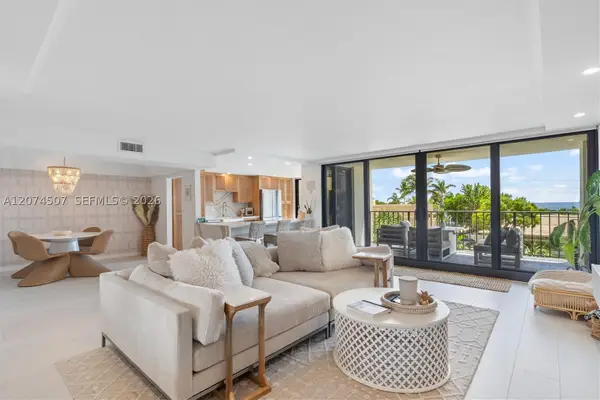 $685,000Coming Soon2 beds 2 baths1,500 sq. ft.
1905 N Ocean Blvd #3D, Fort Lauderdale, FL 33305
MLS# A12074507Listed by: ONE SOTHEBY'S INTERNATIONAL REALTY - New
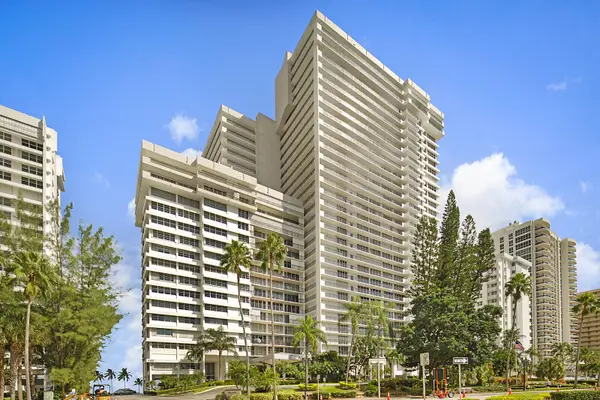 $775,000Active2 beds 2 baths1,790 sq. ft.
4280 Galt Ocean Drive #15E, Fort Lauderdale, FL 33308
MLS# B26081646Listed by: LYNQ REAL ESTATE - New
 $949,000Active3 beds 4 baths2,185 sq. ft.
410 SE 12th Court, Fort Lauderdale, FL 33316
MLS# B26081648Listed by: HOUSEWORKS REAL ESTATE - New
 $615,000Active4 beds 3 baths2,177 sq. ft.
2791 NW 11th Court, Fort Lauderdale, FL 33311
MLS# B26081506Listed by: LOKATION - New
 $659,000Active2 beds 2 baths1,100 sq. ft.
2841 N Ocean Boulevard #2003, Fort Lauderdale, FL 33308
MLS# B26081507Listed by: BALISTRERI REAL ESTATE INC - New
 $2,099,000Active2 beds 3 baths1,977 sq. ft.
3100 N Ocean Boulevard #2603, Fort Lauderdale, FL 33308
MLS# B26081424Listed by: GALT OCEAN REALTY INC - New
 $460,000Active2 beds 2 baths1,218 sq. ft.
340 Sunset Drive #808, Fort Lauderdale, FL 33301
MLS# B26081437Listed by: UNITED REALTY GROUP, INC - New
 $1,649,000Active3 beds 4 baths2,424 sq. ft.
705 SW 8th Terrace, Fort Lauderdale, FL 33315
MLS# B26081439Listed by: WHITAKER REALTY, PA - New
 $300,000Active1 beds 1 baths699 sq. ft.
1750 S Ocean Lane #104, Fort Lauderdale, FL 33316
MLS# B26081454Listed by: LAGO MAR REALTY INC - New
 $1,299,000Active3 beds 4 baths2,219 sq. ft.
912 SE 12th Street #912, Fort Lauderdale, FL 33316
MLS# B26081328Listed by: COMPASS FLORIDA, LLC


Protect your home and budget from life's surprises with an Assurant Home Warranty, backed by a partner that supports you through every step of homeownership. Explore Plans.
© 2026 Better Homes and Gardens Real Estate LLC. An Anywhere Real Estate company. All rights reserved. Better Homes and Gardens® Real Estate is a registered trademark owned by Meredith Operations Corporation, licensed to Better Homes and Gardens Real Estate LLC and used with permission. Better Homes and Gardens Real Estate LLC fully supports the principles of the Fair Housing Act and the Equal Opportunity Act. Listing information is deemed reliable but is not guaranteed accurate.
Each office is independently owned and operated.
Any services or products provided by third parties are not provided by, affiliated with or related to Better Homes and Gardens Real Estate LLC, or its affiliated companies.