
1401 NE 9th St #50, Fort Lauderdale, FL 33304
Local realty services provided by:Better Homes and Gardens Real Estate Destinations
1401 NE 9th St #50,Fort Lauderdale, FL 33304
$659,000
- 3 Beds
- 3 Baths
- 1,658 sq. ft.
- Townhouse
- Active
Listed by: richard daniels pa
Office: the keyes company954-467-0105
MLS#:A12092234
Source:SEFMLS
Price summary
- Price:$659,000
- Price per sq. ft.:$238.77
- Monthly HOA dues:$560
About this home
Highly desirable Victoria Park townhouse with an open floor plan and all the high-end finishes befitting a luxury home. Over 1650 square feet in this spacious tri-level 3 bedroom, 2.5 bathroom townhome plus a two car garage. Sleek modern architectural details throughout this gorgeous property make it a must see property if you're looking in East Fort Lauderdale. Living room, kitchen and dining room flow into the perfect open floor plan. Stainless steel appliances include a new LG refrigerator, dishwasher, range hood, built in microwave and a wall oven that still has the instructions in it! The elegant tile flows through the open floor plan areas and perfectly blends with the frameless glass showers and contemporary bathroom fixtures. The upgrades include all new wiring including electrical panel, impact glass windows and sliding doors, hurricane ready garage electronic garage door and a recent total HVAC replacement. Huge outdoor patio and deck space that was recently redone allows for an amazing entertainment space for parties or family get togethers. Ideally located just off Sunrise Blvd only 1.8 miles to the beach, 1.1 miles to Galleria Mall and just steps to the fantastic new facilities at Holiday Park. This park now has soccer fields, baseball diamonds, running trails, the Florida Panthers Iceplex, Parker Playhouse and coming soon a massive new YMCA. The townhouse is priced right and ready for the new owners to move in....
Contact an agent
Home facts
- Year built:1985
- Subdivision & Development:VICTORIA PARK PLACE
- Listing ID #:A12092234
- Updated:September 29, 2026 at 09:59 PM
Rooms and interior
- Bedrooms:3
- Total bathrooms:3
- Full bathrooms:2
- Half bathrooms:1
- Flooring:Tile
- Dining Description:Dining Area, Family/Dining Room, Separate Formal Dining Room
- Bathrooms Description:Dual Sinks
- Kitchen Description:Dishwasher, Disposal, Electric Range, Ice Maker, Microwave, Refrigerator, Self Cleaning Oven
- Bedroom Description:Stacked Bedrooms, Upper Level Primary, Walk-In Closets
- Living area:1,658 sq. ft.
Heating and cooling
- Cooling:Ceiling Fans, Central Air, Electric
- Heating:Central, Electric
- Central air:Yes
Structure and exterior
- Year built:1985
- Building area:1,658 sq. ft.
- Architectural Style:Tri Level
- Construction Materials:Block
- Exterior Features:Balcony, Courtyard, Deck, Open
Schools
- High school:Fort Lauderdale
- Middle school:Sunrise
- Elementary school:Harbordale
Finances and disclosures
- Price:$659,000
- Price per sq. ft.:$238.77
- Tax amount:$7,045 (2025)
Features and amenities
- Appliances:Dishwasher, Disposal, Dryer, Electric Range, Electric Water Heater, Ice Maker, Microwave, Refrigerator, Self Cleaning Oven, Washer
- Laundry features:Dryer, Washer
- Amenities:Balcony, Blinds, Complex Fenced, Fire Alarm, Impact Glass Windows, Phone Entry, Skylights, Smoke Detectors
- Pool features:Association, Pool
Parking
- Parking description:Attached, Covered, Deeded, Garage, Garage Door Opener
- Garage:Yes
- Garage spaces:2
New listings near 1401 NE 9th St #50
- Coming Soon
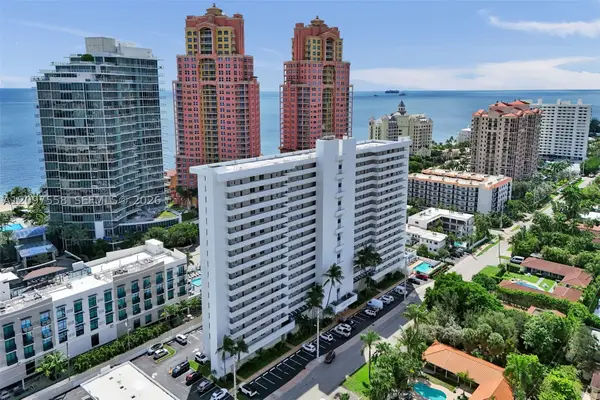 $329,999Coming Soon1 beds 2 baths1,103 sq. ft.
2200 NE 33rd Ave #3D, Fort Lauderdale, FL 33305
MLS# A12097558Listed by: COMPASS FLORIDA, LLC - Coming Soon
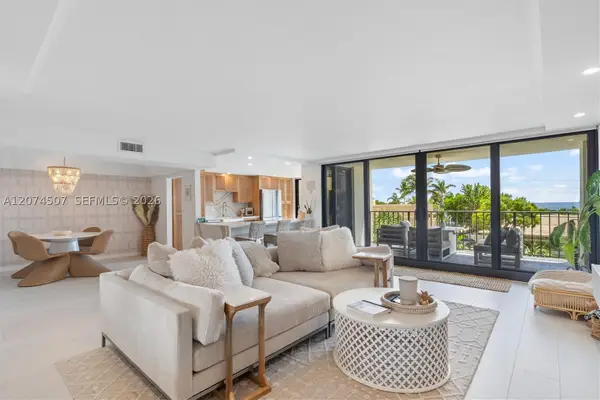 $685,000Coming Soon2 beds 2 baths1,500 sq. ft.
1905 N Ocean Blvd #3D, Fort Lauderdale, FL 33305
MLS# A12074507Listed by: ONE SOTHEBY'S INTERNATIONAL REALTY - New
 $1,895,000Active4 beds 4 baths3,073 sq. ft.
510 SW 18th Avenue, Fort Lauderdale, FL 33312
MLS# B26081673Listed by: LATITUDE KEY REAL ESTATE - New
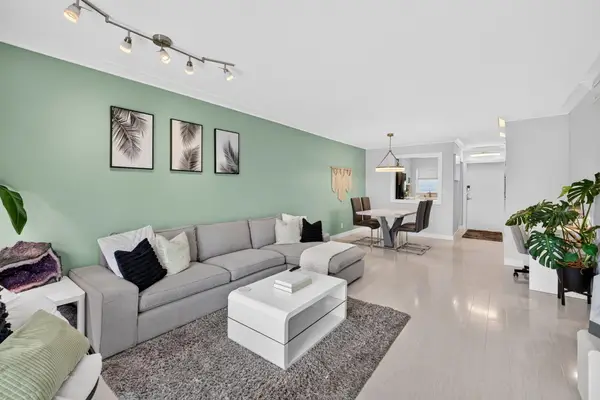 $269,000Active2 beds 2 baths975 sq. ft.
1750 NW 3rd Terrace #303C, Fort Lauderdale, FL 33311
MLS# B26082026Listed by: RE/MAX EXPERIENCE - New
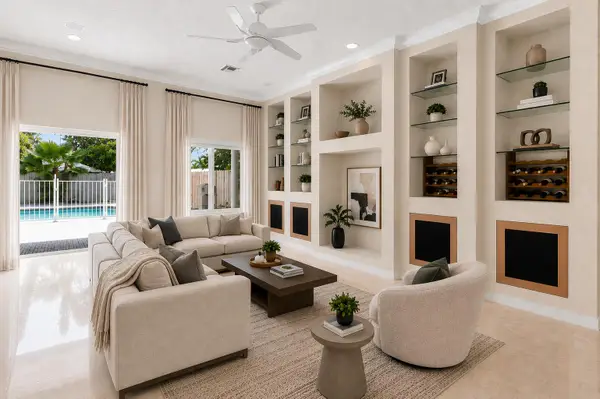 $539,000Active3 beds 3 baths2,520 sq. ft.
4517 NE 21st Avenue #4, Fort Lauderdale, FL 33308
MLS# B26082037Listed by: RYAN CRITCH REAL ESTATE - New
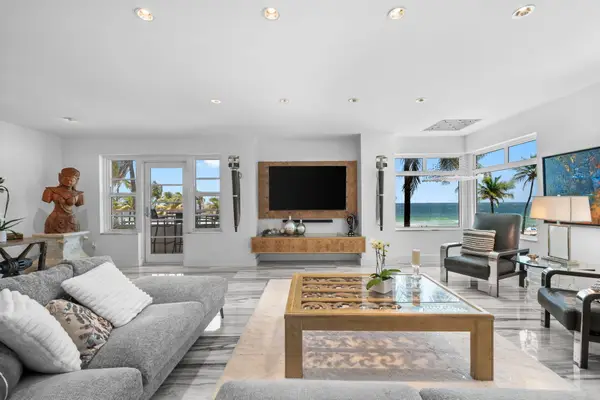 $1,995,000Active3 beds 3 baths3,080 sq. ft.
101 S Fort Lauderdale Beach Boulevard #208, Fort Lauderdale, FL 33316
MLS# B26082043Listed by: COLDWELL BANKER REALTY - New
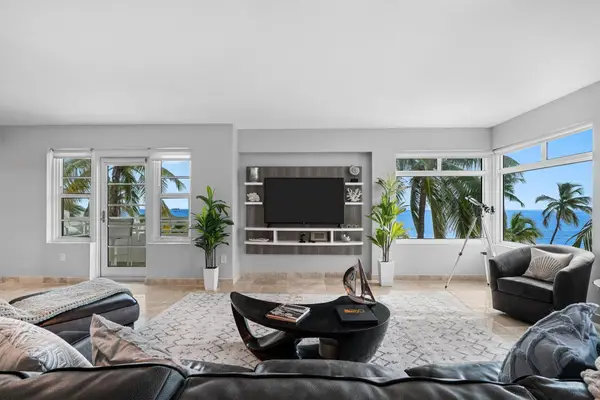 $1,495,000Active2 beds 3 baths3,080 sq. ft.
101 S Fort Lauderdale Beach Boulevard #308, Fort Lauderdale, FL 33316
MLS# B26082045Listed by: COLDWELL BANKER REALTY - New
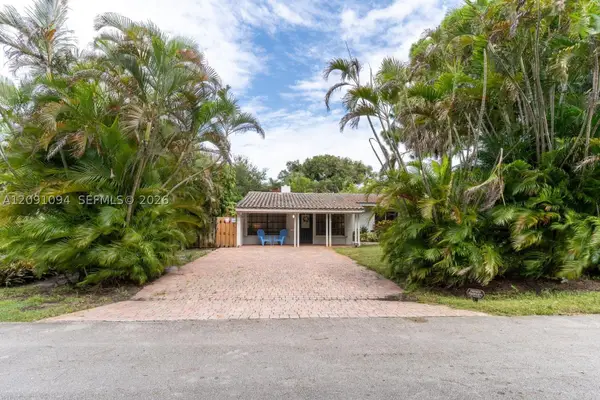 $690,000Active2 beds 2 baths1,246 sq. ft.
1705 SW 13th Ct, Fort Lauderdale, FL 33312
MLS# A12091094Listed by: MIAMI HOMES, LLC. - New
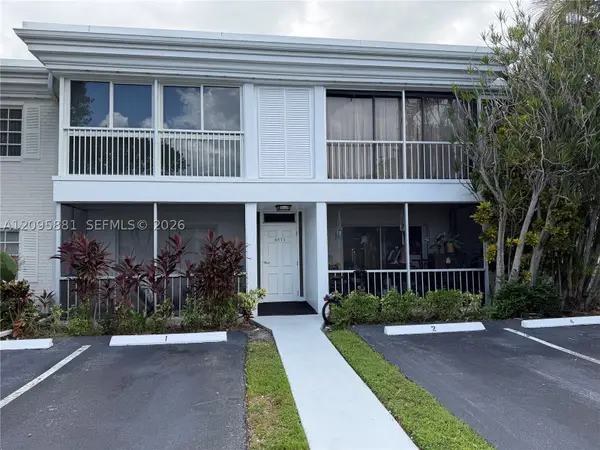 $174,900Active1 beds 2 baths850 sq. ft.
6275 Bay Club Dr #2, Fort Lauderdale, FL 33308
MLS# A12095881Listed by: THE KEYES COMPANY


Protect your home and budget from life's surprises with an Assurant Home Warranty, backed by a partner that supports you through every step of homeownership. Explore Plans.
© 2026 Better Homes and Gardens Real Estate LLC. An Anywhere Real Estate company. All rights reserved. Better Homes and Gardens® Real Estate is a registered trademark owned by Meredith Operations Corporation, licensed to Better Homes and Gardens Real Estate LLC and used with permission. Better Homes and Gardens Real Estate LLC fully supports the principles of the Fair Housing Act and the Equal Opportunity Act. Listing information is deemed reliable but is not guaranteed accurate.
Each office is independently owned and operated.
Any services or products provided by third parties are not provided by, affiliated with or related to Better Homes and Gardens Real Estate LLC, or its affiliated companies.