
1521 SW 40th Ter, Fort Lauderdale, FL 33317
Local realty services provided by:Better Homes and Gardens Real Estate Destinations
Listed by: adam eglin, gerard price
Office: level realty partners, llc.954-372-7280
MLS#:A12026016
Source:SEFMLS
Price summary
- Price:$749,999
- Price per sq. ft.:$371.65
About this home
Opportunity to own a brand-new construction home built for modern living and long-term peace of mind in Fort Lauderdale’s Broadview Park. Nearly complete with an estimated delivery of NOV 2026, this home offers convenient access to all highways, downtown Fort Lauderdale, Las Olas, and the beaches.
Engineered for superior durability and efficiency, this home is built with precast concrete and steel, a solid concrete roof, an extra-thick slab, and full high-impact windows and doors built to exceed today’s strict hurricane standards while offering the potential for huge insurance savings.
Inside, a thoughtfully designed split floor plan features 3 bedrooms, 3 full bathrooms, plus a flexible office or guest suite to suit your lifestyle. The open-concept living space is filled with natural light and designed for both entertaining and everyday comfort, highlighted by soaring 11-foot ceilings and energy-efficient LED lighting throughout.
The designer kitchen is the centerpiece of the home, featuring Samsung appliances, sleek cabinetry, and a dramatic quartz waterfall island. The primary suite offers a private retreat with dual closets, double vanities, and a spacious walk-in shower.
Additional features include a 2-car garage, pre-wiring for premium audio/visual systems throughout, and a 1-year builder warranty for added confidence.
Combining modern design, exceptional construction quality, and a prime central location, this home delivers both lifestyle and long-term value....
Contact an agent
Home facts
- Year built:2026
- Subdivision & Development:COLLIER GROVES
- Listing ID #:A12026016
- Updated:September 25, 2026 at 10:00 AM
Rooms and interior
- Bedrooms:3
- Total bathrooms:3
- Full bathrooms:3
- Rooms Total:5
- Flooring:Tile
- Dining Description:Living/Dining Room
- Bathrooms Description:Dual Sinks
- Kitchen Description:Dishwasher, Disposal, Electric Range, Kitchen Island, Pantry, Refrigerator
- Bedroom Description:Main Level Primary, Split Bedroom, Walk-In Closets
- Living area:2,018 sq. ft.
Heating and cooling
- Cooling:Central Air
- Heating:Central
- Central air:Yes
Structure and exterior
- Roof:Concrete
- Year built:2026
- Building area:2,018 sq. ft.
- Lot area:0.14 Acres
- Lot Features:Sprinklers Automatic
- Architectural Style:One Story
- Construction Materials:Pre-Cast Concrete
- Exterior Features:Open, Patio, Porch, Security High Impact Doors
- Levels:1 Story
Schools
- High school:South Plantation
- Middle school:New River
- Elementary school:Meadowbrook
Utilities
- Water:Public
- Sewer:Public Sewer
Finances and disclosures
- Price:$749,999
- Price per sq. ft.:$371.65
- Tax amount:$2,149 (2026)
Features and amenities
- Appliances:Dishwasher, Disposal, Electric Range, Electric Water Heater, Refrigerator
- Laundry features:Dryer Hookup, Washer Hookup
- Amenities:High Ceilings, Impact Glass Windows, Pantry, Sliding Windows, Smoke Detectors
Parking
- Parking description:Attached, Driveway, Garage, Garage Door Opener, On Street
- Garage:Yes
- Garage spaces:2
New listings near 1521 SW 40th Ter
- Coming Soon
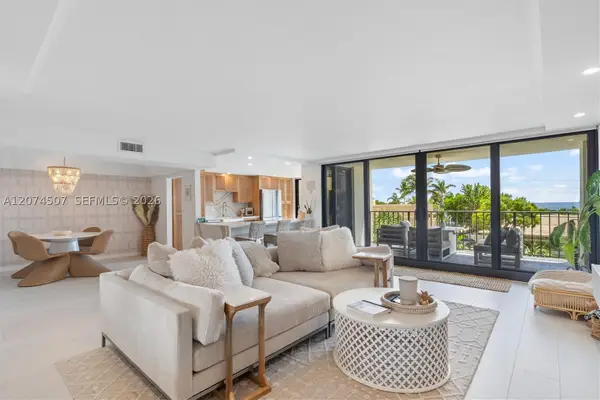 $685,000Coming Soon2 beds 2 baths1,500 sq. ft.
1905 N Ocean Blvd #3D, Fort Lauderdale, FL 33305
MLS# A12074507Listed by: ONE SOTHEBY'S INTERNATIONAL REALTY - New
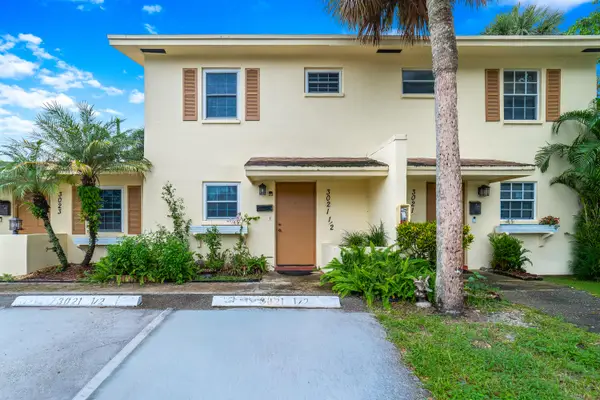 $240,000Active3 beds 2 baths1,400 sq. ft.
3021 NW 68th Street #11G, Fort Lauderdale, FL 33309
MLS# B26080075Listed by: REDFIN CORPORATION - New
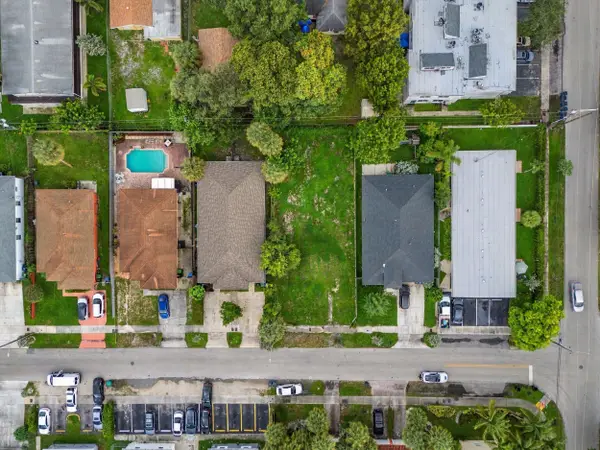 $285,000Active0.14 Acres
1312 NW 2nd Street, Fort Lauderdale, FL 33311
MLS# B26080504Listed by: EXP REALTY LLC - New
 $485,000Active1 beds 1 baths847 sq. ft.
350 SE 2nd St #680, Fort Lauderdale, FL 33301
MLS# A12095561Listed by: LOKATION - New
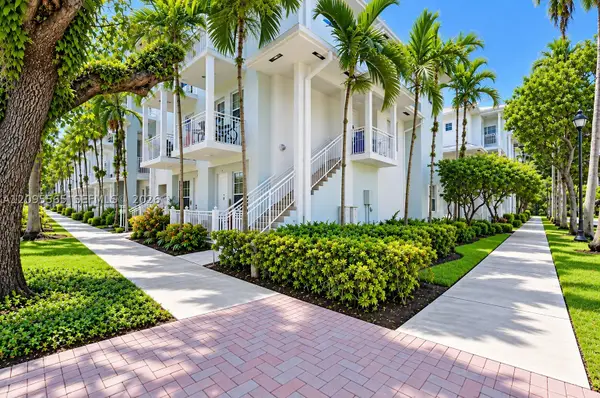 $455,000Active2 beds 3 baths1,781 sq. ft.
341 SW 13th Ter #341, Fort Lauderdale, FL 33312
MLS# A12095565Listed by: LOKATION - New
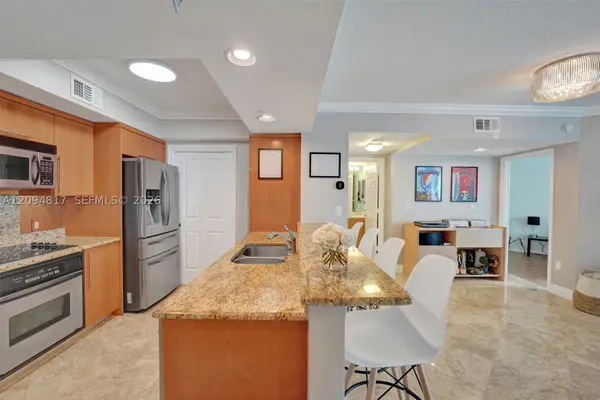 $499,000Active2 beds 2 baths1,227 sq. ft.
401 SW 4th Ave #301, Fort Lauderdale, FL 33315
MLS# A12094817Listed by: MIAMI BEACH REAL ESTATE GROUP - New
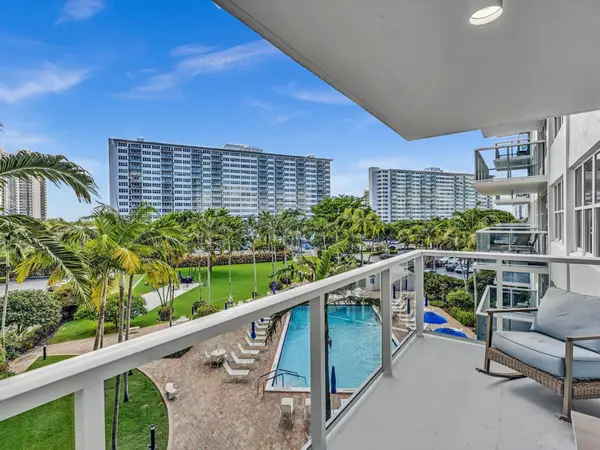 $244,900Active1 beds 1 baths800 sq. ft.
3300 NE 36th Street #420, Fort Lauderdale, FL 33308
MLS# B26080432Listed by: MOVE ME REALTY - New
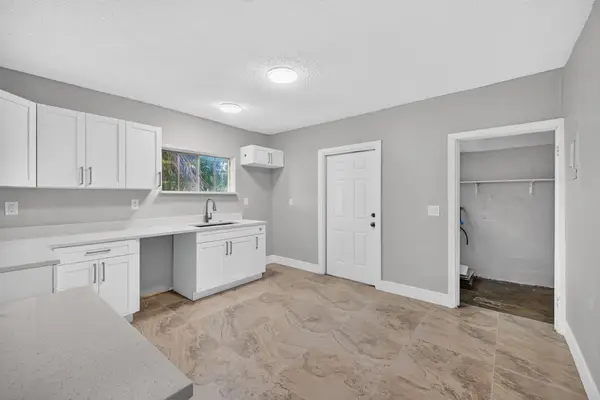 $399,000Active4 beds 2 baths1,586 sq. ft.
2731 NW 6th Court, Fort Lauderdale, FL 33311
MLS# B26080395Listed by: CENTURY 21 LUXE HOMES - New
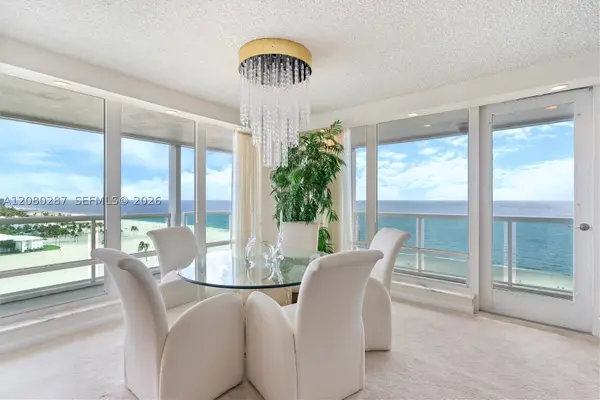 $1,395,000Active2 beds 2 baths1,813 sq. ft.
2100 S Ocean Ln #1512, Fort Lauderdale, FL 33316
MLS# A12080287Listed by: ONE SOTHEBY'S INTERNATIONAL REALTY - New
 $1,100,000Active3 beds 2 baths1,550 sq. ft.
2496 Bimini Lane, Fort Lauderdale, FL 33312
MLS# B26080374Listed by: NATIVE REALTY CO.


Protect your home and budget from life's surprises with an Assurant Home Warranty, backed by a partner that supports you through every step of homeownership. Explore Plans.
© 2026 Better Homes and Gardens Real Estate LLC. An Anywhere Real Estate company. All rights reserved. Better Homes and Gardens® Real Estate is a registered trademark owned by Meredith Operations Corporation, licensed to Better Homes and Gardens Real Estate LLC and used with permission. Better Homes and Gardens Real Estate LLC fully supports the principles of the Fair Housing Act and the Equal Opportunity Act. Listing information is deemed reliable but is not guaranteed accurate.
Each office is independently owned and operated.
Any services or products provided by third parties are not provided by, affiliated with or related to Better Homes and Gardens Real Estate LLC, or its affiliated companies.