
1605 NE 16th Avenue, Fort Lauderdale, FL 33305
Local realty services provided by:Better Homes and Gardens Real Estate Florida 1st
Upcoming open houses
- Sun, Sep 2011:00 am - 02:00 pm
Listed by: thomas p michalak
Office: dalton wade inc
MLS#:B26075116
Source:RMLS
Price summary
- Price:$750,000
- Price per sq. ft.:$408.5
About this home
Opportunity to own a three (3) bedroom plus HOME OFFICE/NURSERY, two (2) full modern bathrooms, heated resort-style POOL and tropical landscaping in Poinsettia Heights on an oversized 10,128-square-foot lot. IMPACT windows and doors throughout. NEW ROOF (2024) and NEW 225 amp ELECTRICAL PANEL (2024.) Kitchen opens to the living area and includes quartz countertops, stainless-steel dishwasher/refrigerator. Split floor plan, fenced in backyard and shed, primary suite and flexible bedroom layout offers room for all your friends and guests. RS8 ZONING allows owner to build another building should future investment be wanted with city approval/permitting. Built in Dog/Cat Door, Nest Thermostat, Ring Doorbell, Travertine flooring. Rain bird sprinkler system control with well water/polyphosphate water treatment included. Great location, mature trees, lots of parking space with a mostly shaded circular driveway, perfect for outdoor living and ideal for your everyday Fort Lauderdale lifestyle and entertaining. Home is located at 16th Avenue north of 16th street in Poinsettia Heights, near Wilton Manors, US-1 shopping district, beaches, dining, nightlife, entertainment, as well as everything Fort Lauderdale has to offer. Voluntary $30 dues to join the Poinsettia Heights Civic Association if inclined to participate. INFORMATION VERIFICATION: All information is deemed reliable but not guaranteed and should be independently verified by Buyer and Buyer's Agent, including square footage, dimensions, lot size, zoning, permits, taxes, assessments, fees, restrictions, and other property details. Buyer and Buyer's Agent should not rely solely on MLS information, public records, photographs, or third-party sources. Seller and Listing Broker/Agent remain responsible for disclosing known material facts and for the accuracy of representations made to the extent required by law....
Contact an agent
Home facts
- Year built:1950
- Subdivision & Development:PROGRESSO
- Listing ID #:B26075116
- Added:5 day(s) ago
- Updated:September 17, 2026 at 04:49 AM
Rooms and interior
- Bedrooms:4
- Total bathrooms:2
- Full bathrooms:2
- Flooring:Marble, Tile
- Kitchen Description:Dishwasher, Disposal, Refrigerator
- Living area:1,498 sq. ft.
Heating and cooling
- Cooling:Ceiling Fans, Central Air, Electric
- Heating:Central, Electric
- Central air:Yes
Structure and exterior
- Roof:Composition, Shingle
- Year built:1950
- Building area:1,498 sq. ft.
- Architectural Style:Ranch
- Construction Materials:Block
- Exterior Features:Deck, Patio, Porch
- Levels:1 Story
Schools
- High school:Fort Lauderdale
- Middle school:Sunrise
- Elementary school:Bennett
Utilities
- Water:Public, Well
- Sewer:Public Sewer
Finances and disclosures
- Price:$750,000
- Price per sq. ft.:$408.5
- Tax amount:$13,425 (2026)
Features and amenities
- Appliances:Dishwasher, Disposal, Dryer, Refrigerator, Washer
- Laundry features:Dryer, Washer
- Pool features:Heated, In Ground, Pool Equipment, Private
Parking
- Total parking spaces:7
- Parking description:Circular Driveway, Guest, Open
New listings near 1605 NE 16th Avenue
- Coming Soon
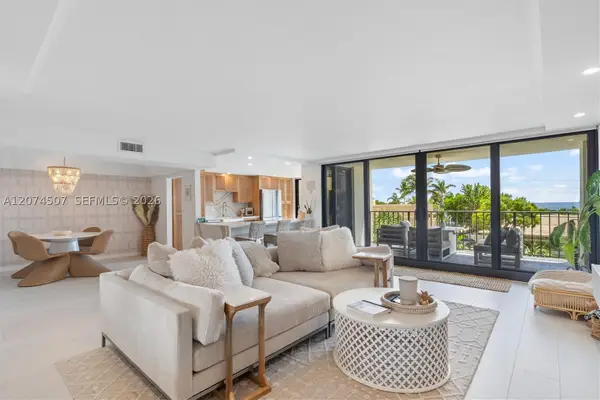 $685,000Coming Soon2 beds 2 baths1,500 sq. ft.
1905 N Ocean Blvd #3D, Fort Lauderdale, FL 33305
MLS# A12074507Listed by: ONE SOTHEBY'S INTERNATIONAL REALTY - New
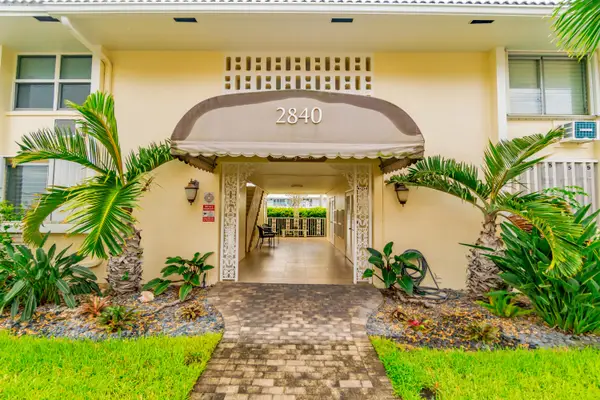 $259,900Active2 beds 1 baths750 sq. ft.
2840 NE 33rd Court #2, Fort Lauderdale, FL 33306
MLS# B26077205Listed by: SUNSHINE SIGNATURE HOMES - New
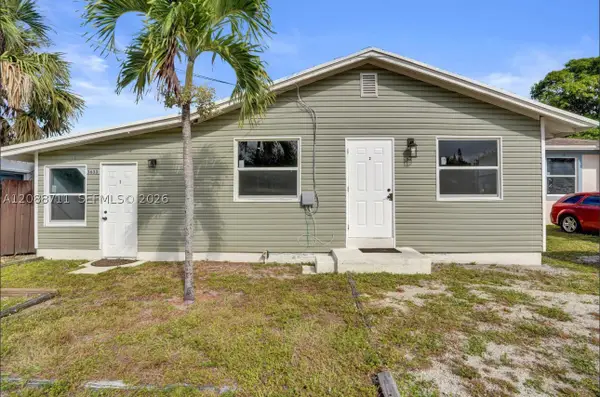 $545,000Active-- beds -- baths816 sq. ft.
3633 SW 12th Ct, Fort Lauderdale, FL 33312
MLS# A12088711Listed by: EXP REALTY LLC - Open Sat, 1 to 3pmNew
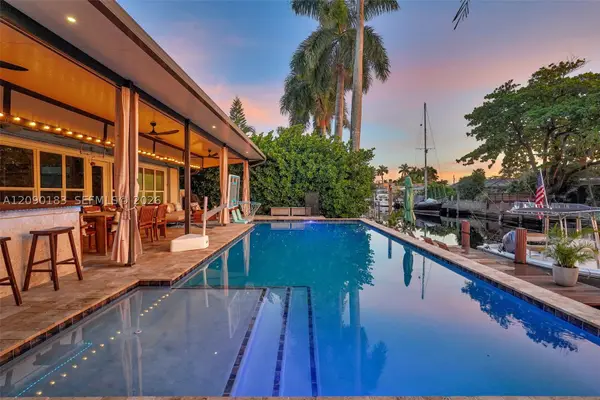 $895,000Active3 beds 2 baths1,222 sq. ft.
2513 Flamingo Ln, Fort Lauderdale, FL 33312
MLS# A12090183Listed by: COMPASS FLORIDA, LLC - New
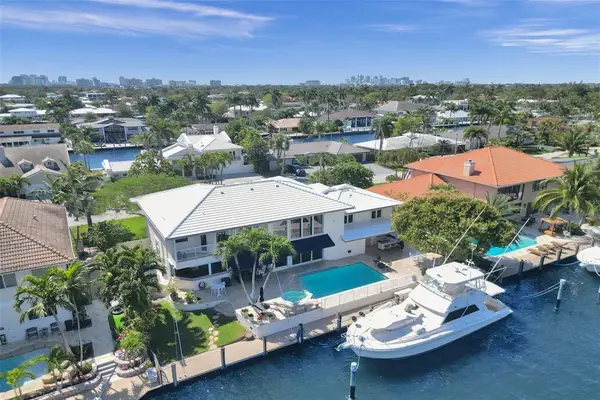 $4,399,000Active5 beds 6 baths3,910 sq. ft.
2875 NE 25th Court, Fort Lauderdale, FL 33305
MLS# B26077046Listed by: COLDWELL BANKER REALTY - New
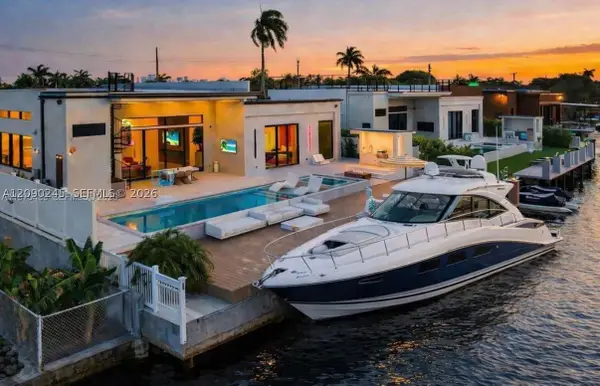 $3,900,000Active4 beds 5 baths3,258 sq. ft.
2225 NE 19th St, Fort Lauderdale, FL 33305
MLS# A12090245Listed by: REALTY ONE GROUP ROYAL OAKS - New
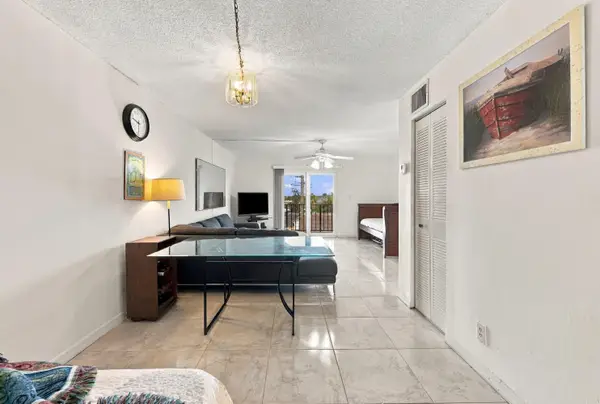 $260,000Active1 beds 2 baths802 sq. ft.
3909 N Ocean Boulevard, Fort Lauderdale, FL 33308
MLS# B26076902Listed by: BALISTRERI REAL ESTATE INC - New
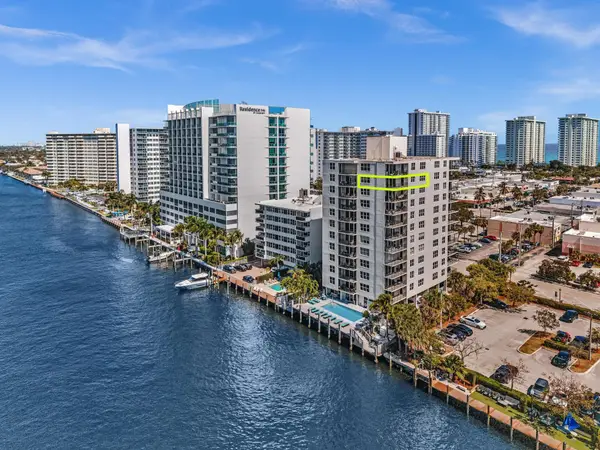 $535,000Active2 beds 2 baths1,400 sq. ft.
3233 NE 32nd Avenue #1103, Fort Lauderdale, FL 33308
MLS# B26076936Listed by: DYNASTY REALTY GROUP INC - New
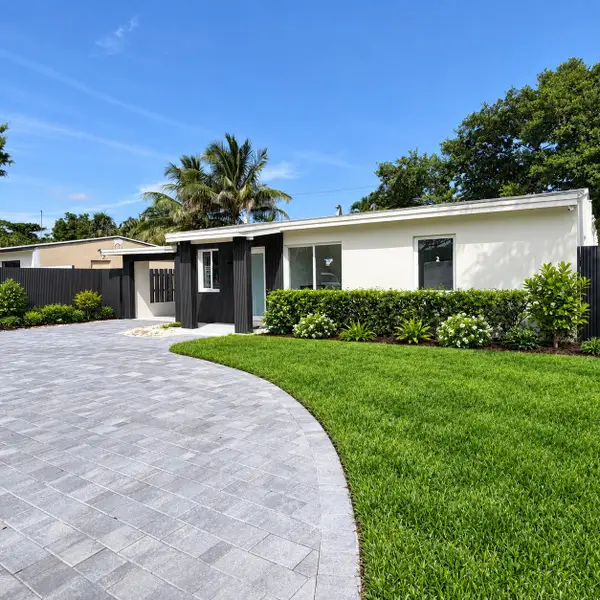 $1,180,000Active4 beds 3 baths1,742 sq. ft.
1516 NE 15th Avenue, Fort Lauderdale, FL 33304
MLS# B26076952Listed by: COMPASS FLORIDA, LLC - Open Sun, 12 to 3pmNew
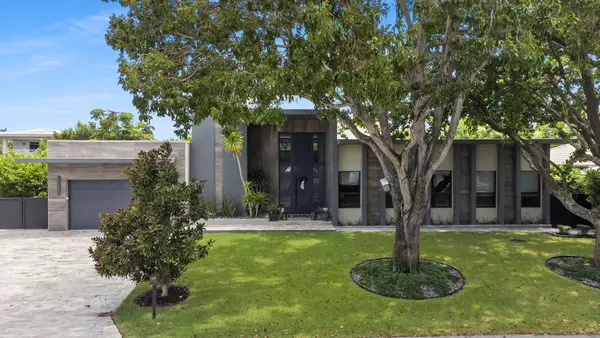 $3,650,000Active4 beds 5 baths3,514 sq. ft.
2424 NE 27th Avenue, Fort Lauderdale, FL 33305
MLS# B26076978Listed by: COMPASS FLORIDA, LLC


Protect your home and budget from life's surprises with an Assurant Home Warranty, backed by a partner that supports you through every step of homeownership. Explore Plans.
© 2026 Better Homes and Gardens Real Estate LLC. An Anywhere Real Estate company. All rights reserved. Better Homes and Gardens® Real Estate is a registered trademark owned by Meredith Operations Corporation, licensed to Better Homes and Gardens Real Estate LLC and used with permission. Better Homes and Gardens Real Estate LLC fully supports the principles of the Fair Housing Act and the Equal Opportunity Act. Listing information is deemed reliable but is not guaranteed accurate.
Each office is independently owned and operated.
Any services or products provided by third parties are not provided by, affiliated with or related to Better Homes and Gardens Real Estate LLC, or its affiliated companies.