
1629 NE 1st Avenue, Fort Lauderdale, FL 33305
Local realty services provided by:Better Homes and Gardens Real Estate Florida 1st
Listed by: kenny silverman
Office: re/max experience
MLS#:B26087224
Source:RMLS
Price summary
- Price:$2,395,000
- Price per sq. ft.:$613
About this home
Experience luxury living in this never-occupied, newly constructed Fort Lauderdale home near vibrant Wilton Drive. Featuring 3 bedrooms, including 2 elegant primary suites on opposite sides of the home for added privacy, plus a separate office. Soaring ceilings, expansive living areas, recessed lighting and upscale finishes create an exceptional atmosphere. The beautifully appointed kitchen offers 2 ovens and 2 microwaves. Enjoy a spectacular pool with waterfall, surrounded by lush, mature tropical landscaping. Additional features include impact windows & doors, 3 central AC systems, a 2-car garage and a privacy wall surrounding the property. An extraordinary opportunity to own a brand-new luxury residence offering sophistication, privacy and an exceptional lifestyle Some homes are meant to be seen. Others are meant to be experienced. Discover an exceptional South Florida residence where contemporary architecture, thoughtful design and an elevated lifestyle come together. From the moment you arrive, the attention to detail creates a lasting impression. Enjoy the convenience of being close to Wilton Manors, Downtown Fort Lauderdale, the renowned Las Olas Boulevard, Fort Lauderdale-Hollywood International Airport and I-95. Experience easy access to exceptional dining, shopping, entertainment and everything that makes South Florida living so desirable. For buyers seeking distinctive Fort Lauderdale real estate with modern sophistication and timeless appeal, this is an opportunity that deserves your attention. Schedule your private showing and experience this remarkable residence....
Contact an agent
Home facts
- Year built:2026
- Subdivision & Development:PLACIDO PLACE
- Listing ID #:B26087224
- Added:1 day(s) ago
- Updated:October 13, 2026 at 02:42 AM
Rooms and interior
- Bedrooms:3
- Total bathrooms:4
- Full bathrooms:3
- Half bathrooms:1
- Flooring:Ceramic Tile, Concrete, Tile
- Kitchen Description:Dishwasher, Disposal, Freezer, Microwave, Refrigerator
- Living area:3,037 sq. ft.
Heating and cooling
- Cooling:Ceiling Fans, Central Air
- Heating:Electric
- Central air:Yes
Structure and exterior
- Roof:Concrete
- Year built:2026
- Building area:3,037 sq. ft.
- Architectural Style:Contemporary
- Construction Materials:Concrete, Stucco
- Exterior Features:Lighting
- Foundation Description:Slab
- Levels:1 Story
Schools
- High school:Fort Lauderdale
- Middle school:Sunrise
- Elementary school:Bennett
Utilities
- Water:Public
- Sewer:Public Sewer
Finances and disclosures
- Price:$2,395,000
- Price per sq. ft.:$613
- Tax amount:$6,693 (2025)
Features and amenities
- Appliances:Cooktop, Dishwasher, Disposal, Freezer, Microwave, Refrigerator
- Pool features:In Ground, Private, Salt Water
Parking
- Total parking spaces:4
- Parking description:Driveway, Garage
- Garage:Yes
- Garage spaces:2
New listings near 1629 NE 1st Avenue
- Coming Soon
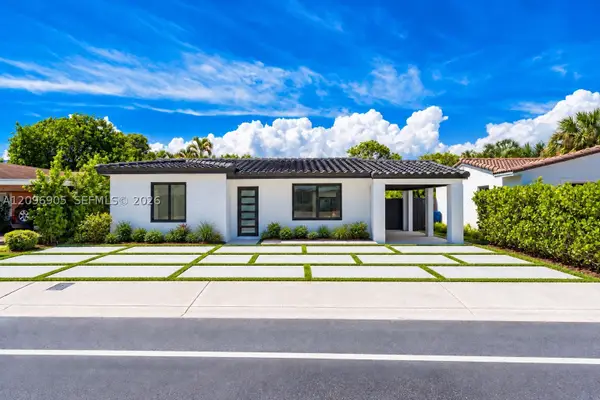 $880,000Coming Soon3 beds 2 baths1,464 sq. ft.
1339 NE 15th Ave, Fort Lauderdale, FL 33304
MLS# A12096905Listed by: REAL BROKER LLC - Coming Soon
 $479,000Coming Soon2 beds 2 baths1,175 sq. ft.
3100 NE 48th St #610, Fort Lauderdale, FL 33308
MLS# A12099952Listed by: GLOBAL REAL ESTATE BROKERAGE L - Coming Soon
 $375,000Coming Soon4 beds 2 baths1,582 sq. ft.
620 E Dayton Cir, Fort Lauderdale, FL 33312
MLS# A12099678Listed by: LPT REALTY, LLC - New
 $395,000Active1 beds 1 baths827 sq. ft.
600 W Las Olas Boulevard #806S, Fort Lauderdale, FL 33312
MLS# B26087526Listed by: COMPASS FLORIDA, LLC - New
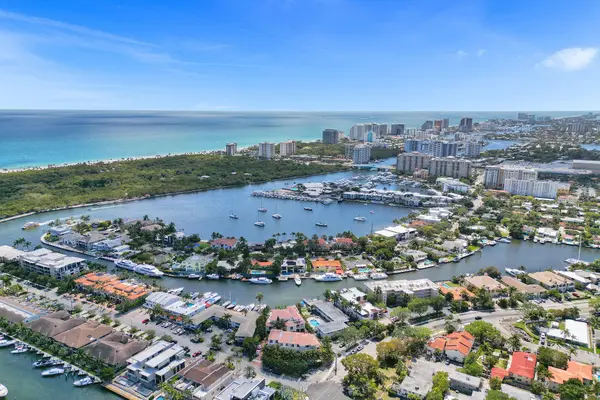 $1,749,000Active3 beds 4 baths3,221 sq. ft.
2744 NE 14th Street, Fort Lauderdale, FL 33304
MLS# B26087502Listed by: ONE SOTHEBY'S INTERNATIONAL REALTY - New
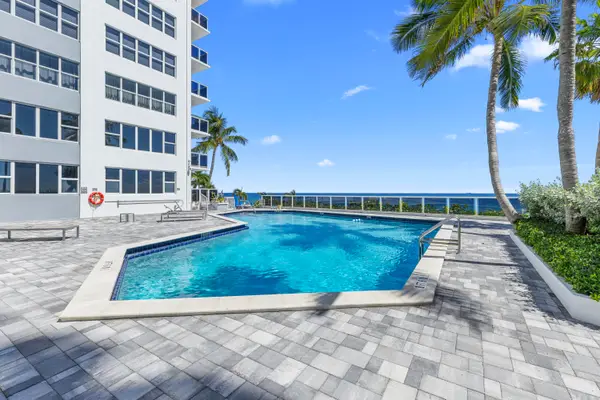 $850,000Active3 beds 2 baths1,490 sq. ft.
3700 Galt Ocean Drive #815, Fort Lauderdale, FL 33308
MLS# B26087519Listed by: UNITED REALTY GROUP, INC - New
 $2,225,000Active3 beds 4 baths1,870 sq. ft.
114 NE 16th Place, Fort Lauderdale, FL 33305
MLS# B26087428Listed by: RE/MAX EXPERIENCE - New
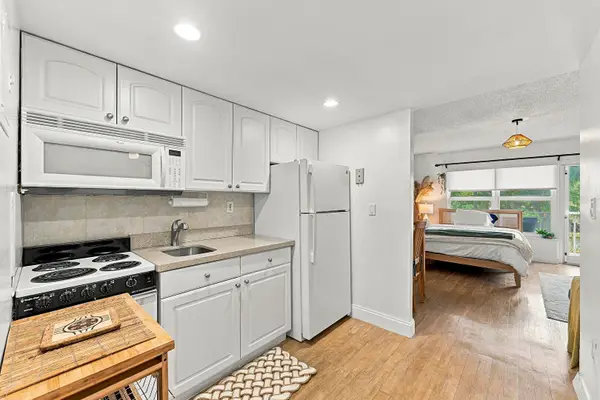 $225,000Active-- beds 1 baths400 sq. ft.
3000 E Sunrise Boulevard #2H, Fort Lauderdale, FL 33304
MLS# B26087440Listed by: LOKATION - New
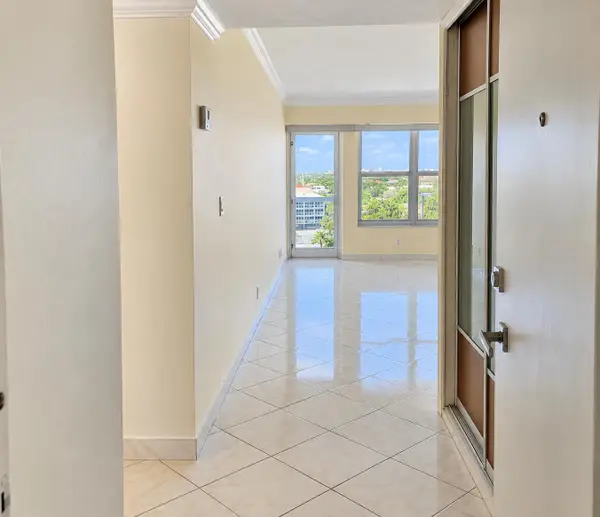 $389,000Active1 beds 1 baths800 sq. ft.
3700 Galt Ocean Drive #712, Fort Lauderdale, FL 33308
MLS# B26087454Listed by: LOKATION - New
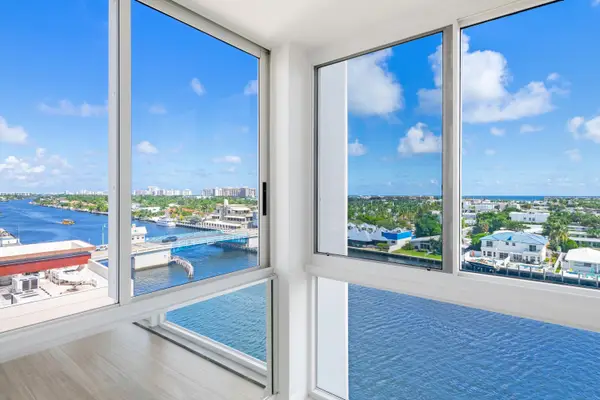 $500,000Active2 beds 2 baths1,400 sq. ft.
3100 NE 49th Street #801, Fort Lauderdale, FL 33308
MLS# B26087456Listed by: SOUTHERN GROUP REALTY INC


Protect your home and budget from life's surprises with an Assurant Home Warranty, backed by a partner that supports you through every step of homeownership. Explore Plans.
© 2026 Better Homes and Gardens Real Estate LLC. An Anywhere Real Estate company. All rights reserved. Better Homes and Gardens® Real Estate is a registered trademark owned by Meredith Operations Corporation, licensed to Better Homes and Gardens Real Estate LLC and used with permission. Better Homes and Gardens Real Estate LLC fully supports the principles of the Fair Housing Act and the Equal Opportunity Act. Listing information is deemed reliable but is not guaranteed accurate.
Each office is independently owned and operated.
Any services or products provided by third parties are not provided by, affiliated with or related to Better Homes and Gardens Real Estate LLC, or its affiliated companies.