
1800 NW 3rd Ct, Fort Lauderdale, FL 33311
Local realty services provided by:Better Homes and Gardens Real Estate Florida 1st
Listed by: latoya london
Office: elite realty partners, inc.954-990-7526
MLS#:A12043990
Source:SEFMLS
Price summary
- Price:$459,900
- Price per sq. ft.:$254.93
About this home
This 3-bedroom, 2-bath waterfront home offers approximately 1,600 square feet of living space with a spacious, functional layout filled with natural light. The living room features a decorative mock fireplace, while the family room showcases beautiful water views through large sliding glass doors opening to the backyard. The kitchen offers ample cabinet storage, generous counter space, a full appliance package, and a pass-through overlooking the family room, ideal for everyday living and entertaining. The spacious primary bedroom overlooks the backyard and water with room for a sitting area or home office. Additional features include an interior laundry area with full-size washer and dryer, an attached 1-car garage, and extended driveway. Enjoy a fenced waterfront backyard with patio, mature fruit trees, storage shed, floating dock and direct frontage on the North Fork of the New River. Conveniently located near shopping, dining, parks, Downtown Fort Lauderdale, Las Olas and major highways. Waterway access includes one fixed bridge. Bridge clearance, water depth and vessel suitability to be independently verified by Buyer/Buyer’s Agent. Seller’s Property Disclosure available in MLS attachments...
Contact an agent
Home facts
- Year built:1954
- Subdivision & Development:DORSEY PARK 4TH ADD
- Listing ID #:A12043990
- Updated:October 09, 2026 at 10:04 AM
Rooms and interior
- Bedrooms:3
- Total bathrooms:2
- Full bathrooms:2
- Flooring:Tile, Vinyl
- Dining Description:Breakfast Area
- Kitchen Description:Dishwasher, Disposal, Electric Range, Microwave, Refrigerator
- Bedroom Description:Main Level Primary
- Living area:1,600 sq. ft.
Heating and cooling
- Cooling:Ceiling Fans, Central Air
- Heating:Central, Electric
- Central air:Yes
Structure and exterior
- Roof:Barrel
- Year built:1954
- Building area:1,600 sq. ft.
- Lot area:0.14 Acres
- Lot Features:Flood Zone
- Architectural Style:Detached, One Story
- Construction Materials:Block, Stucco
- Exterior Features:Fence, Fruit Trees, Patio, Security High Impact Doors
- Levels:1 Story
Schools
- High school:Stranahan
- Middle school:Parkway Middle
- Elementary school:North Fork
Utilities
- Water:Public
- Sewer:Public Sewer
Finances and disclosures
- Price:$459,900
- Price per sq. ft.:$254.93
- Tax amount:$8,995 (2026)
Features and amenities
- Appliances:Dishwasher, Disposal, Dryer, Electric Range, Electric Water Heater, Microwave, Refrigerator, Washer
- Laundry features:Dryer, Washer
- Amenities:Impact Glass Windows, Sliding Windows, Smoke Detectors
Parking
- Parking description:Attached, Driveway, Garage, Garage Door Opener, On Street
- Garage:Yes
- Garage spaces:1
New listings near 1800 NW 3rd Ct
- Coming Soon
 $479,000Coming Soon2 beds 2 baths1,175 sq. ft.
3100 NE 48th St #610, Fort Lauderdale, FL 33308
MLS# A12099952Listed by: GLOBAL REAL ESTATE BROKERAGE L - Coming Soon
 $375,000Coming Soon4 beds 2 baths1,582 sq. ft.
620 E Dayton Cir, Fort Lauderdale, FL 33312
MLS# A12099678Listed by: LPT REALTY, LLC - New
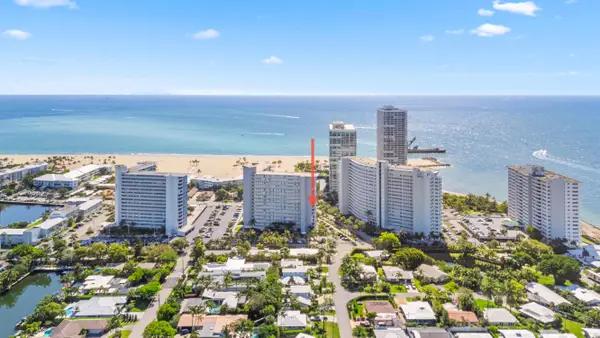 $495,000Active3 beds 2 baths1,293 sq. ft.
1920 S Ocean Drive #611, Fort Lauderdale, FL 33316
MLS# B26085502Listed by: DOUGLAS ELLIMAN - New
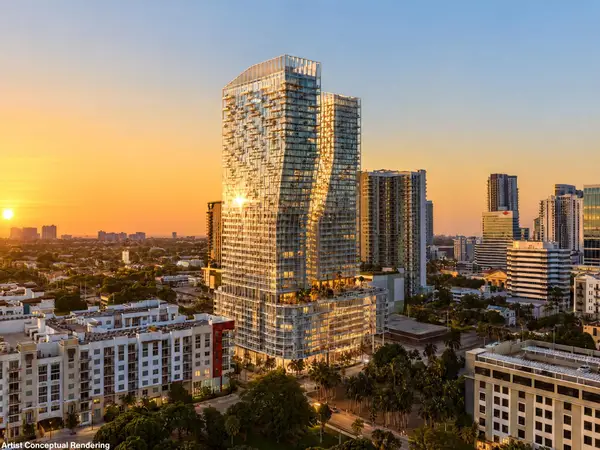 $1,230,022Active3 beds 2 baths1,305 sq. ft.
300 NE 3rd Avenue #3307S, Fort Lauderdale, FL 33301
MLS# B26085837Listed by: DOUGLAS ELLIMAN - New
 $149,900Active1 beds 1 baths690 sq. ft.
900 NE 18th Avenue #802, Fort Lauderdale, FL 33304
MLS# B26086325Listed by: COMPASS FLORIDA, LLC - New
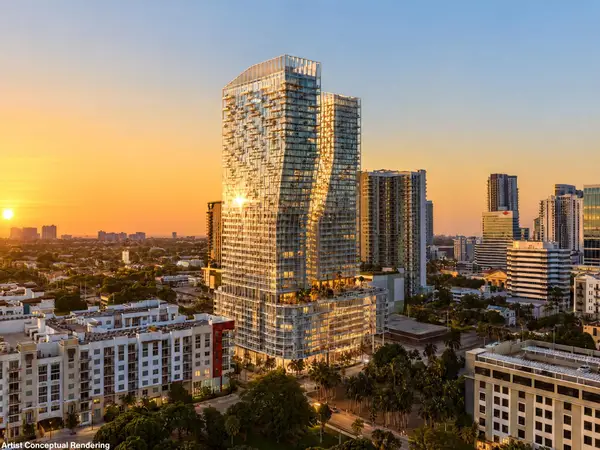 $1,029,275Active2 beds 2 baths1,029 sq. ft.
300 NE 3rd Avenue #1203S, Fort Lauderdale, FL 33301
MLS# B26085985Listed by: DOUGLAS ELLIMAN - New
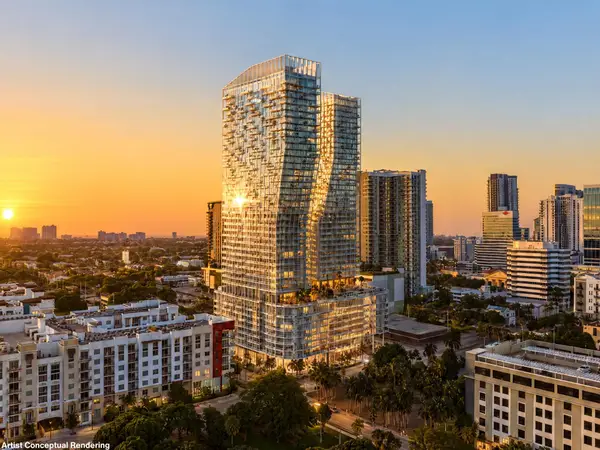 $1,086,949Active2 beds 2 baths1,055 sq. ft.
300 NE 3rd Avenue #2210S, Fort Lauderdale, FL 33301
MLS# B26086003Listed by: DOUGLAS ELLIMAN - New
 $2,350,000Active3 beds 3 baths2,949 sq. ft.
2208 Anchor Drive, Fort Lauderdale, FL 33316
MLS# B26086183Listed by: FLORIDA LUXURIOUS PROPERTIES - New
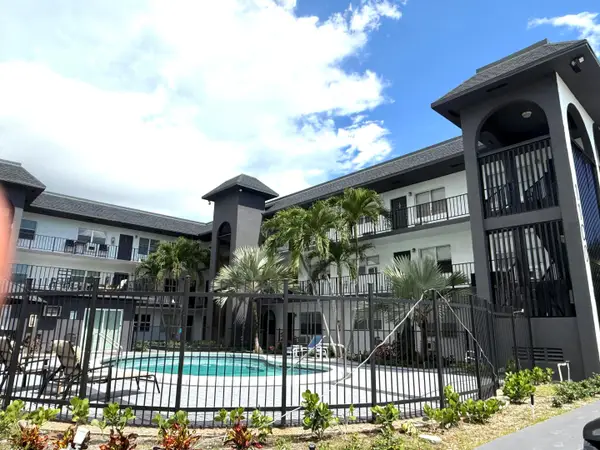 $160,000Active1 beds 1 baths680 sq. ft.
1100 NE 9th Avenue #202, Fort Lauderdale, FL 33304
MLS# B26086203Listed by: HIGHLIGHT REALTY CORP - New
 $430,000Active4 beds 2 baths1,560 sq. ft.
1729 NW 16th Avenue, Fort Lauderdale, FL 33311
MLS# B26086116Listed by: KEYSTONE USA REALTY LLC


Protect your home and budget from life's surprises with an Assurant Home Warranty, backed by a partner that supports you through every step of homeownership. Explore Plans.
© 2026 Better Homes and Gardens Real Estate LLC. An Anywhere Real Estate company. All rights reserved. Better Homes and Gardens® Real Estate is a registered trademark owned by Meredith Operations Corporation, licensed to Better Homes and Gardens Real Estate LLC and used with permission. Better Homes and Gardens Real Estate LLC fully supports the principles of the Fair Housing Act and the Equal Opportunity Act. Listing information is deemed reliable but is not guaranteed accurate.
Each office is independently owned and operated.
Any services or products provided by third parties are not provided by, affiliated with or related to Better Homes and Gardens Real Estate LLC, or its affiliated companies.