
2801 Coral Shores Drive, Fort Lauderdale, FL 33306
Local realty services provided by:Better Homes and Gardens Real Estate Florida 1st
2801 Coral Shores Drive,Fort Lauderdale, FL 33306
$1,775,000
- 4 Beds
- 4 Baths
- 2,307 sq. ft.
- Single family
- Active
Listed by: michael j johnston
Office: the keyes company
MLS#:B26085965
Source:RMLS
Price summary
- Price:$1,775,000
- Price per sq. ft.:$769.4
About this home
ONE OF THE WIDEST OPEN-WATER VIEWS IN CORAL SHORES! This exceptional waterfront residence offers a spectacular panoramic setting on the Middle River, with 75 feet of waterfront and an expansive view that truly sets this property apart. This 4-bedroom, 3.5-bath home features a desirable split-bedroom floor plan, with the primary suite privately positioned on one side of the home and the additional bedrooms on the other. The remodeled kitchen is ideal for entertaining, while the impressive primary suite features 12-foot tray ceilings and dual walk-in closets. Step outside to your private South Florida retreat with a heated saltwater pool and spa, extended waterfront deck, pergola, dock and boat lift—perfect for boating, kayaking, entertaining or simply enjoying the incredible wide-water view Major upgrades include impact windows and doors and a BRAND-NEW 2026 DESIGNER METAL ROOF—AN INVESTMENT OF OVER $50,000! Two-car garage with extended driveway. Highly desirable Coral Shores location, minutes from the beach, dining and shopping. If the view matters, this is the one you need to see!...
Contact an agent
Home facts
- Year built:1957
- Subdivision & Development:CORAL SHORES AMEND PLAT
- Listing ID #:B26085965
- Added:1 day(s) ago
- Updated:October 08, 2026 at 06:45 PM
Rooms and interior
- Bedrooms:4
- Total bathrooms:4
- Full bathrooms:3
- Half bathrooms:1
- Flooring:Marble, Tile, Wood
- Kitchen Description:Dishwasher, Disposal, Microwave, Refrigerator
- Living area:2,307 sq. ft.
Heating and cooling
- Cooling:Ceiling Fans, Central Air
- Heating:Central, Heat Pump
- Central air:Yes
Structure and exterior
- Roof:Metal
- Year built:1957
- Building area:2,307 sq. ft.
- Architectural Style:Ranch
- Construction Materials:Block, Stucco
- Exterior Features:Deck, Lighting, Patio, Porch, Screened
- Levels:1 Story
Schools
- High school:Fort Lauderdale
- Middle school:Sunrise
- Elementary school:Bennett
Utilities
- Water:Public
- Sewer:Public Sewer
Finances and disclosures
- Price:$1,775,000
- Price per sq. ft.:$769.4
- Tax amount:$29,546 (2025)
Features and amenities
- Appliances:Dishwasher, Disposal, Dryer, Microwave, Refrigerator, Washer
- Laundry features:Dryer, Washer
- Pool features:Heated, In Ground, Pool Spa Combo, Private
Parking
- Total parking spaces:6
- Parking description:Driveway, Garage, Garage Door Opener
- Garage:Yes
- Garage spaces:2
New listings near 2801 Coral Shores Drive
- Coming Soon
 $479,000Coming Soon2 beds 2 baths1,175 sq. ft.
3100 NE 48th St #610, Fort Lauderdale, FL 33308
MLS# A12099952Listed by: GLOBAL REAL ESTATE BROKERAGE L - Coming Soon
 $375,000Coming Soon4 beds 2 baths1,582 sq. ft.
620 E Dayton Cir, Fort Lauderdale, FL 33312
MLS# A12099678Listed by: LPT REALTY, LLC - New
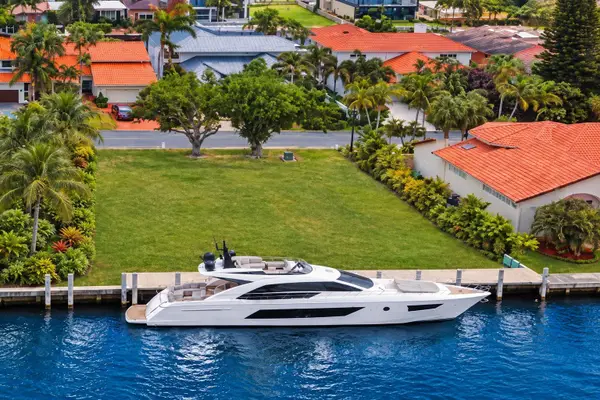 $4,690,000Active0.29 Acres
455 Bontona Avenue, Fort Lauderdale, FL 33301
MLS# B26085913Listed by: PURE EQUITY REALTY LLC - New
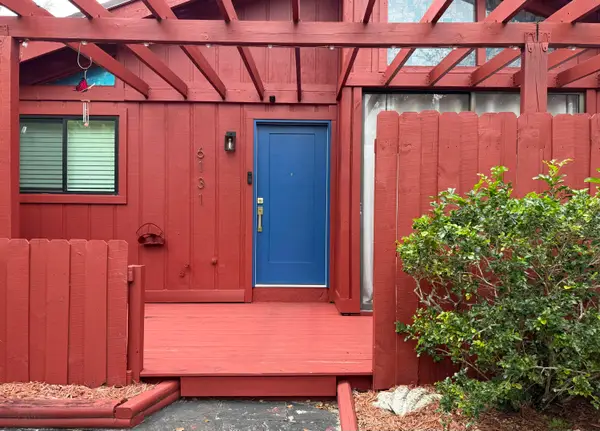 $435,000Active3 beds 2 baths1,290 sq. ft.
6131 NW 32nd Way, Fort Lauderdale, FL 33309
MLS# B26085930Listed by: RE/MAX CONCIERGE - New
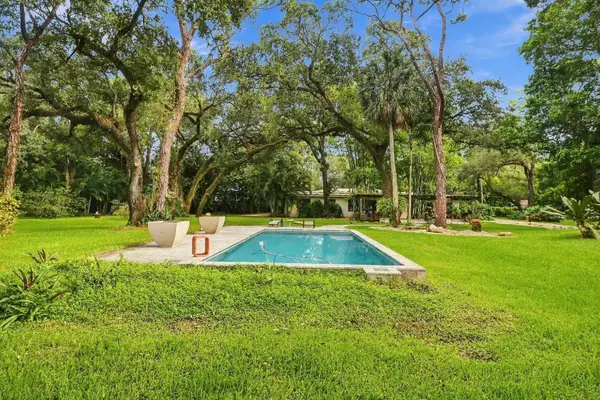 $3,000,000Active2 beds 2 baths1,773 sq. ft.
1549 SW 30th Place, Fort Lauderdale, FL 33315
MLS# B26085936Listed by: RE/MAX EXPERIENCE - New
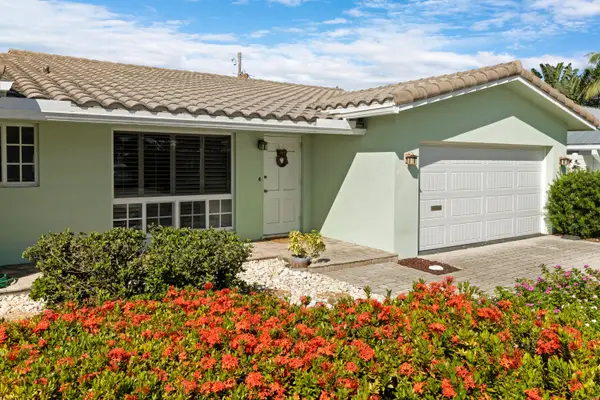 $797,000Active3 beds 2 baths1,823 sq. ft.
5741 NE 19th Terrace, Fort Lauderdale, FL 33308
MLS# B26085875Listed by: RYAN CRITCH REAL ESTATE - New
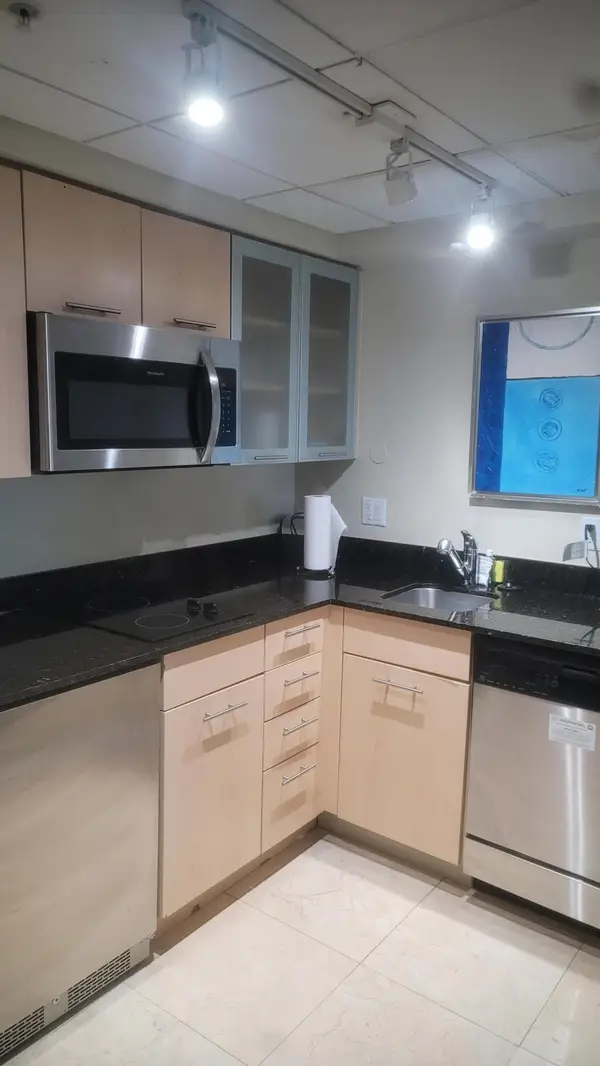 $179,000Active1 beds 1 baths591 sq. ft.
2670 E Sunrise Boulevard, Fort Lauderdale, FL 33304
MLS# B26085894Listed by: ELEVEN REALTY PARTNERS LLC - New
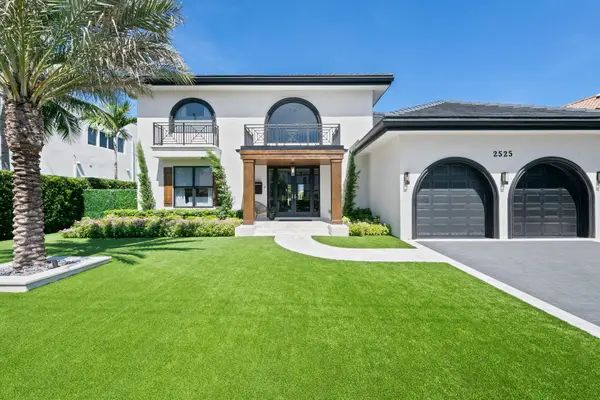 $4,950,000Active4 beds 3 baths3,773 sq. ft.
2525 Sea Island Drive, Fort Lauderdale, FL 33301
MLS# B26085839Listed by: COLDWELL BANKER REALTY - New
 $260,000Active1 beds 1 baths620 sq. ft.
1000 SE 4th Street #206, Fort Lauderdale, FL 33301
MLS# B26085851Listed by: RE/MAX EXPERIENCE


Protect your home and budget from life's surprises with an Assurant Home Warranty, backed by a partner that supports you through every step of homeownership. Explore Plans.
© 2026 Better Homes and Gardens Real Estate LLC. An Anywhere Real Estate company. All rights reserved. Better Homes and Gardens® Real Estate is a registered trademark owned by Meredith Operations Corporation, licensed to Better Homes and Gardens Real Estate LLC and used with permission. Better Homes and Gardens Real Estate LLC fully supports the principles of the Fair Housing Act and the Equal Opportunity Act. Listing information is deemed reliable but is not guaranteed accurate.
Each office is independently owned and operated.
Any services or products provided by third parties are not provided by, affiliated with or related to Better Homes and Gardens Real Estate LLC, or its affiliated companies.