
2835 NE 60th St, Fort Lauderdale, FL 33308
Local realty services provided by:Better Homes and Gardens Real Estate Destinations
Listed by: mariem garcia, shelley anne walker
Office: compass florida, llc.305-851-2820
MLS#:A12083271
Source:SEFMLS
Price summary
- Price:$455,000
- Price per sq. ft.:$319.3
- Monthly HOA dues:$366
About this home
Bayview Village is a unique complex of townhomes nestled in a lush tropical setting with heated pool, and clubhouse. This residence offers a private scenic view of the interior gardens positioned away from the pool area. The unit has beautifully modernized kitchen and baths, floors, impact windows and sliding doors (second bedroom and front door have storm shutters.) Exceptional Features: New roof in 2025 (assessment paid in full by seller,) TWO parking spaces, dog/cat permitted, superior location east of US 1.
Contact an agent
Home facts
- Year built:1973
- Subdivision & Development:BAYVIEW VILLAGE CONDO
- Listing ID #:A12083271
- Updated:October 22, 2026 at 10:01 AM
Rooms and interior
- Bedrooms:2
- Total bathrooms:3
- Full bathrooms:2
- Half bathrooms:1
- Flooring:Hardwood, Tile, Wood
- Dining Description:Dining Area, Separate Formal Dining Room
- Bathrooms Description:Dual Sinks
- Kitchen Description:Dishwasher, Disposal, Electric Range, Refrigerator
- Bedroom Description:Split Bedroom, Upper Level Primary
- Living area:1,425 sq. ft.
Heating and cooling
- Cooling:Ceiling Fans, Central Air, Electric
- Heating:Central, Electric
- Central air:Yes
Structure and exterior
- Year built:1973
- Building area:1,425 sq. ft.
- Architectural Style:Split Level
- Construction Materials:Block
- Exterior Features:Courtyard, Patio, Security High Impact Doors, Storm Security Shutters
Schools
- High school:Northeast
- Middle school:Pompano B.Middle
- Elementary school:Mcnab
Finances and disclosures
- Price:$455,000
- Price per sq. ft.:$319.3
- Tax amount:$2,026 (2025)
Features and amenities
- Appliances:Dishwasher, Disposal, Dryer, Electric Range, Refrigerator, Washer
- Laundry features:Dryer, Washer
- Amenities:Blinds, Clubhouse, Impact Glass Windows, Plantation Shutters
- Pool features:Association, Heated, Pool
New listings near 2835 NE 60th St
- Coming Soon
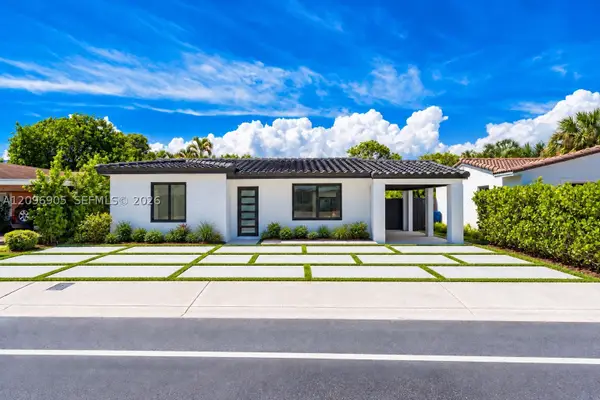 $880,000Coming Soon3 beds 2 baths1,464 sq. ft.
1339 NE 15th Ave, Fort Lauderdale, FL 33304
MLS# A12096905Listed by: REAL BROKER LLC - Coming Soon
 $375,000Coming Soon4 beds 2 baths1,582 sq. ft.
620 E Dayton Cir, Fort Lauderdale, FL 33312
MLS# A12099678Listed by: LPT REALTY, LLC - New
 $600,000Active-- beds -- baths1,425 sq. ft.
537 NW 16th Ave, Fort Lauderdale, FL 33311
MLS# A12111059Listed by: ICONIC REALTY AND ASSOCIATES - New
 $660,000Active4 beds 2 baths1,373 sq. ft.
3621 SW 23rd Street, Fort Lauderdale, FL 33312
MLS# B26091364Listed by: MIRANDA EXECUTIVE REALTY - New
 $350,000Active1 beds 2 baths1,319 sq. ft.
4020 Galt Ocean Drive #106, Fort Lauderdale, FL 33308
MLS# B26091352Listed by: DYNASTY REALTY GROUP INC - New
 $375,000Active2 beds 1 baths810 sq. ft.
2830 NE 30th Street #10, Fort Lauderdale, FL 33306
MLS# B26091312Listed by: COLDWELL BANKER REALTY - New
 $829,000Active3 beds 2 baths1,284 sq. ft.
1736 NE 18th Street, Fort Lauderdale, FL 33305
MLS# B26091302Listed by: COMPASS FLORIDA, LLC - New
 $550,000Active3 beds 3 baths1,176 sq. ft.
3649 SW 16th St, Fort Lauderdale, FL 33312
MLS# A12110048Listed by: MQ REALTY GROUP - New
 $1,295,000Active3 beds 2 baths1,618 sq. ft.
2720 NE 15th St #201, Fort Lauderdale, FL 33304
MLS# A12110690Listed by: COMPASS FLORIDA, LLC - New
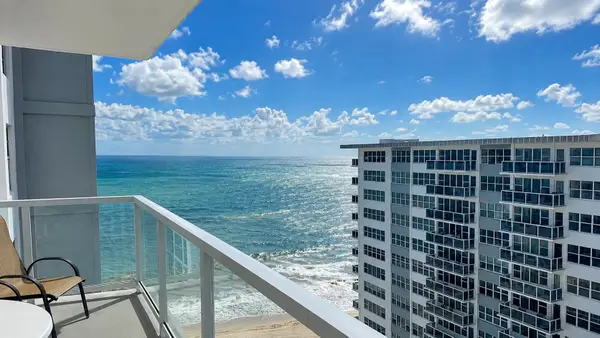 $720,000Active2 beds 2 baths1,580 sq. ft.
3750 Galt Ocean Drive #1705, Fort Lauderdale, FL 33308
MLS# B26091244Listed by: UNITED REALTY GROUP, INC


Protect your home and budget from life's surprises with an Assurant Home Warranty, backed by a partner that supports you through every step of homeownership. Explore Plans.
© 2026 Better Homes and Gardens Real Estate LLC. An Anywhere Real Estate company. All rights reserved. Better Homes and Gardens® Real Estate is a registered trademark owned by Meredith Operations Corporation, licensed to Better Homes and Gardens Real Estate LLC and used with permission. Better Homes and Gardens Real Estate LLC fully supports the principles of the Fair Housing Act and the Equal Opportunity Act. Listing information is deemed reliable but is not guaranteed accurate.
Each office is independently owned and operated.
Any services or products provided by third parties are not provided by, affiliated with or related to Better Homes and Gardens Real Estate LLC, or its affiliated companies.