
3421 SW 15th Street, Fort Lauderdale, FL 33312
Local realty services provided by:Better Homes and Gardens Real Estate Florida 1st
Listed by: joseph a o'toole
Office: coldwell banker realty
MLS#:B26033479
Source:RMLS
Price summary
- Price:$499,999
- Price per sq. ft.:$308.83
About this home
Beautiful Fort Lauderdale 3BR/2BA home with an open floor plan. Features include a brand-new roof and a renovated kitchen with an eat-up counter! Tile floors throughout, plantation shutters, spacious living, dining, plus a den. Huge fenced corner lot W/ mature tropical landscaping and a carport. Boat/RV parking allowed; boat launch just 3 minutes away. Walk To Schools & Parks W/ Pickleball Courts. Minutes to I-95, 595, Turnpike, downtown, Las Olas, and only 5 miles to the beach. Assignable clear 4-point and wind mitigation transferable to the buyer! Termite treatment through 2026 (clear report). Private, beautiful sun garden patios for outside entertaining!
Contact an agent
Home facts
- Year built:1957
- Subdivision & Development:PEARL ESTATES
- Listing ID #:B26033479
- Added:137 day(s) ago
- Updated:October 12, 2026 at 03:10 PM
Rooms and interior
- Bedrooms:3
- Total bathrooms:2
- Full bathrooms:2
- Flooring:Tile
- Kitchen Description:Dishwasher, Disposal
- Living area:1,231 sq. ft.
Heating and cooling
- Cooling:Central Air
- Heating:Central
- Central air:Yes
Structure and exterior
- Roof:Composition, Shingle
- Year built:1957
- Building area:1,231 sq. ft.
- Construction Materials:Block
- Exterior Features:Awnings, Lighting, Patio, Porch
- Levels:1 Story
Schools
- High school:Stranahan
- Middle school:New River
- Elementary school:Stephen Foster
Utilities
- Water:Public
- Sewer:Public Sewer
Finances and disclosures
- Price:$499,999
- Price per sq. ft.:$308.83
- Tax amount:$2,513 (2025)
Features and amenities
- Appliances:Dishwasher, Disposal, Dryer, Washer
- Laundry features:Dryer, Washer
Parking
- Total parking spaces:4
- Parking description:Attached Carport, Driveway
- Carport spaces:1
New listings near 3421 SW 15th Street
- Coming Soon
 $479,000Coming Soon2 beds 2 baths1,175 sq. ft.
3100 NE 48th St #610, Fort Lauderdale, FL 33308
MLS# A12099952Listed by: GLOBAL REAL ESTATE BROKERAGE L - Coming Soon
 $375,000Coming Soon4 beds 2 baths1,582 sq. ft.
620 E Dayton Cir, Fort Lauderdale, FL 33312
MLS# A12099678Listed by: LPT REALTY, LLC - New
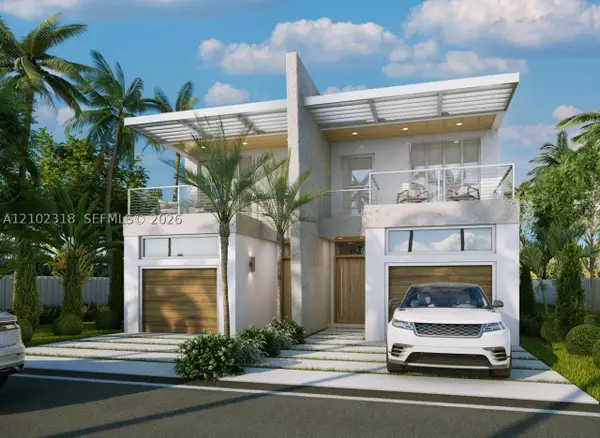 $1,590,000Active4 beds 4 baths
308 SW 14th Ct, Fort Lauderdale, FL 33315
MLS# A12102318Listed by: RELATED GENERAL REALTY, LLC. - New
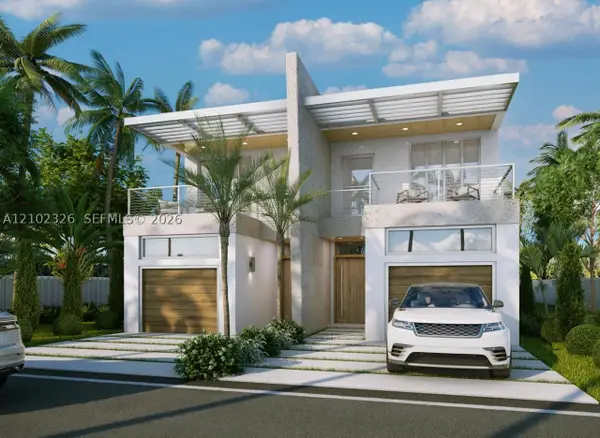 $1,640,000Active4 beds 4 baths
310 SW 14th Ct, Fort Lauderdale, FL 33315
MLS# A12102326Listed by: RELATED GENERAL REALTY, LLC. - Open Tue, 11am to 2pmNew
 $2,999,000Active4 beds 4 baths
3201 NE 26th St, Fort Lauderdale, FL 33305
MLS# A12103308Listed by: COMPASS FLORIDA, LLC - New
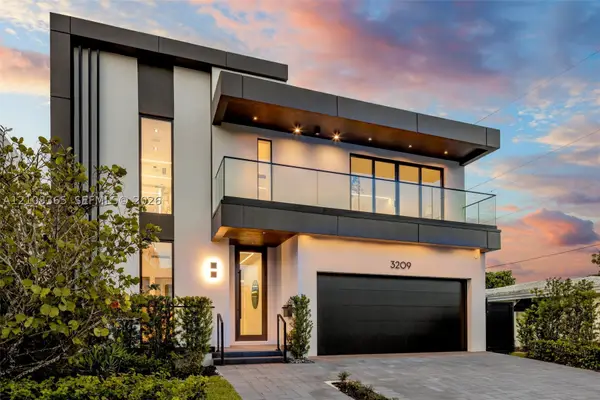 $2,999,000Active4 beds 4 baths
3209 NE 26th St, Fort Lauderdale, FL 33305
MLS# A12103365Listed by: COMPASS FLORIDA, LLC - New
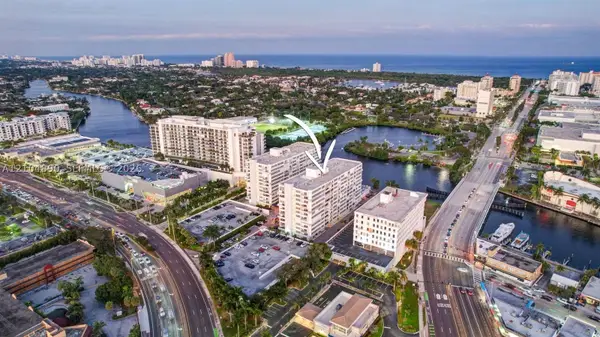 $299,000Active2 beds 2 baths1,344 sq. ft.
1160 N Federal Hwy #PH1222, Fort Lauderdale, FL 33304
MLS# A12104890Listed by: PMI NORTH LAKE HOMES - New
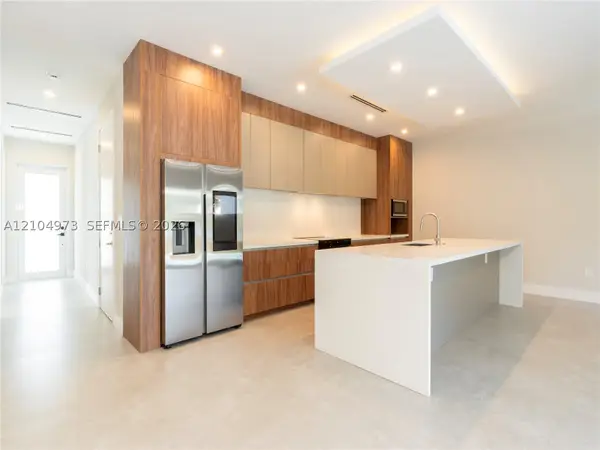 $1,250,000Active4 beds 3 baths2,358 sq. ft.
1701 SW 23rd St, Fort Lauderdale, FL 33315
MLS# A12104973Listed by: ANAC GLOBAL REALTY, LLC - New
 $1,200,000Active-- beds -- baths2,612 sq. ft.
5861 NE 18th Ave, Fort Lauderdale, FL 33334
MLS# A12104975Listed by: ICON REALTY ADVISORS LLC - New
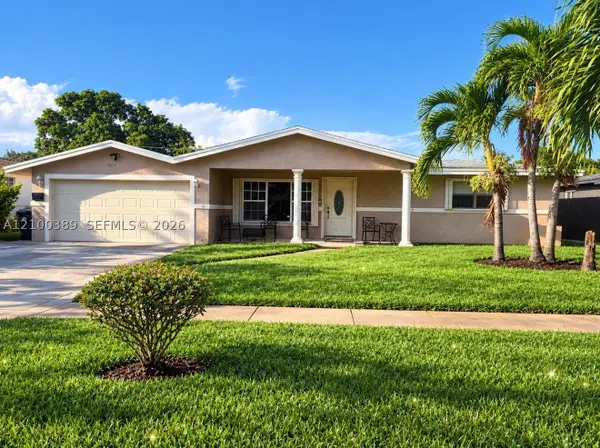 $600,000Active3 beds 2 baths1,954 sq. ft.
3851 SW 11th St, Fort Lauderdale, FL 33312
MLS# A12100389Listed by: NAVIGATE REAL ESTATE, LLC.


Protect your home and budget from life's surprises with an Assurant Home Warranty, backed by a partner that supports you through every step of homeownership. Explore Plans.
© 2026 Better Homes and Gardens Real Estate LLC. An Anywhere Real Estate company. All rights reserved. Better Homes and Gardens® Real Estate is a registered trademark owned by Meredith Operations Corporation, licensed to Better Homes and Gardens Real Estate LLC and used with permission. Better Homes and Gardens Real Estate LLC fully supports the principles of the Fair Housing Act and the Equal Opportunity Act. Listing information is deemed reliable but is not guaranteed accurate.
Each office is independently owned and operated.
Any services or products provided by third parties are not provided by, affiliated with or related to Better Homes and Gardens Real Estate LLC, or its affiliated companies.