
417 SW 13th Ter #417, Fort Lauderdale, FL 33312
Local realty services provided by:Better Homes and Gardens Real Estate Florida 1st
Listed by:
 Better Homes and Gardens Real Estate Florida 1st
Office: better homes & gdns re fla 1st954-525-2200
MLS#:A12052653
Source:SEFMLS
Price summary
- Price:$285,000
- Price per sq. ft.:$374.02
- Monthly HOA dues:$412
About this home
Experience the best of Fort Lauderdale living at The Village at Sailboat Bend! Built in 2006(Concrete-Block construction) w/ a metal roof, impact windows & doors-This impeccably maintained 1-bedroom, 1-bath residence offers a bright, open floor w/10FT ceilings, 8Ft doors throughout and has a washer and dryer inside the unit. The updated kitchen features shaker cabinetry, granite countertops, stainless steel appliances, and overlooks the spacious living and dining areas. The generous primary suite is filled with natural light, plenty of closet space while impact windows and doors provide peace of mind and energy efficiency. This pet-friendly(no restrictions) community allows immediate rentals, making it an excellent option for both homeowners and investors. Association dues include exterior maintenance, roof, water, landscaping, cable TV, and insurance. Ideally located just minutes from Las Olas Boulevard, Riverside Market, The Fort Pickleball Club, Holiday Park, Downtown Fort Lauderdale, the beaches, airport, shopping, dining, and major highways(95,595,Turnpike) Amazing biking to the beach along the river! NO SPECIAL ASSESSMENTS!! HOA ONLY $412...
Contact an agent
Home facts
- Year built:2005
- Subdivision & Development:VILLAGE AT SAILBOAT BEND
- Listing ID #:A12052653
- Updated:August 27, 2026 at 10:06 AM
Rooms and interior
- Bedrooms:1
- Total bathrooms:1
- Full bathrooms:1
- Flooring:Vinyl
- Dining Description:Dining Area, Family/Dining Room, Living/Dining Room, Separate Formal Dining Room
- Bathrooms Description:Dual Sinks
- Kitchen Description:Dishwasher, Disposal, Electric Range, Ice Maker, Refrigerator
- Living area:762 sq. ft.
Heating and cooling
- Cooling:Ceiling Fans, Central Air, Electric
- Heating:Central, Electric
- Central air:Yes
Structure and exterior
- Year built:2005
- Building area:762 sq. ft.
- Architectural Style:Cluster Home, Garden Apartment
- Construction Materials:Block
- Exterior Features:Open, Patio, Porch, Security High Impact Doors
Schools
- High school:Stranahan
- Middle school:New River
- Elementary school:North Fork
Finances and disclosures
- Price:$285,000
- Price per sq. ft.:$374.02
- Tax amount:$4,846 (2025)
Features and amenities
- Appliances:Dishwasher, Disposal, Dryer, Electric Range, Ice Maker, Refrigerator, Washer
- Laundry features:Dryer, Washer
- Amenities:Barbecue, Blinds, Drapes, Impact Glass Windows, Marina, Picnic Area, Smoke Detectors, Trails
Parking
- Parking description:Deeded, One Space
New listings near 417 SW 13th Ter #417
- Coming Soon
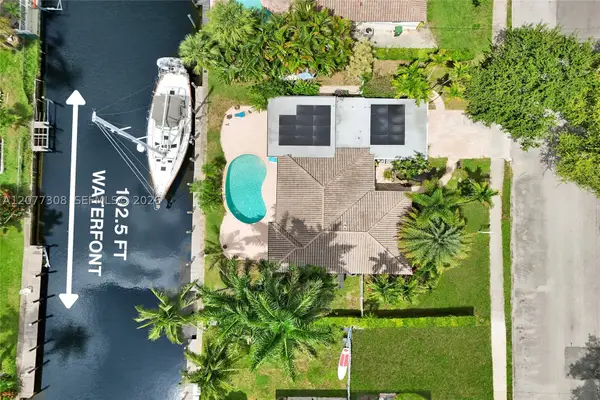 Listed by BHGRE$1,600,000Coming Soon3 beds 2 baths2,006 sq. ft.
1312 Tangelo Isle, Fort Lauderdale, FL 33315
MLS# A12077308Listed by: BETTER HOMES & GDNS RE FLA 1ST - New
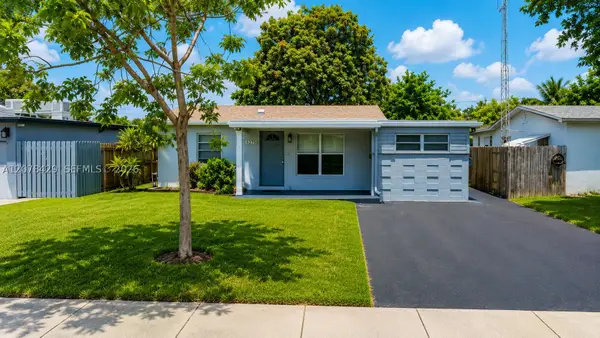 $420,000Active3 beds 2 baths1,627 sq. ft.
5225 NE 1st Ave, Fort Lauderdale, FL 33334
MLS# A12078429Listed by: NUFRONT INTERNATIONAL REALTY - New
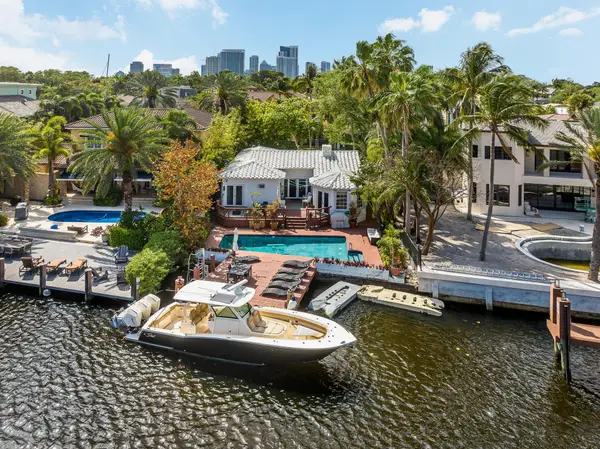 $3,395,000Active3 beds 2 baths1,536 sq. ft.
124 S Gordon Road, Fort Lauderdale, FL 33301
MLS# B26068819Listed by: HOUWZER LLC - New
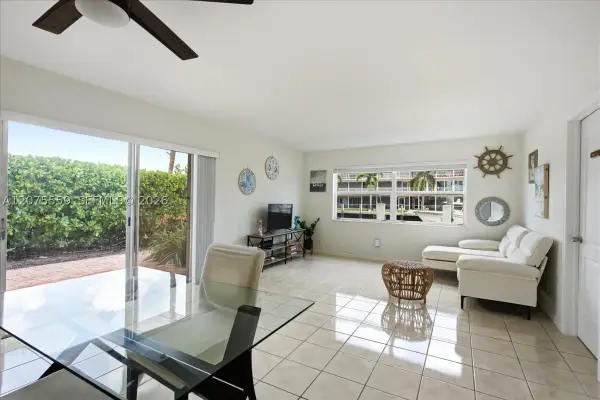 $309,000Active2 beds 2 baths854 sq. ft.
3105 NE 28th St #1B, Fort Lauderdale, FL 33308
MLS# A12075559Listed by: ONE SOTHEBY'S INTERNATIONAL REALTY - New
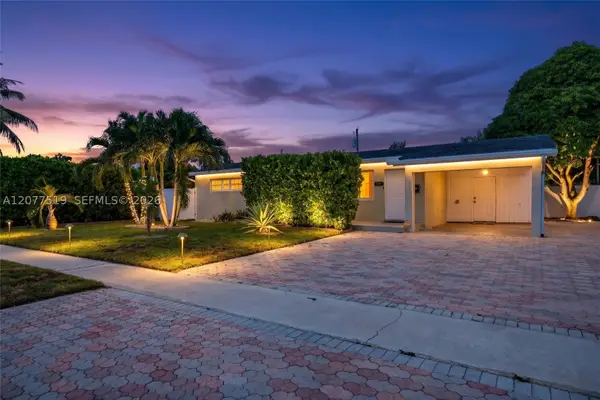 $499,900Active3 beds 2 baths1,204 sq. ft.
2061 SW 38th Ave, Fort Lauderdale, FL 33312
MLS# A12077519Listed by: COMPASS FLORIDA, LLC - New
 $249,000Active1 beds 1 baths802 sq. ft.
3233 NE 34th Street #620, Fort Lauderdale, FL 33308
MLS# B26068759Listed by: GALT OCEAN REALTY INC - Open Sat, 11:30am to 2pmNew
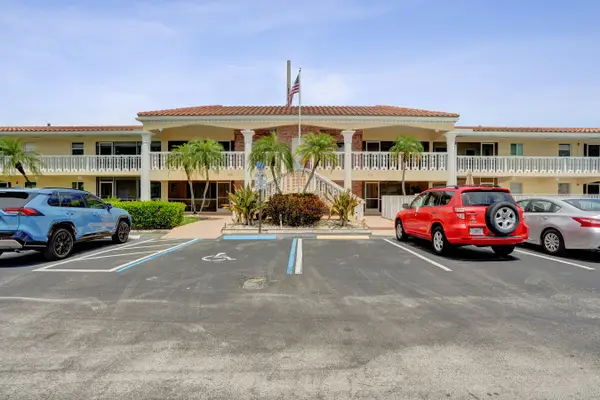 $259,000Active2 beds 2 baths1,100 sq. ft.
2121 NE 68th Street #202, Fort Lauderdale, FL 33308
MLS# B26068771Listed by: KELLER WILLIAMS REALTY PROFESS - New
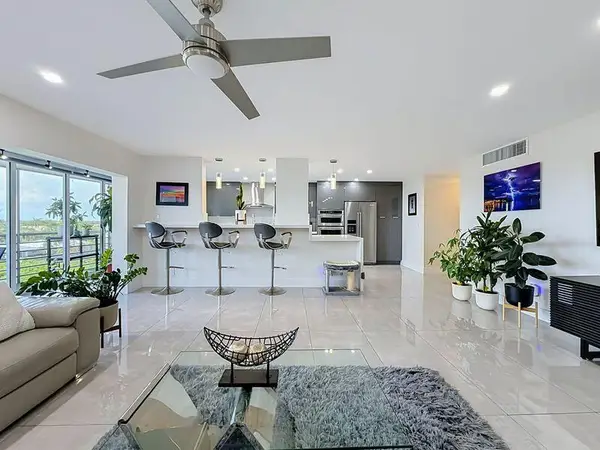 $559,000Active2 beds 2 baths1,481 sq. ft.
3050 NE 47th Court #507, Fort Lauderdale, FL 33308
MLS# B26068776Listed by: COMPASS FLORIDA LLC - New
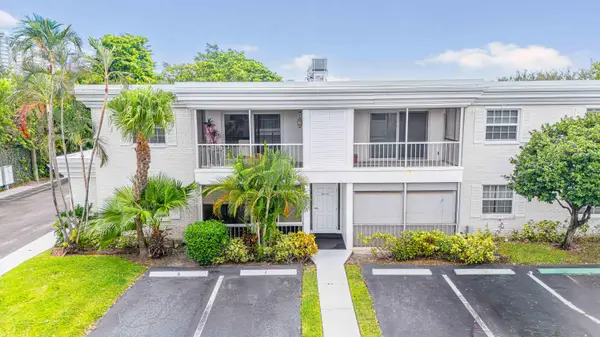 $247,500Active1 beds 2 baths850 sq. ft.
6359 Bay Club Drive #2, Fort Lauderdale, FL 33308
MLS# B26068725Listed by: EXP REALTY LLC - New
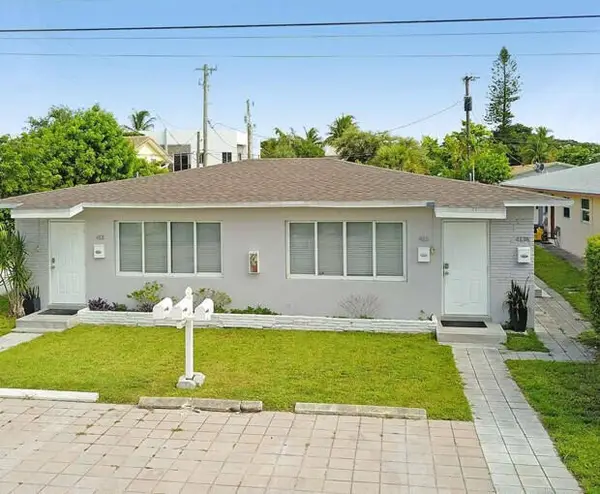 $890,000Active-- beds -- baths2,072 sq. ft.
413 SE 23rd Street, Fort Lauderdale, FL 33316
MLS# B26068743Listed by: HELLOSOLD LLC


Protect your home and budget from life's surprises with an Assurant Home Warranty, backed by a partner that supports you through every step of homeownership. Explore Plans.
© 2026 Better Homes and Gardens Real Estate LLC. An Anywhere Real Estate company. All rights reserved. Better Homes and Gardens® Real Estate is a registered trademark owned by Meredith Operations Corporation, licensed to Better Homes and Gardens Real Estate LLC and used with permission. Better Homes and Gardens Real Estate LLC fully supports the principles of the Fair Housing Act and the Equal Opportunity Act. Listing information is deemed reliable but is not guaranteed accurate.
Each office is independently owned and operated.
Any services or products provided by third parties are not provided by, affiliated with or related to Better Homes and Gardens Real Estate LLC, or its affiliated companies.