
440 Lido Drive, Fort Lauderdale, FL 33301
Local realty services provided by:Better Homes and Gardens Real Estate Florida 1st
Listed by: platon polishchuk
Office: premier estate properties inc.
MLS#:B26086137
Source:RMLS
Price summary
- Price:$4,950,000
- Price per sq. ft.:$1,173.54
About this home
Caribbean Manor circ. 1942- A Monterey Colonial-inspired deepwater estate sited on 110±ft of waterfrontage on the Lido Canal in prestigious Las Olas Isles. A gated and landscaped courtyard entrance leads to the expansive front double covered entry reminiscent of this significant architectural style. A grand foyer with graceful, curved staircase boasts stylish wide plank bleached hardwood floors throughout the main living areas which sets the stage for this elegant but casual residence. The formal living room with fireplace features a covered lanai and formal dining room set the stage for entertaining. The gourmet chef's Island kitchen includes custom louvered cabinetry, quartz counters, Sub-Zero, Wolf, Dacor, and Miele appliances which opens to the waterfront family room with custom... built-in. Also featured on this level is a VIP suite and Staff quarters. The second level features a luxurious primary suite with remodeled spa-like bath, multiple wardrobes and private balcony. Two additional bedrooms accommodate family and guests. Outdoors feature a sun-splash pool, entertainment lanai and amazing 110±ft of waterfrontage, minutes to the Intracoastal and Port Everglades via the Atlantic Ocean. The seller has painstakingly restored and updated this vintage gem over the course of their ownership. Other amenities include exterior coral accents detailing, cabana, second level vintage bleached hardwood flooring, impact windows and doors, two utility areas and a two-bay garage. Conveniently located minutes to Las Olas Village fine dining and shopping and Fort Lauderdale's sandy beaches. Note: the Monterey Colonial-inspired architecture is widely found and coveted in some of the most exclusive towns in the country, including Palm Beach, FL; Beverly Hills, Pasadena, Montecito and Monterey, California to name a few! Sold in "As Is" condition. Shown by appointment only....
Contact an agent
Home facts
- Year built:1942
- Subdivision & Development:Las Olas Isles
- Listing ID #:B26086137
- Added:1 day(s) ago
- Updated:October 09, 2026 at 03:47 AM
Rooms and interior
- Bedrooms:5
- Total bathrooms:5
- Full bathrooms:4
- Half bathrooms:1
- Flooring:Wood
- Kitchen Description:Dishwasher, Disposal, Refrigerator
- Living area:3,897 sq. ft.
Heating and cooling
- Cooling:Central Air, Zoned
- Heating:Central, Zoned
- Central air:Yes
Structure and exterior
- Roof:Flat, Tile
- Year built:1942
- Building area:3,897 sq. ft.
- Architectural Style:Colonial
- Construction Materials:Block, Concrete, Stucco
- Exterior Features:Porch, Wrap Around
- Foundation Description:Pillar Post Pier
Schools
- High school:Fort Lauderdale
- Middle school:Sunrise
- Elementary school:Harbordale
Utilities
- Water:Public
- Sewer:Public Sewer
Finances and disclosures
- Price:$4,950,000
- Price per sq. ft.:$1,173.54
- Tax amount:$12,226 (2025)
Features and amenities
- Appliances:Cooktop, Dishwasher, Disposal, Dryer, Refrigerator, Washer
- Laundry features:Dryer, In Garage, Washer
- Pool features:Gunite, In Ground, Outside Bath Access
Parking
- Total parking spaces:5
- Parking description:Driveway, Garage
- Garage:Yes
- Garage spaces:2
New listings near 440 Lido Drive
- Coming Soon
 $479,000Coming Soon2 beds 2 baths1,175 sq. ft.
3100 NE 48th St #610, Fort Lauderdale, FL 33308
MLS# A12099952Listed by: GLOBAL REAL ESTATE BROKERAGE L - Coming Soon
 $375,000Coming Soon4 beds 2 baths1,582 sq. ft.
620 E Dayton Cir, Fort Lauderdale, FL 33312
MLS# A12099678Listed by: LPT REALTY, LLC - New
 $2,350,000Active3 beds 3 baths2,949 sq. ft.
2208 Anchor Drive, Fort Lauderdale, FL 33316
MLS# B26086183Listed by: FLORIDA LUXURIOUS PROPERTIES - New
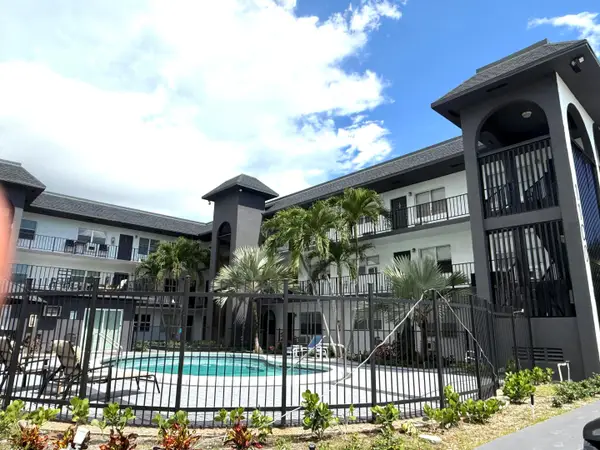 $160,000Active1 beds 1 baths680 sq. ft.
1100 NE 9th Avenue #202, Fort Lauderdale, FL 33304
MLS# B26086203Listed by: HIGHLIGHT REALTY CORP - New
 $430,000Active4 beds 2 baths1,560 sq. ft.
1729 NW 16th Avenue, Fort Lauderdale, FL 33311
MLS# B26086116Listed by: KEYSTONE USA REALTY LLC - New
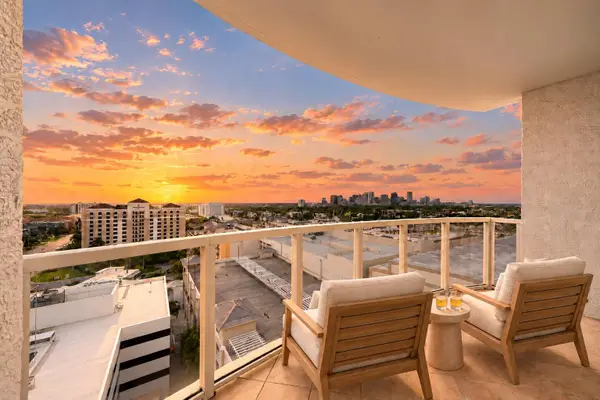 $745,500Active2 beds 3 baths1,460 sq. ft.
1819 SE 17th Street #1502, Fort Lauderdale, FL 33316
MLS# B26086140Listed by: COMPASS FLORIDA, LLC 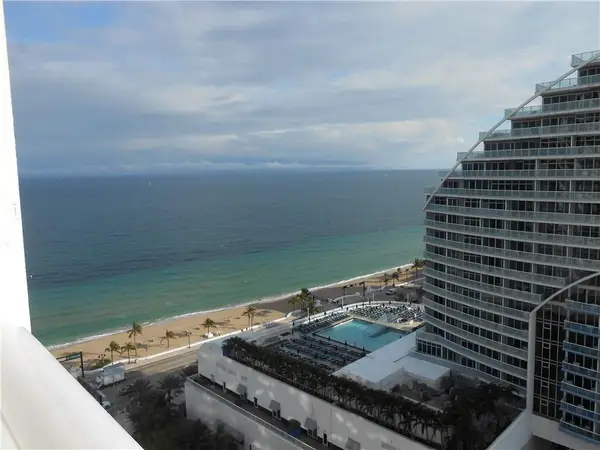 $175,000Active1 beds 1 baths584 sq. ft.
505 N Fort Lauderdale Beach Boulevard #1903, Fort Lauderdale, FL 33304
MLS# B26029086Listed by: COMPLETE REALTY SERVICES, LLC- New
 $1,875,000Active2 beds 2 baths1,905 sq. ft.
101 S Fort Lauderdale Beach Boulevard #1807, Fort Lauderdale, FL 33316
MLS# B26086094Listed by: COLDWELL BANKER REALTY - New
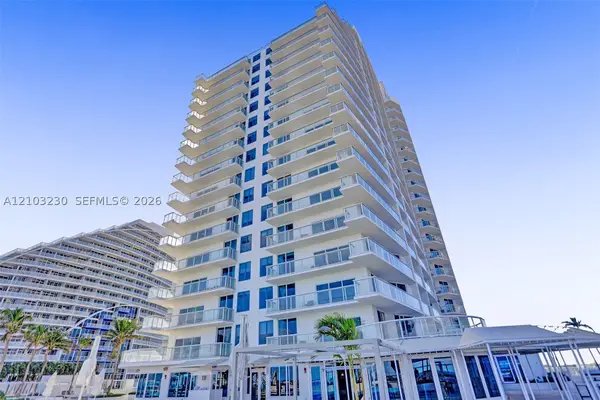 $215,000Active1 beds 1 baths533 sq. ft.
505 N Fort Lauderdale Beach Blvd #2408, Fort Lauderdale, FL 33304
MLS# A12103230Listed by: ONE SOTHEBY'S INTERNATIONAL REALTY


Protect your home and budget from life's surprises with an Assurant Home Warranty, backed by a partner that supports you through every step of homeownership. Explore Plans.
© 2026 Better Homes and Gardens Real Estate LLC. An Anywhere Real Estate company. All rights reserved. Better Homes and Gardens® Real Estate is a registered trademark owned by Meredith Operations Corporation, licensed to Better Homes and Gardens Real Estate LLC and used with permission. Better Homes and Gardens Real Estate LLC fully supports the principles of the Fair Housing Act and the Equal Opportunity Act. Listing information is deemed reliable but is not guaranteed accurate.
Each office is independently owned and operated.
Any services or products provided by third parties are not provided by, affiliated with or related to Better Homes and Gardens Real Estate LLC, or its affiliated companies.