
501 Coconut Isle Drive, Fort Lauderdale, FL 33301
Local realty services provided by:Better Homes and Gardens Real Estate Florida 1st
Listed by: karen polivka p.a.
Office: charles rutenberg realty ftl
MLS#:B26086698
Source:RMLS
Price summary
- Price:$4,450,000
- Price per sq. ft.:$744.65
About this home
Rare 12,500 sqft, Las Olas Isles waterfront property just a short distance to the beach. Enjoy 100' of deep-water dockage on a wide canal, only 4 houses from the New River with no fixed bridges and direct ocean access. Backyard Western exposure delivers spectacular sunsets. Open floor plan offers 2 BR/3 BA plus office/bedroom, and a gourmet kitchen with granite counters, gas stove, and marble floors. An upstairs 1 BR/1 BA mother-in-law apartment with private entrance is ideal for guests or family. Outside, a gigantic covered, screened pool and tiki hut with wet bar set the stage for entertaining. Whole-house natural gas generator, extra-large 2-car garage, and underground utilities complete this Old Florida gem. Sq ft per BCPA, not verified. Showings begin Oct 15 Two en-suite bedrooms in main house. Upstairs 1 BR/1 BA mother-in-law apt w/ separate entrance. Amazing location: minutes to the beaches, downtown Ft. Lauderdale, Port Everglades Inlet, Fort Lauderdale/Hollywood International airport and more. Sq ft per Broward County Property Appraiser, not verified....
Contact an agent
Home facts
- Year built:1962
- Subdivision & Development:VENICE
- Listing ID #:B26086698
- Added:1 day(s) ago
- Updated:October 10, 2026 at 12:21 PM
Rooms and interior
- Bedrooms:2
- Total bathrooms:3
- Full bathrooms:3
- Flooring:Marble, Terrazzo, Tile, Wood
- Kitchen Description:Dishwasher, Disposal, Microwave, Refrigerator
- Living area:3,556 sq. ft.
Heating and cooling
- Cooling:Central Air, Electric
- Heating:Central, Electric
- Central air:Yes
Structure and exterior
- Roof:Flat, Tile
- Year built:1962
- Building area:3,556 sq. ft.
- Construction Materials:Block, Stucco
- Exterior Features:Patio, Screened
Schools
- High school:Fort Lauderdale
- Middle school:Sunrise
- Elementary school:Harbordale
Utilities
- Water:Public
- Sewer:Public Sewer
Finances and disclosures
- Price:$4,450,000
- Price per sq. ft.:$744.65
- Tax amount:$45,388 (2025)
Features and amenities
- Appliances:Cooktop, Dishwasher, Disposal, Dryer, Microwave, Refrigerator, Washer
- Laundry features:Dryer, In Garage, Laundry Tub, Washer
- Pool features:In Ground, Indoor, Private, Screen Enclosure
Parking
- Total parking spaces:9
- Parking description:Circular Driveway, Driveway, Garage
- Garage:Yes
- Garage spaces:2
New listings near 501 Coconut Isle Drive
- Coming Soon
 $479,000Coming Soon2 beds 2 baths1,175 sq. ft.
3100 NE 48th St #610, Fort Lauderdale, FL 33308
MLS# A12099952Listed by: GLOBAL REAL ESTATE BROKERAGE L - Coming Soon
 $375,000Coming Soon4 beds 2 baths1,582 sq. ft.
620 E Dayton Cir, Fort Lauderdale, FL 33312
MLS# A12099678Listed by: LPT REALTY, LLC - New
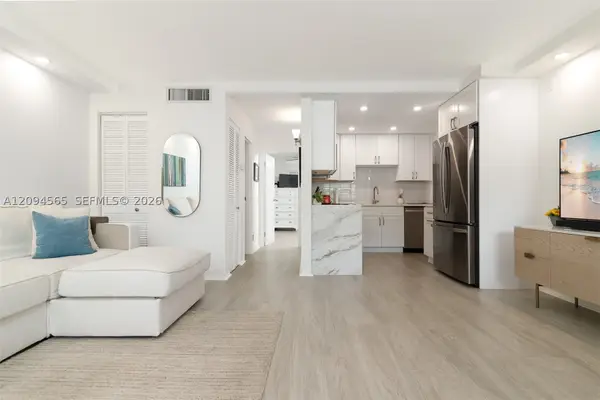 $209,000Active1 beds 1 baths620 sq. ft.
611 NE 14th Ave #103, Fort Lauderdale, FL 33304
MLS# A12094565Listed by: COMPASS FLORIDA, LLC - New
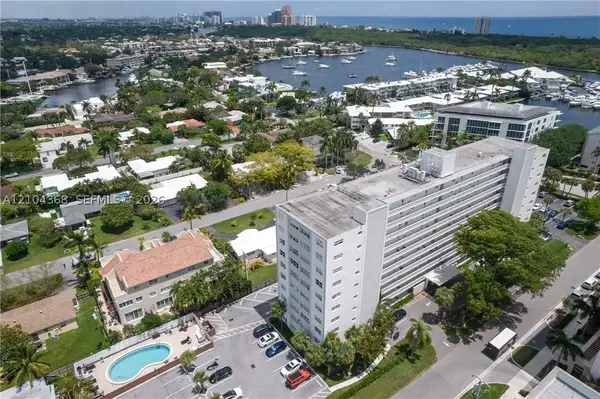 $195,000Active1 beds 1 baths720 sq. ft.
2555 NE 11th St #301, Fort Lauderdale, FL 33304
MLS# A12104368Listed by: AXIS PREMIERE REALTY - New
 $1,100,000Active2 beds 2 baths1,601 sq. ft.
2110 N Ocean Blvd #10E, Fort Lauderdale, FL 33305
MLS# A12104354Listed by: ANE' & CO. - New
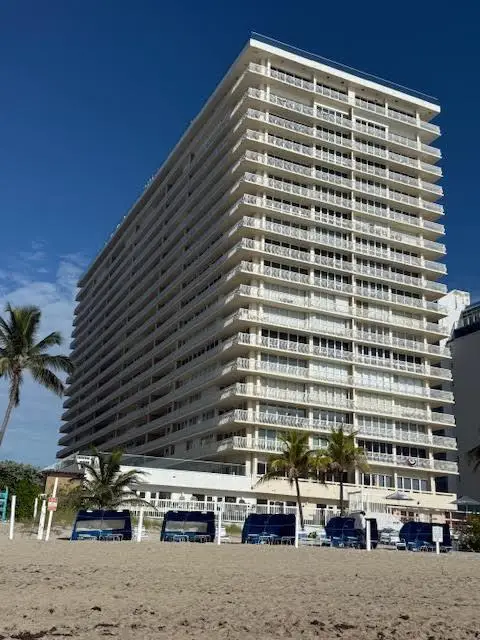 $619,000Active2 beds 2 baths1,356 sq. ft.
4020 Galt Ocean Drive #1707, Fort Lauderdale, FL 33308
MLS# B26086652Listed by: THE KEYES COMPANY - New
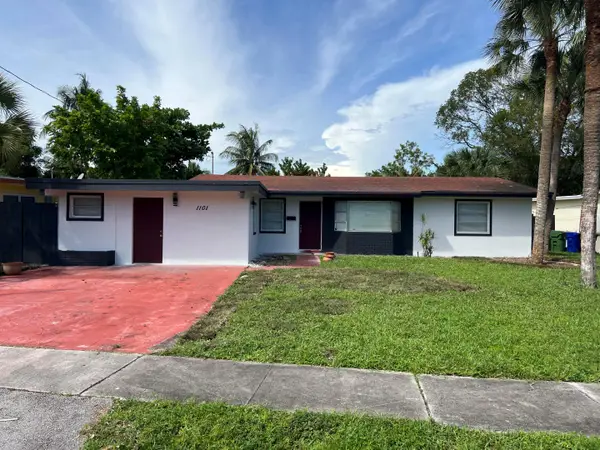 $649,900Active5 beds 2 baths1,915 sq. ft.
1101 NW 21st Street, Fort Lauderdale, FL 33311
MLS# B26086563Listed by: COZZI PROPERTIES - New
 $1,300,000Active4 beds 2 baths2,088 sq. ft.
500 SE 9th Court #1-2, Fort Lauderdale, FL 33316
MLS# B26086568Listed by: NEXT STORY REALTY - New
 $699,900Active2 beds 2 baths1,500 sq. ft.
1901 N Ocean Blvd #3B, Fort Lauderdale, FL 33305
MLS# A12102585Listed by: COMPASS FLORIDA, LLC


Protect your home and budget from life's surprises with an Assurant Home Warranty, backed by a partner that supports you through every step of homeownership. Explore Plans.
© 2026 Better Homes and Gardens Real Estate LLC. An Anywhere Real Estate company. All rights reserved. Better Homes and Gardens® Real Estate is a registered trademark owned by Meredith Operations Corporation, licensed to Better Homes and Gardens Real Estate LLC and used with permission. Better Homes and Gardens Real Estate LLC fully supports the principles of the Fair Housing Act and the Equal Opportunity Act. Listing information is deemed reliable but is not guaranteed accurate.
Each office is independently owned and operated.
Any services or products provided by third parties are not provided by, affiliated with or related to Better Homes and Gardens Real Estate LLC, or its affiliated companies.