
608 SW 17th Street, Fort Lauderdale, FL 33315
Local realty services provided by:Better Homes and Gardens Real Estate Florida 1st
Listed by: marlix s turner
Office: lokation
MLS#:B26084455
Source:RMLS
Price summary
- Price:$1,600,000
- Price per sq. ft.:$385.64
About this home
Spectacular, completely remodeled home in the beautiful Croissant Park neighborhood! This exceptional residence offers a unique blend of luxury, versatility, and privacy, with thoughtful design and high-end finishes throughout. The home features impact windows, a brand-new roof, new A/C, and brand-new appliances. The beautifully remodeled kitchen showcases elegant marble countertops and modern finishes. The spacious primary suite is located on the first floor and features a luxurious en-suite bathroom with a double vanity, walk-in shower, and large soaking tub. One of the property's most unique features is its separate private wing, complete with its own entrance, kitchen with beautiful marble countertops, living room area, spacious bedrooms, and large closets. Extra living quarters!
Contact an agent
Home facts
- Year built:1947
- Subdivision & Development:PINEHURST REV PL OF PORTIONS
- Listing ID #:B26084455
- Added:7 day(s) ago
- Updated:October 13, 2026 at 04:42 AM
Rooms and interior
- Bedrooms:4
- Total bathrooms:4
- Full bathrooms:4
- Flooring:Laminate, Marble, Parquet, Tile, Wood
- Kitchen Description:Dishwasher, Microwave, Refrigerator
- Living area:3,371 sq. ft.
Heating and cooling
- Cooling:Ceiling Fans, Central Air
- Heating:Central
- Central air:Yes
Structure and exterior
- Roof:Barrel, Tile
- Year built:1947
- Building area:3,371 sq. ft.
- Architectural Style:Mediterranean
- Construction Materials:Block, Concrete, Stucco
- Exterior Features:Awnings
Schools
- High school:Stranahan
- Middle school:New River
- Elementary school:Croissant Park
Utilities
- Water:Public
- Sewer:Public Sewer
Finances and disclosures
- Price:$1,600,000
- Price per sq. ft.:$385.64
- Tax amount:$13,323 (2025)
Features and amenities
- Appliances:Cooktop, Dishwasher, Dryer, Microwave, Refrigerator, Washer
- Laundry features:Dryer, Washer
- Pool features:Concrete, In Ground, Pool Spa Combo, Private
Parking
- Total parking spaces:4
- Parking description:Driveway, Garage, Paver Block
- Garage:Yes
- Garage spaces:2
New listings near 608 SW 17th Street
- Coming Soon
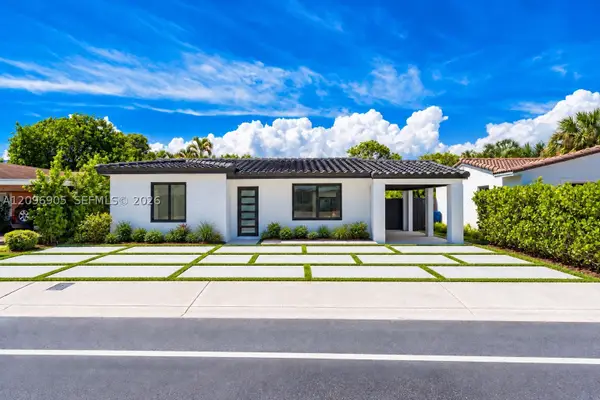 $880,000Coming Soon3 beds 2 baths1,464 sq. ft.
1339 NE 15th Ave, Fort Lauderdale, FL 33304
MLS# A12096905Listed by: REAL BROKER LLC - Coming Soon
 $479,000Coming Soon2 beds 2 baths1,175 sq. ft.
3100 NE 48th St #610, Fort Lauderdale, FL 33308
MLS# A12099952Listed by: GLOBAL REAL ESTATE BROKERAGE L - Coming Soon
 $375,000Coming Soon4 beds 2 baths1,582 sq. ft.
620 E Dayton Cir, Fort Lauderdale, FL 33312
MLS# A12099678Listed by: LPT REALTY, LLC - New
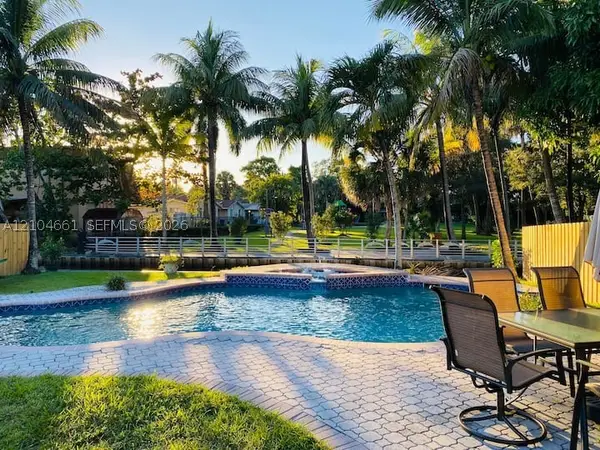 $639,000Active3 beds 2 baths1,430 sq. ft.
1773 SW 28th Way, Fort Lauderdale, FL 33312
MLS# A12104661Listed by: LONDON FOSTER REALTY - New
 $395,000Active1 beds 1 baths827 sq. ft.
600 W Las Olas Boulevard #806S, Fort Lauderdale, FL 33312
MLS# B26087526Listed by: COMPASS FLORIDA, LLC - New
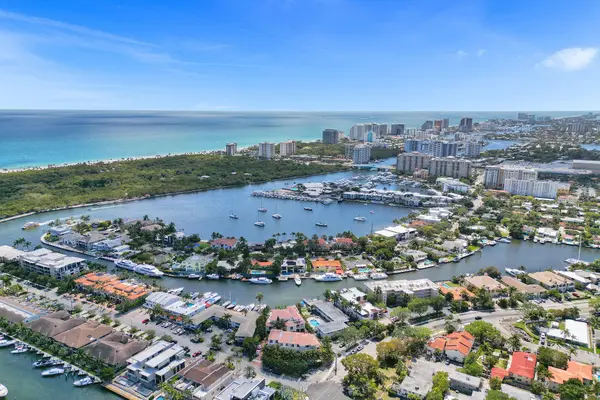 $1,749,000Active3 beds 4 baths3,221 sq. ft.
2744 NE 14th Street, Fort Lauderdale, FL 33304
MLS# B26087502Listed by: ONE SOTHEBY'S INTERNATIONAL REALTY - New
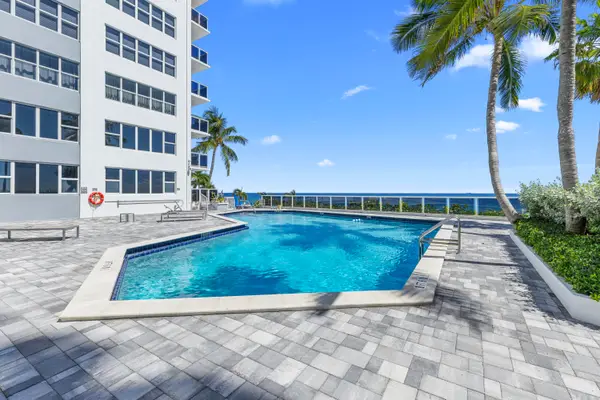 $850,000Active3 beds 2 baths1,490 sq. ft.
3700 Galt Ocean Drive #815, Fort Lauderdale, FL 33308
MLS# B26087519Listed by: UNITED REALTY GROUP, INC - New
 $2,225,000Active3 beds 4 baths1,870 sq. ft.
114 NE 16th Place, Fort Lauderdale, FL 33305
MLS# B26087428Listed by: RE/MAX EXPERIENCE - New
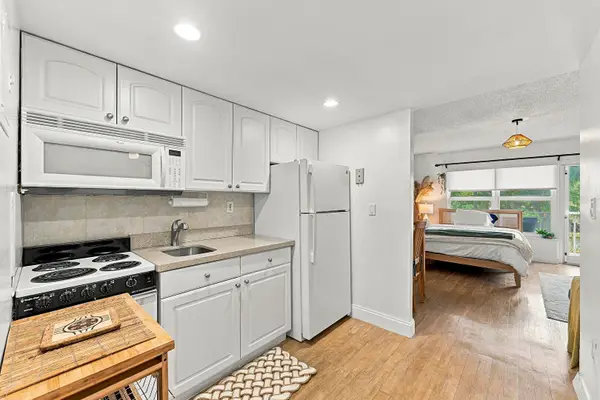 $225,000Active-- beds 1 baths400 sq. ft.
3000 E Sunrise Boulevard #2H, Fort Lauderdale, FL 33304
MLS# B26087440Listed by: LOKATION - New
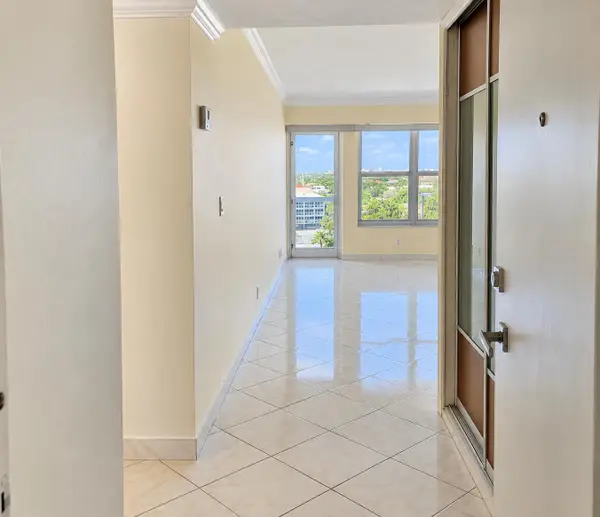 $389,000Active1 beds 1 baths800 sq. ft.
3700 Galt Ocean Drive #712, Fort Lauderdale, FL 33308
MLS# B26087454Listed by: LOKATION


Protect your home and budget from life's surprises with an Assurant Home Warranty, backed by a partner that supports you through every step of homeownership. Explore Plans.
© 2026 Better Homes and Gardens Real Estate LLC. An Anywhere Real Estate company. All rights reserved. Better Homes and Gardens® Real Estate is a registered trademark owned by Meredith Operations Corporation, licensed to Better Homes and Gardens Real Estate LLC and used with permission. Better Homes and Gardens Real Estate LLC fully supports the principles of the Fair Housing Act and the Equal Opportunity Act. Listing information is deemed reliable but is not guaranteed accurate.
Each office is independently owned and operated.
Any services or products provided by third parties are not provided by, affiliated with or related to Better Homes and Gardens Real Estate LLC, or its affiliated companies.