
728 NE 17th Terrace, Fort Lauderdale, FL 33304
Local realty services provided by:Better Homes and Gardens Real Estate Florida 1st
Listed by: peter c barkin, johnny ramirez
Office: compass florida, llc.
MLS#:B26051844
Source:RMLS
Price summary
- Price:$3,395,000
- Price per sq. ft.:$640.69
About this home
A refined take on modern luxury with fresh compositions enhanced by clean architectural lines & sophisticated aesthetics. The luminous open concept floor plan with multiple living areas showcases walls of glass that open & blend indoor & outdoor living areas with an unparalleled resort-style pool, sun shelf, spa, fire pit & summer kitchen. The chef's kitchen will inspire those who cook & entertain with an enormous center island, premium appliances including a gas cooktop, double ovens, wine, tower & custom walk-in pantry. The spacious primary suite offers 2 walk-in closets, spa inspired bathroom & balcony overlooking the tropical backyard. 3 additional ensuite bedrooms & large laundry room complete the 2nd floor. Additional details include a 1st floor ensuite bedroom, half bathroom, floating staircase with glass railings, automated window treatments, custom accent lighting, air conditioned garage, home generator & multiple balconies. Smart technology for: lighting, air conditioning, integrated sound system, security system & more. Square footage from appraisal....
Contact an agent
Home facts
- Year built:2025
- Listing ID #:B26051844
- Added:1 day(s) ago
- Updated:July 14, 2026 at 12:54 AM
Rooms and interior
- Bedrooms:5
- Total bathrooms:6
- Full bathrooms:5
- Half bathrooms:1
- Flooring:Tile, Wood
- Kitchen Description:Dishwasher, Disposal, Microwave, Refrigerator
- Living area:4,104 sq. ft.
Heating and cooling
- Cooling:Central Air, Zoned
- Heating:Central, Zoned
- Central air:Yes
Structure and exterior
- Roof:Flat
- Year built:2025
- Building area:4,104 sq. ft.
- Architectural Style:Contemporary
- Construction Materials:Block
- Exterior Features:Barbecue, Lighting, Patio
Schools
- Elementary school:Harbordale
Utilities
- Water:Public
- Sewer:Public Sewer
Finances and disclosures
- Price:$3,395,000
- Price per sq. ft.:$640.69
- Tax amount:$13,395 (2025)
Features and amenities
- Appliances:Cooktop, Dishwasher, Disposal, Dryer, Microwave, Refrigerator, Washer
- Laundry features:Dryer, Washer
- Pool features:Heated, In Ground, Pool Spa Combo
Parking
- Total parking spaces:6
- Parking description:Garage, Garage Door Opener
- Garage:Yes
- Garage spaces:2
New listings near 728 NE 17th Terrace
- New
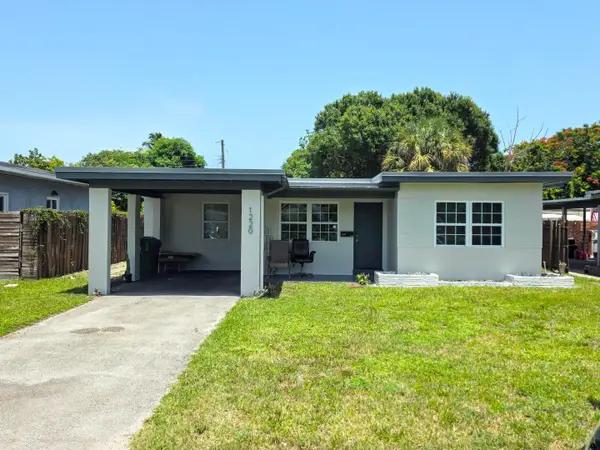 $550,000Active3 beds 2 baths1,231 sq. ft.
1220 NE 1st Avenue, Fort Lauderdale, FL 33304
MLS# B26051933Listed by: THE KEYES COMPANY - New
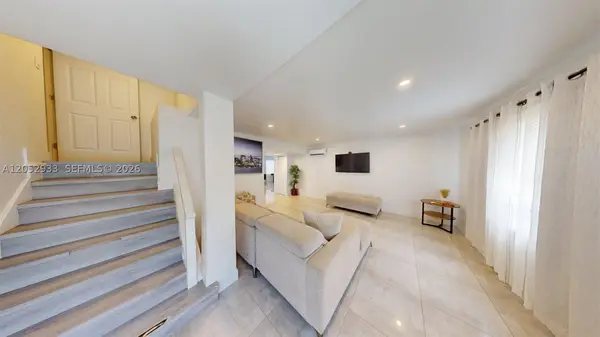 $810,500Active5 beds 3 baths2,440 sq. ft.
1904 SW 28th St, Fort Lauderdale, FL 33315
MLS# A12052933Listed by: UNITED REALTY GROUP INC  $4,499,900Active4 beds 4 baths3,122 sq. ft.
151 N Seabreeze Boulevard #1601-East, Fort Lauderdale, FL 33304
MLS# F10540658Listed by: POST AND POST, INC.- New
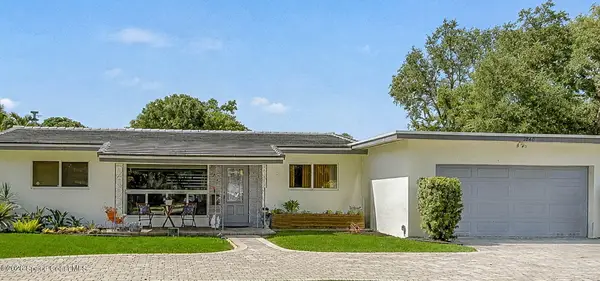 $565,000Active3 beds 2 baths1,418 sq. ft.
2740 SW 16th Street, Fort Lauderdale, FL 33312
MLS# 1082420Listed by: BLUE MARLIN REAL ESTATE - New
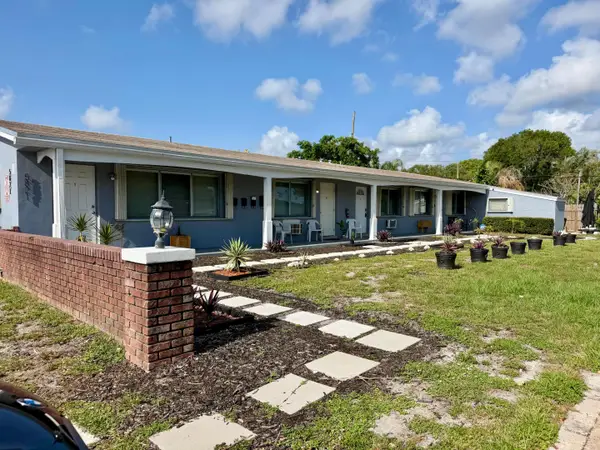 $700,000Active-- beds -- baths2,664 sq. ft.
5821 NE 18th Avenue #1-4, Fort Lauderdale, FL 33334
MLS# B26051834Listed by: RE/MAX CONSULTANTS REALTY 1 - New
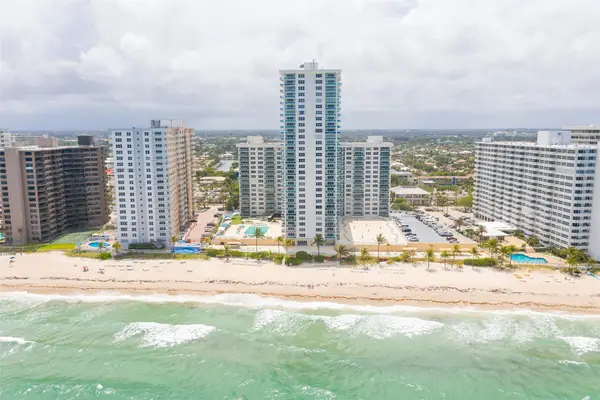 $937,500Active2 beds 3 baths1,649 sq. ft.
3900 Galt Ocean Drive #712, Fort Lauderdale, FL 33308
MLS# B26051860Listed by: ARES LUXURY PROPERTIES - New
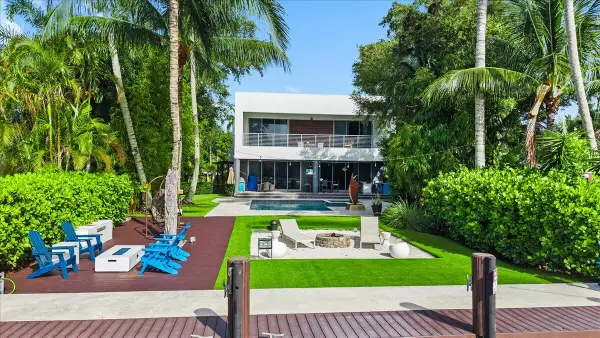 $5,950,000Active5 beds 6 baths5,600 sq. ft.
1304 SW 9th Street, Fort Lauderdale, FL 33312
MLS# B26051871Listed by: CHARLES RUTENBERG REALTY FTL - New
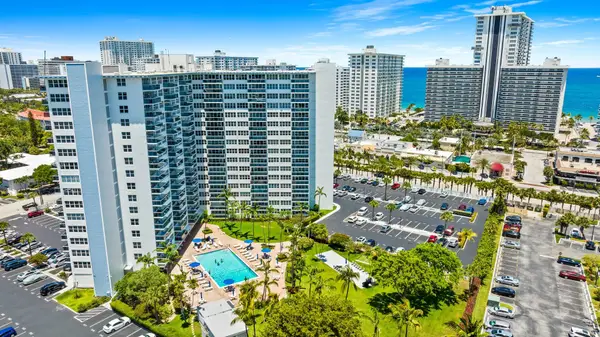 $379,000Active2 beds 2 baths1,120 sq. ft.
3300 NE 36th Street #1016, Fort Lauderdale, FL 33308
MLS# B26051876Listed by: MOVE ME REALTY - New
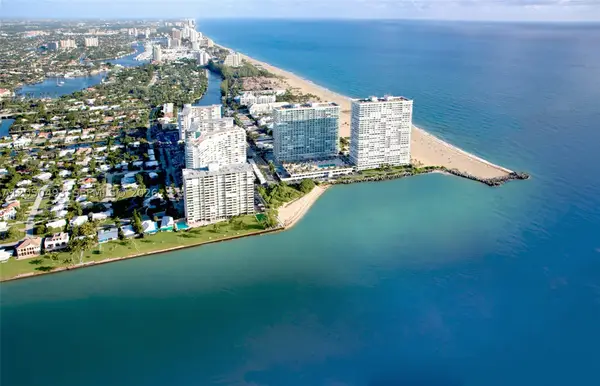 $1,795,000Active2 beds 2 baths2,011 sq. ft.
2200 S Ocean Ln #2804, Fort Lauderdale, FL 33316
MLS# A12050493Listed by: ONE SOTHEBY'S INTERNATIONAL REALTY


Protect your home and budget from life's surprises with an Assurant Home Warranty, backed by a partner that supports you through every step of homeownership. Explore Plans.
© 2026 Better Homes and Gardens Real Estate LLC. An Anywhere Real Estate company. All rights reserved. Better Homes and Gardens® Real Estate is a registered trademark owned by Meredith Operations Corporation, licensed to Better Homes and Gardens Real Estate LLC and used with permission. Better Homes and Gardens Real Estate LLC fully supports the principles of the Fair Housing Act and the Equal Opportunity Act. Listing information is deemed reliable but is not guaranteed accurate.
Each office is independently owned and operated.
Any services or products provided by third parties are not provided by, affiliated with or related to Better Homes and Gardens Real Estate LLC, or its affiliated companies.