
801 N Clermont Avenue, Fort Meade, FL 33841
Local realty services provided by:Better Homes and Gardens Real Estate Synergy
Listed by: lindsey funderburk
Office: jt realty & associates
MLS#:TB8526132
Source:MFRMLS
Price summary
- Price:$259,000
- Price per sq. ft.:$185.26
About this home
Welcome home to this beautifully renovated 4-bedroom, 2-bathroom single-family home in Fort Meade, FL! Situated on just under a quarter-acre, this move-in ready property offers a spacious open-concept floor plan with a desirable split-bedroom layout, providing both comfort and privacy. The home was completely renovated in 2025, giving you the feel of a brand-new home with modern finishes throughout. A durable metal roof, only 5 years old, adds peace of mind for years to come. Step outside to enjoy the spacious backyard, featuring perimeter fencing along the rear and sides that helps define the outdoor space while leaving convenient access on both sides of the home. There's plenty of room for pets, play, gardening, or entertaining. Conveniently located just minutes from US-98, you'll enjoy easy access to shopping, restaurants, and everyday conveniences. Outdoor enthusiasts will appreciate being close to Patterson Park, Fort Meade Recreation Park, Heritage Park, and Peace River Park, where you can launch a boat or kayak and enjoy Florida's natural beauty. As an added bonus, this property qualifies for USDA financing, offering an excellent opportunity for eligible buyers. Don't miss your chance to own this beautifully updated home in a convenient location—schedule your private showing today!...
Contact an agent
Home facts
- Year built:1975
- Subdivision & Development:OAKLAND PARK OR A D GILLEYS
- Listing ID #:TB8526132
- Added:90 day(s) ago
- Updated:October 05, 2026 at 06:41 PM
Rooms and interior
- Bedrooms:4
- Total bathrooms:2
- Full bathrooms:2
- Flooring:Linoleum
- Dining Description:Eat In Kitchen
- Kitchen Description:Dishwasher, Eat-in Kitchen, Microwave, Range, Refrigerator
- Bedroom Description:Split Bedroom, Walk-In Closet(s)
- Living area:1,344 sq. ft.
Heating and cooling
- Cooling:Central Air
- Heating:Central
- Central air:Yes
Structure and exterior
- Roof:Metal
- Year built:1975
- Building area:1,344 sq. ft.
- Lot area:0.23 Acres
- Construction Materials:Frame, Stucco
- Exterior Features:Front Porch, Lighting, Private Mailbox
- Foundation Description:Slab
- Levels:1 Story
Schools
- High school:Fort Meade Junior/Senior High
- Middle school:Fort Meade Middle
- Elementary school:Lewis Anna Woodbury Elementary
Utilities
- Water:Public, Water Connected
- Sewer:Public Sewer, Sewer Connected
Finances and disclosures
- Price:$259,000
- Price per sq. ft.:$185.26
- Tax amount:$3,339 (2025)
Features and amenities
- Appliances:Dishwasher, Microwave, Range, Refrigerator
- Laundry features:Inside, Laundry Room
- Amenities:Ceiling Fans(s), Eat-in Kitchen, Open Floorplan, Split Bedroom, Thermostat, Walk-In Closet(s)
- Pool features:Public Pool
Parking
- Parking description:Driveway
 The information being provided by Stellar Mls is for the consumer's personal, non-commercial use and may not be used for any purpose other than to identify prospective properties consumer may be interested in purchasing. Any information relating to real estate for sale referenced on this web site comes from the Internet Data Exchange (IDX) program of the Stellar Mls. Better Homes and Gardens Real Estate Synergy is not a Multiple Listing Service (MLS), nor does it offer MLS access. This website is a service of Better Homes and Gardens Real Estate Synergy, a broker participant of Stellar Mls. This web site may reference real estate listing(s) held by a brokerage firm other than the broker and/or agent who owns this web site.
The accuracy of all information, regardless of source, including but not limited to open house information, square footages and lot sizes, is deemed reliable but not guaranteed and should be personally verified through personal inspection by and/or with the appropriate professionals. The data contained herein is copyrighted by Stellar Mls and is protected by all applicable copyright laws. Any unauthorized dissemination of this information is in violation of copyright laws and is strictly prohibited.
Properties in listings may have been sold or may no longer be available.
Copyright 2026 Stellar Mls. All rights reserved.
The information being provided by Stellar Mls is for the consumer's personal, non-commercial use and may not be used for any purpose other than to identify prospective properties consumer may be interested in purchasing. Any information relating to real estate for sale referenced on this web site comes from the Internet Data Exchange (IDX) program of the Stellar Mls. Better Homes and Gardens Real Estate Synergy is not a Multiple Listing Service (MLS), nor does it offer MLS access. This website is a service of Better Homes and Gardens Real Estate Synergy, a broker participant of Stellar Mls. This web site may reference real estate listing(s) held by a brokerage firm other than the broker and/or agent who owns this web site.
The accuracy of all information, regardless of source, including but not limited to open house information, square footages and lot sizes, is deemed reliable but not guaranteed and should be personally verified through personal inspection by and/or with the appropriate professionals. The data contained herein is copyrighted by Stellar Mls and is protected by all applicable copyright laws. Any unauthorized dissemination of this information is in violation of copyright laws and is strictly prohibited.
Properties in listings may have been sold or may no longer be available.
Copyright 2026 Stellar Mls. All rights reserved.New listings near 801 N Clermont Avenue
- New
 $239,950Active3 beds 2 baths1,334 sq. ft.
521 N Tecumseh Avenue, FORT MEADE, FL 33841
MLS# L4965429Listed by: PORCHLIGHT HOMES LLC  $332,924Active4 beds 2 baths1,783 sq. ft.
715 9th Street Ne, FORT MEADE, FL 33841
MLS# R4912055Listed by: VANTAGE PROPERTY MANAGEMENT LLC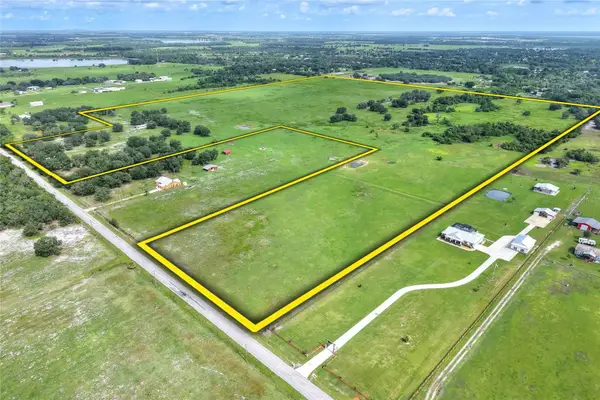 $2,100,000Active114.24 Acres
Lake Buffum Road N, FORT MEADE, FL 33841
MLS# TB8547131Listed by: FISCHBACH LAND COMPANY LLC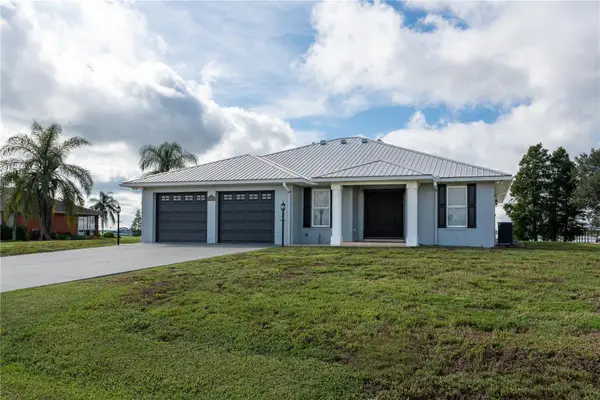 $425,000Pending2 beds 2 baths2,852 sq. ft.
7884 N Lake Buffum Shores Road, FORT MEADE, FL 33841
MLS# L4964746Listed by: COLDWELL BANKER REALTY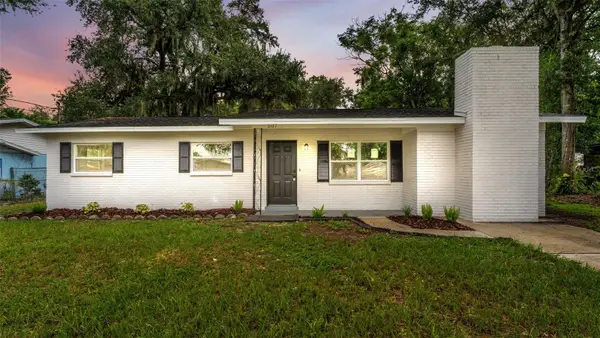 $189,900Active3 beds 1 baths1,540 sq. ft.
507 8th Street Se, FORT MEADE, FL 33841
MLS# L4964923Listed by: BHHS FLORIDA PROPERTIES GROUP $400,000Active2 beds 1 baths928 sq. ft.
2427 Black Road, FORT MEADE, FL 33841
MLS# L4964860Listed by: KELLER WILLIAMS REALTY SMART 1 $19,000Active-- beds -- baths
1.24 ACRES Sink Hole Road, Fort Meade, FL 33841
MLS# 10841101Listed by: Meadows Hale Realty Inc $39,900Active0.17 Acres
Seminole Avenue S, FORT MEADE, FL 33841
MLS# TB8545635Listed by: BRIDGMON REALTY $195,000Active3 beds 1 baths1,378 sq. ft.
515 S Charleston Avenue, FORT MEADE, FL 33841
MLS# L4964778Listed by: EXP REALTY LLC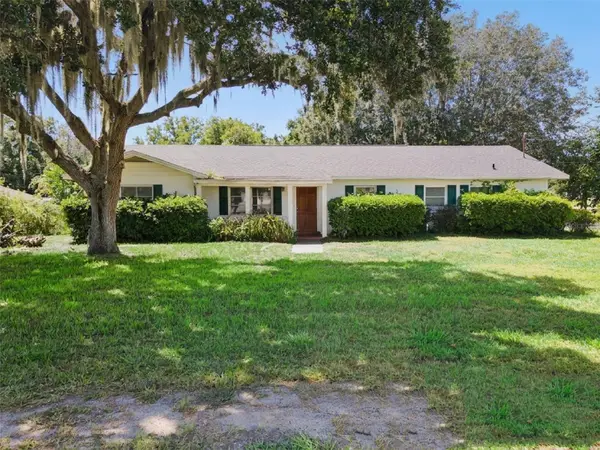 $499,000Active5 beds 3 baths3,925 sq. ft.
1100 Mount Pisgah Road, FORT MEADE, FL 33841
MLS# O6438776Listed by: CHARLES RUTENBERG REALTY ORLANDO


Protect your home and budget from life's surprises with an Assurant Home Warranty, backed by a partner that supports you through every step of homeownership. Explore Plans.
© 2026 Better Homes and Gardens Real Estate LLC. An Anywhere Real Estate company. All rights reserved. Better Homes and Gardens® Real Estate is a registered trademark owned by Meredith Operations Corporation, licensed to Better Homes and Gardens Real Estate LLC and used with permission. Better Homes and Gardens Real Estate LLC fully supports the principles of the Fair Housing Act and the Equal Opportunity Act. Listing information is deemed reliable but is not guaranteed accurate.
Each office is independently owned and operated.
Any services or products provided by third parties are not provided by, affiliated with or related to Better Homes and Gardens Real Estate LLC, or its affiliated companies.