
11198 Lakeland Circle, Fort Myers, FL 33913
Local realty services provided by:Better Homes and Gardens Real Estate Atchley Properties
Listed by: terra buckley pa, ashley braverman
Office: lpt realty, llc.
MLS#:O6456372
Source:MFRMLS
Price summary
- Price:$420,000
- Price per sq. ft.:$267.18
- Monthly HOA dues:$94
About this home
Welcome home to Silverlakes at Gateway, a gated neighborhood built around the relaxed Florida lifestyle homeowners appreciate. This beautifully kept ranch features three bedrooms, two full baths, and 1,572 square feet of comfortable living on one level, with an open floorplan, high ceilings, and split bedrooms that give everyone their own privacy. Anchoring everything is a completely renovated kitchen with stone counters and a convection oven, plus a modern look that makes every meal feel extraordinary. Peace of mind comes standard throughout, with a newer A/C keeping every room cool, quiet, and comfortable all year long. The primary suite includes a walk-in closet, while inside laundry, hurricane shutters, and a two-car garage keep everyday life simple. Every detail has been carefully maintained. Out back, slide open the doors to a screened lanai and your own heated pool and spa, warmed by solar heating (with a pool heater replaced in 2020) and kept sparkling by a chlorination system and automatic fill. Brand new screens give the enclosure a crisp, polished finish. Picture peaceful mornings with coffee by the water or memorable evenings with friends gathered poolside under the stars. Life in Silverlakes means resort-style amenities (a clubhouse, community pool, fitness center, park, and playground) for you to enjoy daily. You’ll love being just minutes from Gateway’s shopping, dining, golf, and schools, with easy access to everything Fort Myers is known for. It’s a home that’s ready for you immediately. Opportunities like this disappear quickly. Schedule your private showing today....
Contact an agent
Home facts
- Year built:2000
- Subdivision & Development:GATEWAY PRCL 23 PH 02 SOUTH
- Listing ID #:O6456372
- Added:1 day(s) ago
- Updated:November 12, 2026 at 09:48 PM
Rooms and interior
- Bedrooms:3
- Total bathrooms:2
- Full bathrooms:2
- Flooring:Carpet, Hardwood
- Dining Description:Living Room/Dining Room Combo
- Kitchen Description:Attic Ventilator, Convection Oven, Cooktop, Dishwasher, Disposal, Exhaust Fan, Ice Maker, Microwave, Refrigerator, Stone Counters
- Bedroom Description:High Ceilings, Split Bedroom, Walk-In Closet(s)
- Basement Description:Block
- Living area:1,572 sq. ft.
Heating and cooling
- Cooling:Central Air
- Heating:Baseboard, Central, Electric, Exhaust Fan
- Central air:Yes
Structure and exterior
- Roof:Concrete, Tile
- Year built:2000
- Building area:1,572 sq. ft.
- Lot area:0.15 Acres
- Lot Features:Drainage Canal, Greenbelt, Landscaped, Near Golf Course, Paved, Private, Sidewalk
- Architectural Style:Ranch
- Construction Materials:Block, Concrete
- Exterior Features:Enclosed, Front Porch, Garden, Lighting, Patio, Rain Gutters, Rear Porch, Screened, Sidewalk, Sprinkler Metered
- Foundation Description:Block, Slab
- Levels:1 Story
Schools
- High school:Lehigh Acres High School
- Middle school:Varsity Lakes Middle School
- Elementary school:Gateway Elementary
Utilities
- Water:Public, Water Connected
- Sewer:Public Sewer
Finances and disclosures
- Price:$420,000
- Price per sq. ft.:$267.18
- Tax amount:$4,636 (2025)
Features and amenities
- Appliances:Convection Oven, Cooktop, Dishwasher, Disposal, Dryer, Electric Water Heater, Exhaust Fan, Ice Maker, Irrigation Equipment, Microwave, Refrigerator, Washer
- Laundry features:Dryer, Inside, Washer
- Amenities:Attic Ventilator, BB/HS Internet Available, Cable Available, Cable Connected, Ceiling Fans(s), Clubhouse, Electricity Available, Fire Hydrant, Fitness Center, Gated, High Ceilings, Irrigation Equipment, Living Room/Dining Room Combo, Open Floorplan, Park, Playground, Pool, Recreation Facilities, Split Bedroom, Stone Counters, Thermostat, Walk-In Closet(s)
- Pool features:Gunite, Heated, In Ground, Pool, Pool/Deck, Private Pool, Screen Enclosure, Solar Heat
Parking
- Parking description:Attached Garage
- Garage:Yes
- Garage spaces:2
 The information being provided by Stellar Mls is for the consumer's personal, non-commercial use and may not be used for any purpose other than to identify prospective properties consumer may be interested in purchasing. Any information relating to real estate for sale referenced on this web site comes from the Internet Data Exchange (IDX) program of the Stellar Mls. Better Homes and Gardens Real Estate Atchley Properties is not a Multiple Listing Service (MLS), nor does it offer MLS access. This website is a service of Better Homes and Gardens Real Estate Atchley Properties, a broker participant of Stellar Mls. This web site may reference real estate listing(s) held by a brokerage firm other than the broker and/or agent who owns this web site.
The accuracy of all information, regardless of source, including but not limited to open house information, square footages and lot sizes, is deemed reliable but not guaranteed and should be personally verified through personal inspection by and/or with the appropriate professionals. The data contained herein is copyrighted by Stellar Mls and is protected by all applicable copyright laws. Any unauthorized dissemination of this information is in violation of copyright laws and is strictly prohibited.
Properties in listings may have been sold or may no longer be available.
Copyright 2026 Stellar Mls. All rights reserved.
New listings near 11198 Lakeland Circle
- Coming Soon
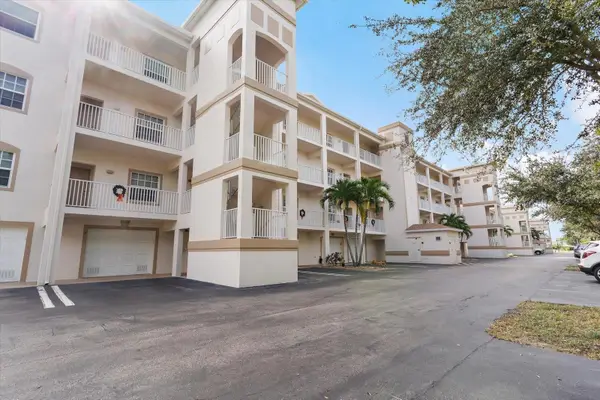 $219,000Coming Soon2 beds 2 baths1,334 sq. ft.
17110 Terraverde Circle #2415, FORT MYERS, FL 33908
MLS# A4711508Listed by: PREFERRED SHORE LLC - New
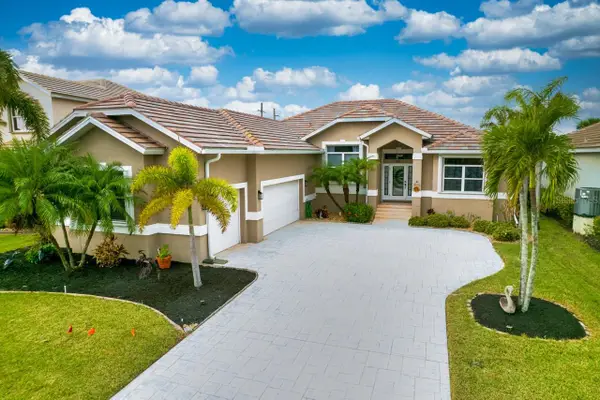 $599,900Active3 beds 2 baths2,185 sq. ft.
8516 Southwind Bay Circle, FORT MYERS, FL 33908
MLS# C7533355Listed by: JOHN R. WOOD PROPERTIES - New
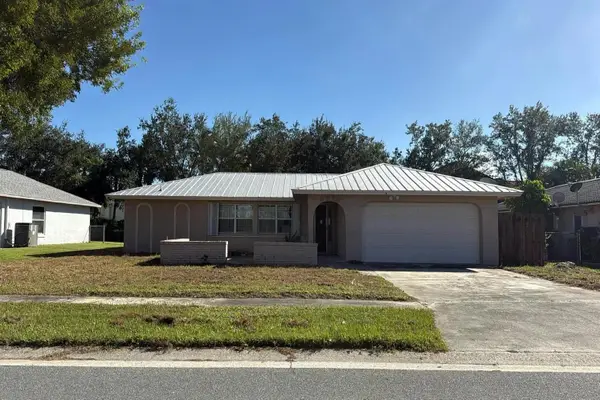 $5,000Active3 beds 2 baths1,789 sq. ft.
3978 Ascot Lane, Fort Myers, FL 33919
MLS# 407049Listed by: JAMIE L BOONE LLC - New
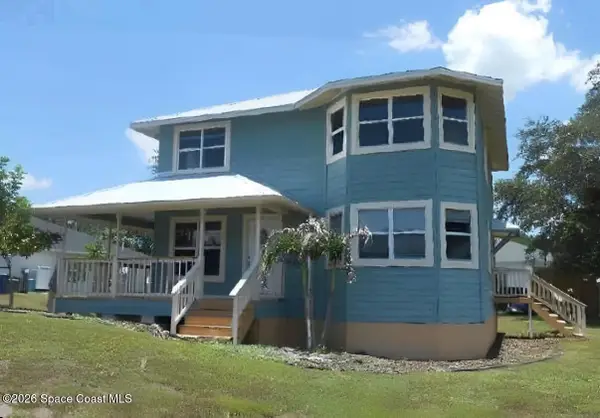 $5,000Active3 beds 3 baths1,730 sq. ft.
6070 Lacota Avenue, Fort Myers, FL 33905
MLS# 1092066Listed by: JAMIE L BOONE LLC - New
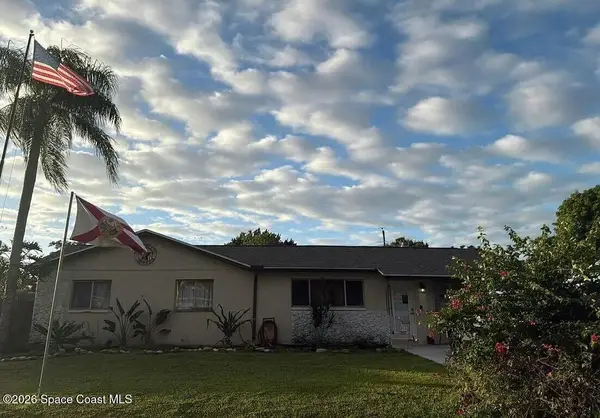 $5,000Active3 beds 1 baths989 sq. ft.
12649 Fourth Street, Fort Myers, FL 33905
MLS# 1092063Listed by: JAMIE L BOONE LLC - New
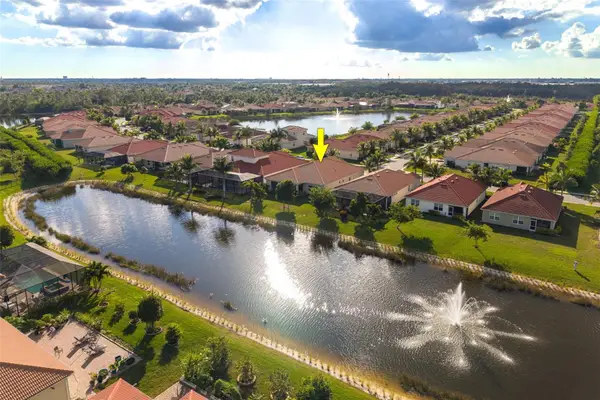 $515,000Active3 beds 5 baths2,605 sq. ft.
2936 Royal Gardens Avenue, FORT MYERS, FL 33916
MLS# C7532998Listed by: EXP REALTY LLC - New
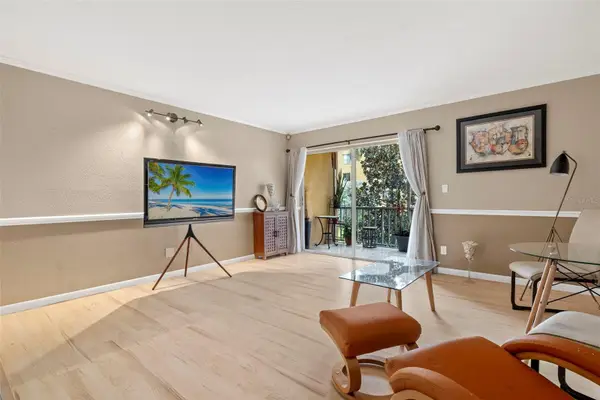 $69,900Active1 beds 1 baths840 sq. ft.
2366 E Mall Drive #213, FORT MYERS, FL 33901
MLS# C7533112Listed by: ANCHORPOINT REAL ESTATE, LLC - New
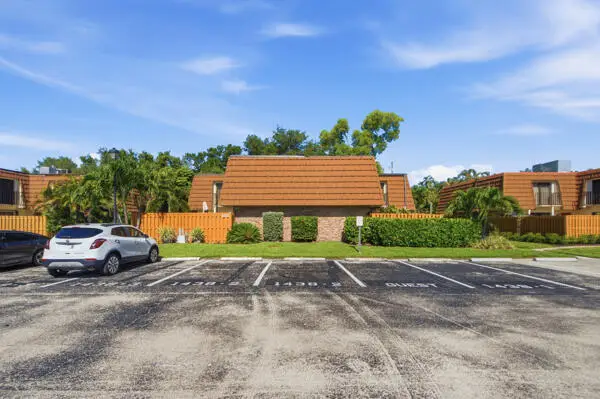 $195,000Active2 beds 3 baths1,314 sq. ft.
1438 Park Shore #3, Fort Myers, FL 33901
MLS# B26098985Listed by: LPT REALTY, LLC - New
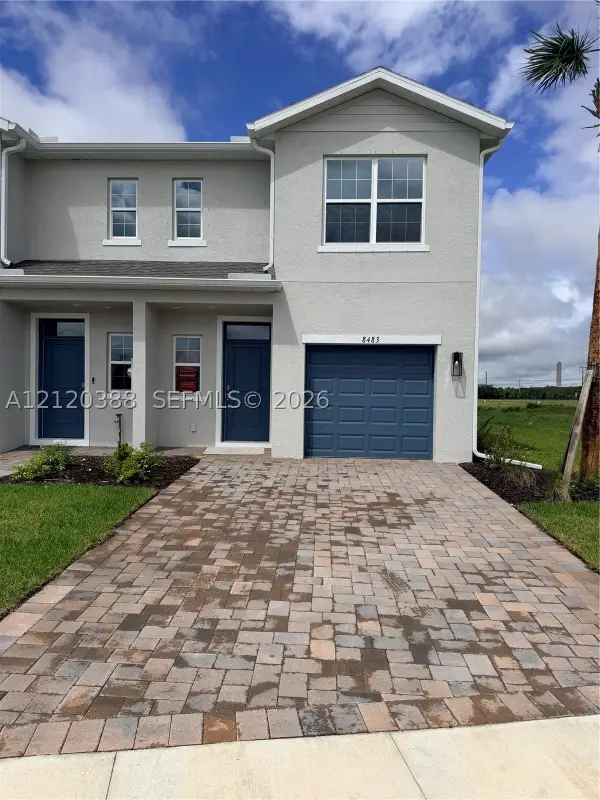 $273,900Active3 beds 3 baths1,508 sq. ft.
8483 Everly Preserve Dr, Lehigh Acres, FL 33971
MLS# A12120388Listed by: BROWN HARRIS STEVENS


Protect your home and budget from life's surprises with an Assurant Home Warranty, backed by a partner that supports you through every step of homeownership. Explore Plans.
© 2026 Better Homes and Gardens Real Estate LLC. An Anywhere Real Estate company. All rights reserved. Better Homes and Gardens® Real Estate is a registered trademark owned by Meredith Operations Corporation, licensed to Better Homes and Gardens Real Estate LLC and used with permission. Better Homes and Gardens Real Estate LLC fully supports the principles of the Fair Housing Act and the Equal Opportunity Act. Listing information is deemed reliable but is not guaranteed accurate.
Each office is independently owned and operated.
Any services or products provided by third parties are not provided by, affiliated with or related to Better Homes and Gardens Real Estate LLC, or its affiliated companies.