
11914 Silver Cobblestone Way, Fort Myers, FL 33913
Local realty services provided by:Better Homes and Gardens Real Estate Atchley Properties
Listed by: ryan j joyce
Office: marina park realty llc.
MLS#:C7531916
Source:MFRMLS
Price summary
- Price:$515,000
- Price per sq. ft.:$253.44
- Monthly HOA dues:$563.67
About this home
WELCOME TO ARBORWOOD PRESERVE! Enjoy beautiful lakefront living in this inviting 4-BEDROOM, 3-BATHROOM HOME offering 2,032 SQUARE FEET OF LIVING SPACE and an attached 2-car garage in the desirable GATED COMMUNITY of Arborwood Preserve in Fort Myers! Situated on a picturesque lakefront homesite, this beautifully maintained residence offers attractive curb appeal with a stucco exterior, light-colored barrel tile roof, decorative stone accents, and a welcoming covered entryway. A spacious paver driveway, lush tropical landscaping, mature palms, and manicured shrubs complement the home's exterior, while an expansive backyard overlooks the tranquil lake. Step inside to a BRIGHT AND SPACIOUS OPEN-CONCEPT GREAT ROOM showcasing neutral tile flooring throughout the main living areas, crown molding, elegant lighting, and abundant natural light. The generous living and dining areas flow seamlessly together, creating an inviting atmosphere for everyday living and entertaining. A decorative chandelier enhances the great room, while a contemporary light fixture adds a stylish touch to the adjoining dining area. The BEAUTIFULLY APPOINTED KITCHEN features crisp white cabinetry, granite countertops, stainless steel appliances, recessed lighting, and ample storage. A spacious center island with a contrasting painted base, white countertop, undermount sink, and gooseneck faucet serves as an attractive focal point. Decorative pendant lighting illuminates the extended breakfast bar, providing additional seating and a convenient gathering space. The SPACIOUS PRIMARY SUITE offers a peaceful retreat with beautiful lake views, plush carpeting, crown molding, a decorative ceiling fan, and two large windows that fill the room with natural light. The generous layout easily accommodates a sitting area or personal workspace. The ENSUITE BATHROOM features dual vanities with white cabinetry, a relaxing soaking tub with tile surround, and a separate walk-in shower with floor-to-ceiling tile and glass enclosure. Three additional carpeted guest bedrooms provide comfortable accommodations and versatility. ONE GUEST BEDROOM FEATURES ITS OWN PRIVATE BATHROOM, while the remaining two bedrooms share a conveniently located full bathroom, offering a functional layout for family and visitors. OUTDOOR LIVING IS A TRUE HIGHLIGHT! The screened lanai provides an inviting setting for relaxing, dining, or entertaining while overlooking the spacious backyard and peaceful lake. With no homes directly behind the property, enjoy open waterfront views and a wonderful sense of privacy. Whether sipping your morning coffee, watching local wildlife, or unwinding at sunset, this serene outdoor retreat captures the essence of the Southwest Florida lifestyle. ARBORWOOD PRESERVE OFFERS RESORT-STYLE AMENITIES, including a stunning community swimming pool, BAR RESTAURANT, fitness center, tennis courts, pickleball courts, bocce ball, theater and complimentary coffee room. Internet is included in HOA fees. Residents enjoy an active, amenity-rich lifestyle within this beautifully maintained gated community. Ideally located near I-75, Southwest Florida International Airport, Gulf Coast Town Center, shopping, dining, entertainment, and the beautiful Gulf Coast beaches, this home combines peaceful lakefront surroundings with exceptional convenience. DON'T MISS YOUR OPPORTUNITY TO ENJOY LAKEFRONT LIVING IN ARBORWOOD PRESERVE!...
Contact an agent
Home facts
- Year built:2019
- Subdivision & Development:ARBORWOOD PRESERVE PH 1
- Listing ID #:C7531916
- Added:9 day(s) ago
- Updated:October 23, 2026 at 12:50 PM
Rooms and interior
- Bedrooms:4
- Total bathrooms:3
- Full bathrooms:3
- Flooring:Carpet, Tile
- Dining Description:Living Room/Dining Room Combo
- Kitchen Description:Dishwasher, Microwave, Range, Refrigerator
- Bedroom Description:High Ceilings, Primary Bedroom Main Floor, Split Bedroom, Walk-In Closet(s)
- Living area:2,032 sq. ft.
Heating and cooling
- Cooling:Central Air
- Heating:Central
- Central air:Yes
Structure and exterior
- Roof:Tile
- Year built:2019
- Building area:2,032 sq. ft.
- Lot area:0.18 Acres
- Lot Features:Landscaped, Near Golf Course, Paved, Sidewalk
- Construction Materials:Block, Stucco
- Exterior Features:Covered Porch/Patio, Lighting, Patio, Rain Gutters, Screened, Sidewalk
- Foundation Description:Slab
- Levels:1 Story
Utilities
- Water:Public, Water Available, Water Connected
- Sewer:Public, Public Sewer, Sewer Available, Sewer Connected
Finances and disclosures
- Price:$515,000
- Price per sq. ft.:$253.44
- Tax amount:$5,676 (2025)
Features and amenities
- Appliances:Dishwasher, Dryer, Microwave, Range, Refrigerator, Washer
- Laundry features:Dryer, Electric Dryer Hookup, Inside, Laundry Room, Washer, Washer Hookup
- Amenities:Cable Available, Ceiling Fans(s), Crown Molding, Electricity Available, High Ceilings, Living Room/Dining Room Combo, Open Floorplan, Primary Bedroom Main Floor, Split Bedroom, Walk-In Closet(s)
- Pool features:Gunite, Heated, In Ground, Public Pool
Parking
- Parking description:Attached Garage, Driveway, Garage Door Opener, Ground Level, Off Street
- Garage:Yes
- Garage spaces:2
 The information being provided by Stellar Mls is for the consumer's personal, non-commercial use and may not be used for any purpose other than to identify prospective properties consumer may be interested in purchasing. Any information relating to real estate for sale referenced on this web site comes from the Internet Data Exchange (IDX) program of the Stellar Mls. Better Homes and Gardens Real Estate Atchley Properties is not a Multiple Listing Service (MLS), nor does it offer MLS access. This website is a service of Better Homes and Gardens Real Estate Atchley Properties, a broker participant of Stellar Mls. This web site may reference real estate listing(s) held by a brokerage firm other than the broker and/or agent who owns this web site.
The accuracy of all information, regardless of source, including but not limited to open house information, square footages and lot sizes, is deemed reliable but not guaranteed and should be personally verified through personal inspection by and/or with the appropriate professionals. The data contained herein is copyrighted by Stellar Mls and is protected by all applicable copyright laws. Any unauthorized dissemination of this information is in violation of copyright laws and is strictly prohibited.
Properties in listings may have been sold or may no longer be available.
Copyright 2026 Stellar Mls. All rights reserved.
New listings near 11914 Silver Cobblestone Way
- Open Sun, 12 to 3pmNew
 $649,400Active3 beds 3 baths2,285 sq. ft.
13361 Marquette Boulevard, FORT MYERS, FL 33905
MLS# C7532213Listed by: COLDWELL BANKER REALTY - New
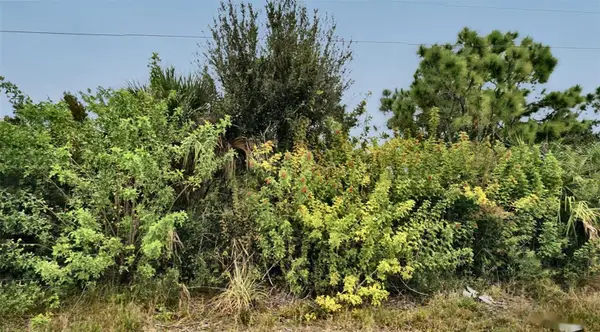 $20,995Active0.23 Acres
1217 Belgrave Street, FORT MYERS, FL 33913
MLS# TB8560798Listed by: REALTY HUB - Open Sat, 11am to 1pmNew
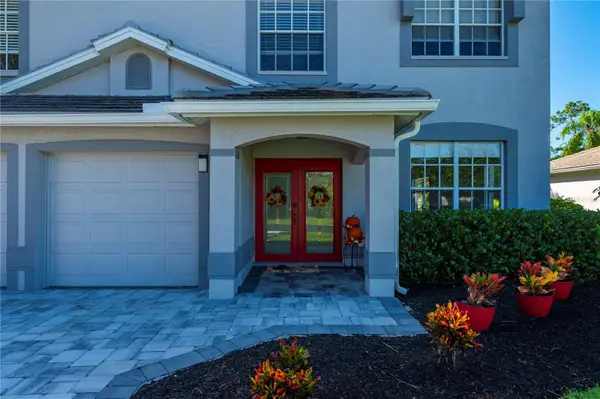 $650,000Active4 beds 3 baths2,875 sq. ft.
8972 Cypress Preserve Place, FORT MYERS, FL 33912
MLS# C7532266Listed by: ANCHORED REALTY OF SWFL LLC - New
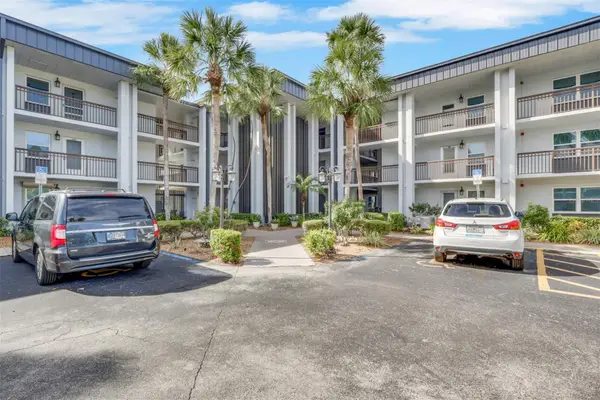 $115,000Active2 beds 1 baths1,006 sq. ft.
1740 Pine Valley Drive #213, FORT MYERS, FL 33907
MLS# C7532241Listed by: JOHN R. WOOD PROPERTIES - New
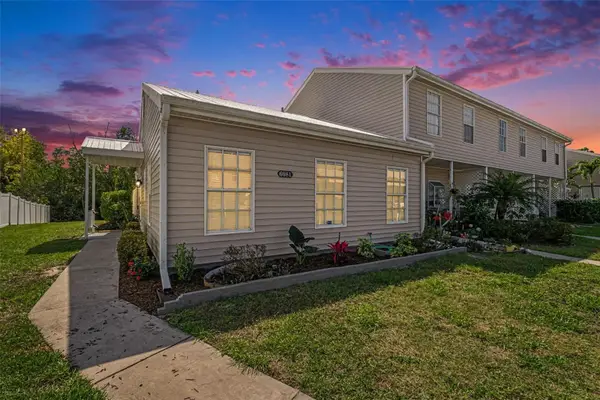 $149,900Active2 beds 2 baths814 sq. ft.
6081 Lake Front Drive, FORT MYERS, FL 33908
MLS# TB8559570Listed by: ELITE EDGE FL REALTY - New
 $214,900Active4 beds 2 baths1,311 sq. ft.
2331 Jaylen Watkins Street, FORT MYERS, FL 33916
MLS# TB8559470Listed by: SILVER DOOR REALTY LLC - New
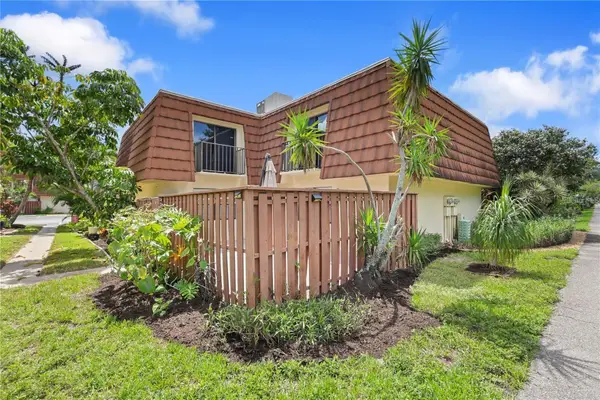 $190,000Active2 beds 2 baths1,236 sq. ft.
5224 Cedarbend Drive #4, FORT MYERS, FL 33919
MLS# W7889899Listed by: KW REALTY ELITE PARTNERS - New
 $299,999Active3 beds 2 baths1,411 sq. ft.
4359 Lemongrass Dr, FORT MYERS, FL 33916
MLS# TB8557012Listed by: CHARLES RUTENBERG REALTY INC - Open Fri, 12 to 2pmNew
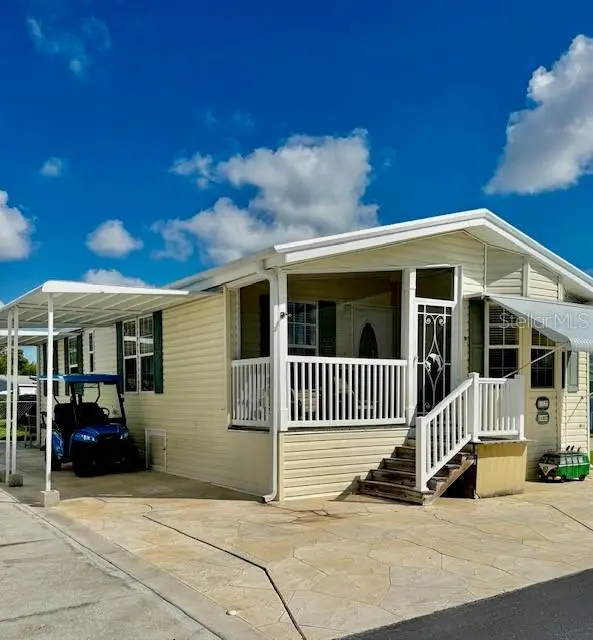 $210,000Active2 beds 2 baths1,001 sq. ft.
11082 Sunburst Lane, FORT MYERS, FL 33908
MLS# C7532162Listed by: ANCHORED REALTY OF SWFL LLC - New
 $735,000Active5 beds 3 baths
10808 Timbercreek, Fort Myers, FL 33913
MLS# A12104789Listed by: EPIQUE REALTY INC.


Protect your home and budget from life's surprises with an Assurant Home Warranty, backed by a partner that supports you through every step of homeownership. Explore Plans.
© 2026 Better Homes and Gardens Real Estate LLC. An Anywhere Real Estate company. All rights reserved. Better Homes and Gardens® Real Estate is a registered trademark owned by Meredith Operations Corporation, licensed to Better Homes and Gardens Real Estate LLC and used with permission. Better Homes and Gardens Real Estate LLC fully supports the principles of the Fair Housing Act and the Equal Opportunity Act. Listing information is deemed reliable but is not guaranteed accurate.
Each office is independently owned and operated.
Any services or products provided by third parties are not provided by, affiliated with or related to Better Homes and Gardens Real Estate LLC, or its affiliated companies.