
4691 Long Lake Drive, Fort Myers, FL 33905
Local realty services provided by:Better Homes and Gardens Real Estate Lifestyles Realty
Listed by: jessica nolan
Office: kw florida living
MLS#:C7530018
Source:MFRMLS
Price summary
- Price:$649,000
- Price per sq. ft.:$190.38
About this home
Welcome to this beautiful colonial-style home, set back on a beautifully landscaped 1.22-acre lot in the desirable Buckingham area of Fort Myers. With a classic wraparound front porch, mature oak trees, and a sweeping circular driveway, this 4-bedroom + den, 3-bath home offers timeless curb appeal and space to spread out, all with no HOA restrictions. Inside, this 2,523 sq ft home features a traditional split-bedroom, two-story floor plan with generously sized living spaces throughout. The eat-in kitchen offers ample counter and cabinet space, a center island, and a full suite of appliances, opening into a warm family room with a wood-burning fireplace, the perfect gathering spot. A formal dining area with tray ceiling detailing adds an elegant touch for entertaining. The primary suite offers a peaceful retreat with a spa-style en-suite bath featuring a separate soaking tub and shower, dual vanities, and abundant natural light. A versatile den/study provides flexible space for a home office, playroom, or additional living area, while the remaining bedrooms offer comfortable accommodations for family or guests. Step outside to enjoy the screened and open lanai/porch areas overlooking the sprawling, tree-canopied backyard, an ideal setting for relaxing or entertaining amid mature landscaping and total privacy. Additional features include a paved circle drive, an extra building for storage, sprinkler system, well water with septic, and electric storm shutters. With its combination of classic architecture, generous acreage, and a peaceful country-like setting just minutes from city conveniences, this Buckingham estate is a rare find for buyers seeking space, character, and privacy. Come see it for yourself!...
Contact an agent
Home facts
- Year built:1995
- Subdivision & Development:CITRUS RIVER ESTATE
- Listing ID #:C7530018
- Added:51 day(s) ago
- Updated:October 23, 2026 at 04:53 PM
Rooms and interior
- Bedrooms:4
- Total bathrooms:3
- Full bathrooms:2
- Half bathrooms:1
- Flooring:Carpet, Tile, Vinyl
- Dining Description:Living Room/Dining Room Combo
- Kitchen Description:Dishwasher, Refrigerator
- Bedroom Description:Primary Bedroom Main Floor, Split Bedroom
- Living area:2,523 sq. ft.
Heating and cooling
- Cooling:Central Air
- Heating:Central, Electric
- Central air:Yes
Structure and exterior
- Roof:Shingle
- Year built:1995
- Building area:2,523 sq. ft.
- Lot area:1.22 Acres
- Lot Features:Oversized, Paved
- Architectural Style:Ranch
- Construction Materials:Vinyl Siding
- Exterior Features:Garden, Patio, Rear Porch, Screened, Sprinkler Metered
- Foundation Description:Slab
- Levels:2 Story
Utilities
- Water:Well
- Sewer:Septic Tank, Sewer Connected
Finances and disclosures
- Price:$649,000
- Price per sq. ft.:$190.38
- Tax amount:$1,851 (2024)
Features and amenities
- Appliances:Dishwasher, Dryer, Refrigerator, Washer
- Laundry features:Dryer, Inside, Washer
- Amenities:Cable Available, Ceiling Fans(s), Electricity Available, Living Room/Dining Room Combo, Primary Bedroom Main Floor, Split Bedroom
- Pool features:Public Pool
Parking
- Parking description:Circular Driveway, Driveway
 The information being provided by Stellar Mls is for the consumer's personal, non-commercial use and may not be used for any purpose other than to identify prospective properties consumer may be interested in purchasing. Any information relating to real estate for sale referenced on this web site comes from the Internet Data Exchange (IDX) program of the Stellar Mls. Better Homes and Gardens Real Estate Lifestyles Realty is not a Multiple Listing Service (MLS), nor does it offer MLS access. This website is a service of Better Homes and Gardens Real Estate Lifestyles Realty, a broker participant of Stellar Mls. This web site may reference real estate listing(s) held by a brokerage firm other than the broker and/or agent who owns this web site.
The accuracy of all information, regardless of source, including but not limited to open house information, square footages and lot sizes, is deemed reliable but not guaranteed and should be personally verified through personal inspection by and/or with the appropriate professionals. The data contained herein is copyrighted by Stellar Mls and is protected by all applicable copyright laws. Any unauthorized dissemination of this information is in violation of copyright laws and is strictly prohibited.
Properties in listings may have been sold or may no longer be available.
Copyright 2026 Stellar Mls. All rights reserved.
The information being provided by Stellar Mls is for the consumer's personal, non-commercial use and may not be used for any purpose other than to identify prospective properties consumer may be interested in purchasing. Any information relating to real estate for sale referenced on this web site comes from the Internet Data Exchange (IDX) program of the Stellar Mls. Better Homes and Gardens Real Estate Lifestyles Realty is not a Multiple Listing Service (MLS), nor does it offer MLS access. This website is a service of Better Homes and Gardens Real Estate Lifestyles Realty, a broker participant of Stellar Mls. This web site may reference real estate listing(s) held by a brokerage firm other than the broker and/or agent who owns this web site.
The accuracy of all information, regardless of source, including but not limited to open house information, square footages and lot sizes, is deemed reliable but not guaranteed and should be personally verified through personal inspection by and/or with the appropriate professionals. The data contained herein is copyrighted by Stellar Mls and is protected by all applicable copyright laws. Any unauthorized dissemination of this information is in violation of copyright laws and is strictly prohibited.
Properties in listings may have been sold or may no longer be available.
Copyright 2026 Stellar Mls. All rights reserved.New listings near 4691 Long Lake Drive
- Open Sun, 12 to 3pmNew
 $649,400Active3 beds 3 baths2,285 sq. ft.
13361 Marquette Boulevard, FORT MYERS, FL 33905
MLS# C7532213Listed by: COLDWELL BANKER REALTY - New
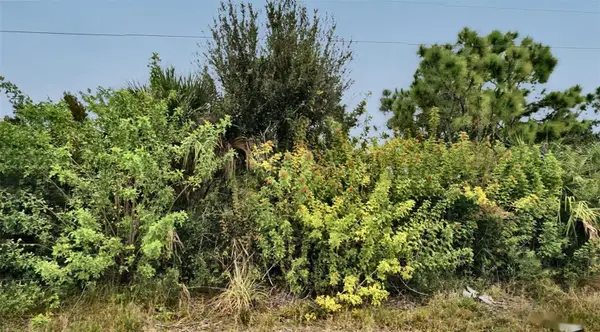 $20,995Active0.23 Acres
1217 Belgrave Street, FORT MYERS, FL 33913
MLS# TB8560798Listed by: REALTY HUB - Open Sat, 11am to 1pmNew
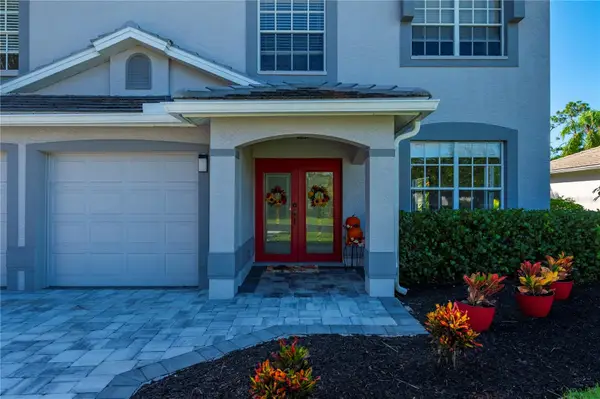 $650,000Active4 beds 3 baths2,875 sq. ft.
8972 Cypress Preserve Place, FORT MYERS, FL 33912
MLS# C7532266Listed by: ANCHORED REALTY OF SWFL LLC - New
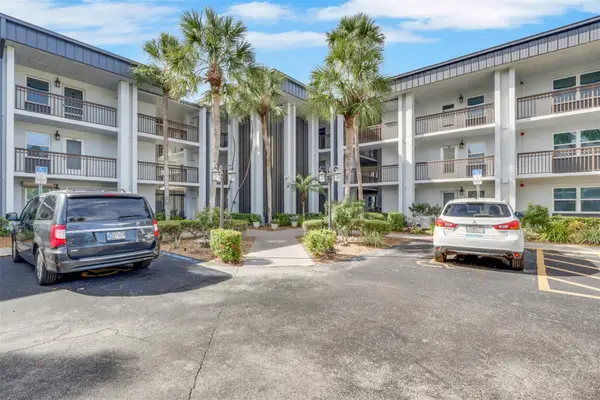 $115,000Active2 beds 1 baths1,006 sq. ft.
1740 Pine Valley Drive #213, FORT MYERS, FL 33907
MLS# C7532241Listed by: JOHN R. WOOD PROPERTIES - New
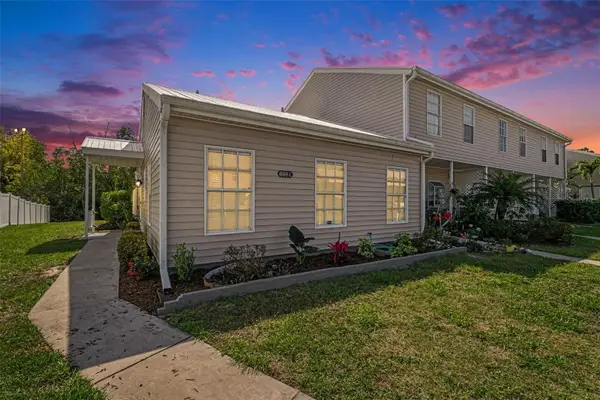 $149,900Active2 beds 2 baths814 sq. ft.
6081 Lake Front Drive, FORT MYERS, FL 33908
MLS# TB8559570Listed by: ELITE EDGE FL REALTY - New
 $214,900Active4 beds 2 baths1,311 sq. ft.
2331 Jaylen Watkins Street, FORT MYERS, FL 33916
MLS# TB8559470Listed by: SILVER DOOR REALTY LLC - New
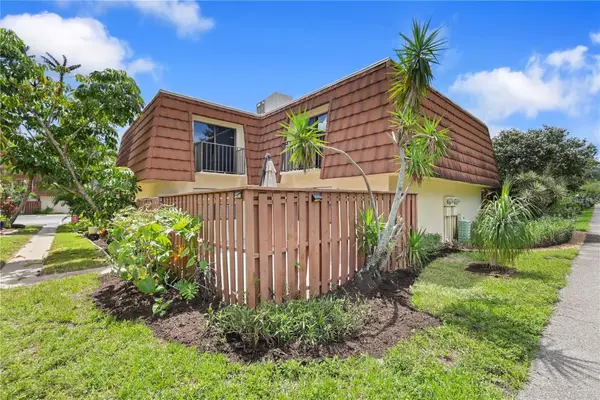 $190,000Active2 beds 2 baths1,236 sq. ft.
5224 Cedarbend Drive #4, FORT MYERS, FL 33919
MLS# W7889899Listed by: KW REALTY ELITE PARTNERS - New
 $299,999Active3 beds 2 baths1,411 sq. ft.
4359 Lemongrass Dr, FORT MYERS, FL 33916
MLS# TB8557012Listed by: CHARLES RUTENBERG REALTY INC - Open Fri, 12 to 2pmNew
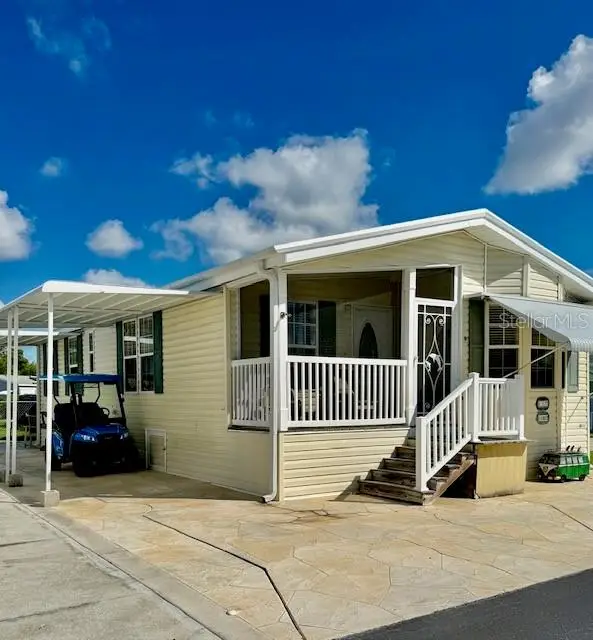 $210,000Active2 beds 2 baths1,001 sq. ft.
11082 Sunburst Lane, FORT MYERS, FL 33908
MLS# C7532162Listed by: ANCHORED REALTY OF SWFL LLC - New
 $735,000Active5 beds 3 baths
10808 Timbercreek, Fort Myers, FL 33913
MLS# A12104789Listed by: EPIQUE REALTY INC.


Protect your home and budget from life's surprises with an Assurant Home Warranty, backed by a partner that supports you through every step of homeownership. Explore Plans.
© 2026 Better Homes and Gardens Real Estate LLC. An Anywhere Real Estate company. All rights reserved. Better Homes and Gardens® Real Estate is a registered trademark owned by Meredith Operations Corporation, licensed to Better Homes and Gardens Real Estate LLC and used with permission. Better Homes and Gardens Real Estate LLC fully supports the principles of the Fair Housing Act and the Equal Opportunity Act. Listing information is deemed reliable but is not guaranteed accurate.
Each office is independently owned and operated.
Any services or products provided by third parties are not provided by, affiliated with or related to Better Homes and Gardens Real Estate LLC, or its affiliated companies.