
7121 Twin Eagle Lane, Fort Myers, FL 33912
Local realty services provided by:Better Homes and Gardens Real Estate Thomas Group
7121 Twin Eagle Lane,Fort Myers, FL 33912
$619,900
- 3 Beds
- 2 Baths
- 2,322 sq. ft.
- Single family
- Active
Listed by: christine jackson
Office: realty one group mvp
MLS#:C7532705
Source:MFRMLS
Price summary
- Price:$619,900
- Price per sq. ft.:$215.99
- Monthly HOA dues:$60.17
About this home
Beautiful golf course views, a tranquil pond setting, and complete hurricane protection! Welcome to desirable Eagle Ridge in Fort Myers, where this meticulously maintained home offers an exceptional combination of spacious living and the Florida lifestyle. Featuring impact windows and doors throughout, this home offers comprehensive hurricane protection—a valuable advantage in Southwest Florida. Enjoy scenic views of the pond and the 2nd fairway of Eagle Ridge Golf Course (public course with no membership required) from the spacious screened lanai, complete with a heated pool and waterfall and two separate sitting areas perfect for relaxing or entertaining. A conveniently located bathroom just steps inside the home makes pool access easy. Inside, the inviting floor plan features an open kitchen and family room that flow together beautifully, creating an ideal setting for entertaining. The family room showcases a natural brick fireplace, while skylights fill the entire area with natural light. The desirable split-bedroom layout provides added privacy. The kitchen features double ovens, a new refrigerator, and a new disposal. A newer roof (2022) and water heater (2024) add further value, and all lanai screens were replaced approximately three years ago. A **THREE CAR GARAGE—a less common find in Eagle Ridge—**offers exceptional flexibility for vehicles, storage, hobbies, or a workshop, and includes a mini-split A/C system for added comfort. Enjoy very low HOA fees that include fiber-optic internet. With its beautiful views, complete impact protection, versatile layout, and inviting outdoor living space, this Eagle Ridge home is a must-see. Schedule your private showing and discover all it has to offer!...
Contact an agent
Home facts
- Year built:1987
- Subdivision & Development:EAGLE RIDGE
- Listing ID #:C7532705
- Added:7 day(s) ago
- Updated:November 06, 2026 at 01:53 PM
Rooms and interior
- Bedrooms:3
- Total bathrooms:2
- Full bathrooms:2
- Flooring:Carpet, Cork, Laminate
- Dining Description:Breakfast Room, Eat In Kitchen, Formal Dining Room
- Kitchen Description:Built-In Oven, Cooktop, Dishwasher, Disposal, Dry Bar, Eat-in Kitchen, Kitchen/Family Room Combo, Microwave, Refrigerator, Solid Surface Counters, Solid Wood Cabinets
- Bedroom Description:High Ceilings, Primary Bedroom Main Floor, Split Bedroom, Walk-In Closet(s)
- Living area:2,322 sq. ft.
Heating and cooling
- Cooling:Central Air
- Heating:Electric
- Central air:Yes
Structure and exterior
- Roof:Shingle
- Year built:1987
- Building area:2,322 sq. ft.
- Lot area:0.32 Acres
- Lot Features:Near Golf Course, On Golf Course, Paved
- Architectural Style:Ranch
- Construction Materials:Stucco
- Exterior Features:Covered Porch/Patio, Front Porch, Rear Porch, Screened
- Foundation Description:Slab
- Levels:1 Story
Utilities
- Water:Public
- Sewer:Public, Public Sewer
Finances and disclosures
- Price:$619,900
- Price per sq. ft.:$215.99
- Tax amount:$4,262 (2025)
Features and amenities
- Appliances:Built-in Oven, Cooktop, Dishwasher, Disposal, Dryer, Electric Water Heater, Irrigation Equipment, Microwave, Refrigerator, Washer
- Laundry features:Dryer, Electric Dryer Hookup, Laundry Room, Washer, Washer Hookup
- Amenities:Built-In Features, Cable Available, Cathedral Ceiling(s), Ceiling Fans(s), Dry Bar, Eat-in Kitchen, Fiber Optics, Fire Hydrant, High Ceilings, Irrigation Equipment, Kitchen/Family Room Combo, Open Floorplan, Primary Bedroom Main Floor, Solid Surface Counters, Solid Wood Cabinets, Split Bedroom, Thermostat, Underground Utilities, Walk-In Closet(s), Window Treatments
- Pool features:Heated, In Ground, Private Pool
Parking
- Parking description:Attached Garage, Driveway, Garage Door Opener, Ground Level, Guest, Oversized
- Garage:Yes
- Garage spaces:3
 The information being provided by Stellar Mls is for the consumer's personal, non-commercial use and may not be used for any purpose other than to identify prospective properties consumer may be interested in purchasing. Any information relating to real estate for sale referenced on this web site comes from the Internet Data Exchange (IDX) program of the Stellar Mls. Better Homes and Gardens Real Estate Thomas Group is not a Multiple Listing Service (MLS), nor does it offer MLS access. This website is a service of Better Homes and Gardens Real Estate Thomas Group, a broker participant of Stellar Mls. This web site may reference real estate listing(s) held by a brokerage firm other than the broker and/or agent who owns this web site.
The accuracy of all information, regardless of source, including but not limited to open house information, square footages and lot sizes, is deemed reliable but not guaranteed and should be personally verified through personal inspection by and/or with the appropriate professionals. The data contained herein is copyrighted by Stellar Mls and is protected by all applicable copyright laws. Any unauthorized dissemination of this information is in violation of copyright laws and is strictly prohibited.
Properties in listings may have been sold or may no longer be available.
Copyright 2026 Stellar Mls. All rights reserved.
New listings near 7121 Twin Eagle Lane
- New
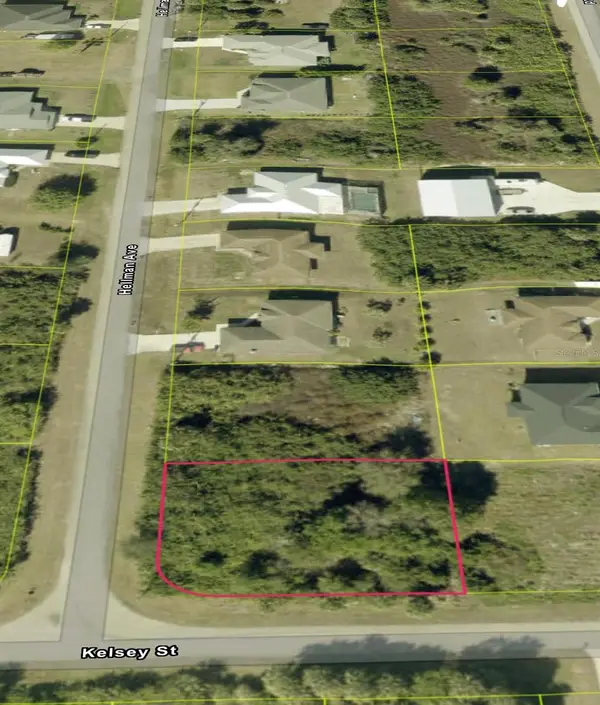 $39,900Active0.29 Acres
6130 Hellman Avenue, FORT MYERS, FL 33905
MLS# O6455029Listed by: LA ROSA REALTY LLC - New
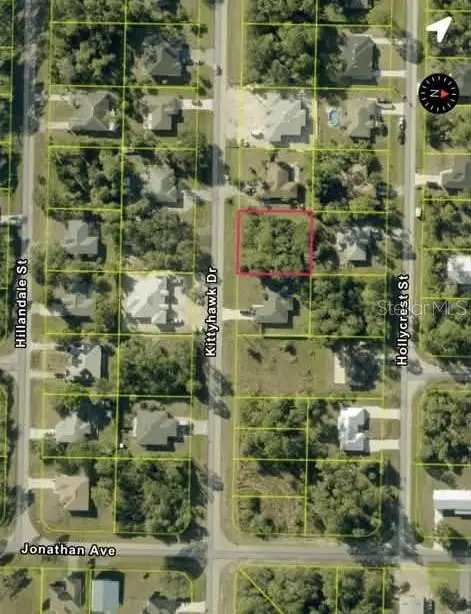 $39,900Active0.3 Acres
3836 Kittyhawk Drive, FORT MYERS, FL 33905
MLS# O6455055Listed by: LA ROSA REALTY LLC - New
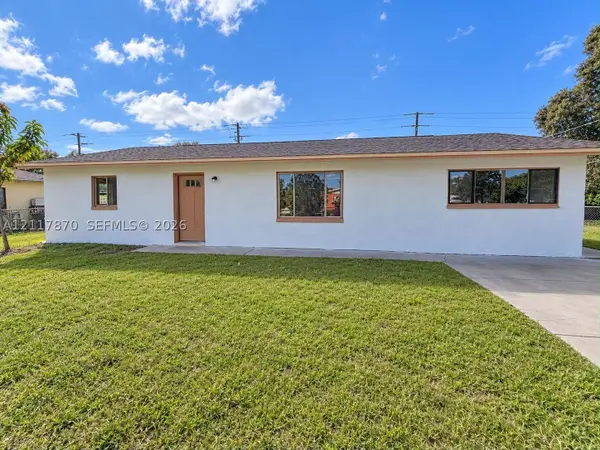 $180,000Active4 beds 1 baths
1644 Heiman, Fort Myers, FL 33905
MLS# A12117870Listed by: ASUAN REALTY LLC - New
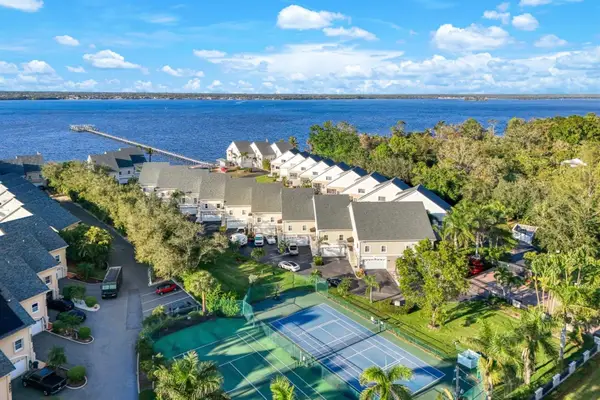 $340,000Active3 beds 3 baths2,436 sq. ft.
3623 Edgewood Avenue, FORT MYERS, FL 33916
MLS# A4712111Listed by: PREMIERE PLUS REALTY COMPANY - New
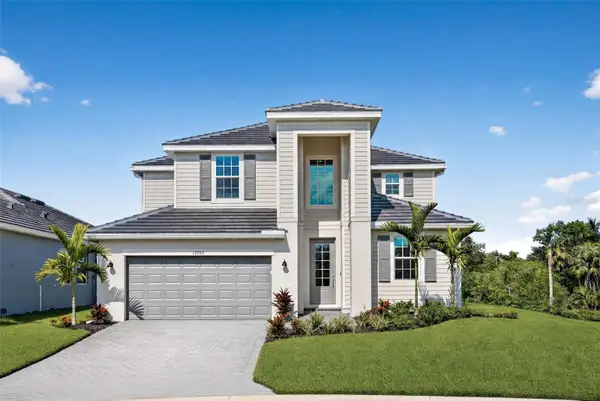 $639,596Active5 beds 5 baths3,231 sq. ft.
15705 Raveneli Court, FORT MYERS, FL 33908
MLS# A4712003Listed by: LENNAR REALTY INC - New
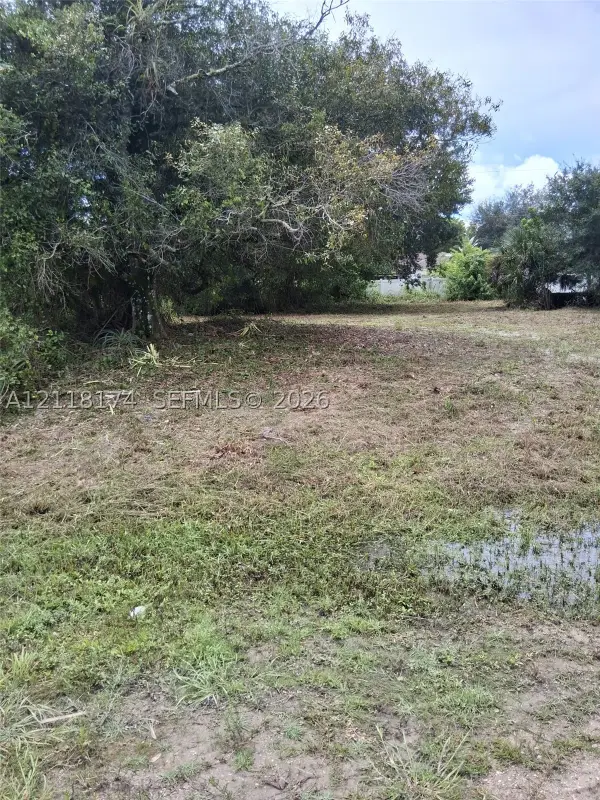 $65,000Active0 Acres
14070 Carlos Street, Fort Myers, FL 33905
MLS# A12118174Listed by: GRAND REALTY OF AMERICA, CORP. - New
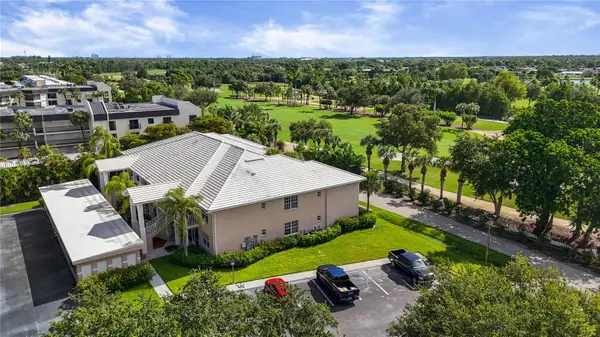 $249,000Active3 beds 2 baths1,404 sq. ft.
14201 Patty Berg Drive #201, FORT MYERS, FL 33919
MLS# C7532961Listed by: KW FLORIDA LIVING - New
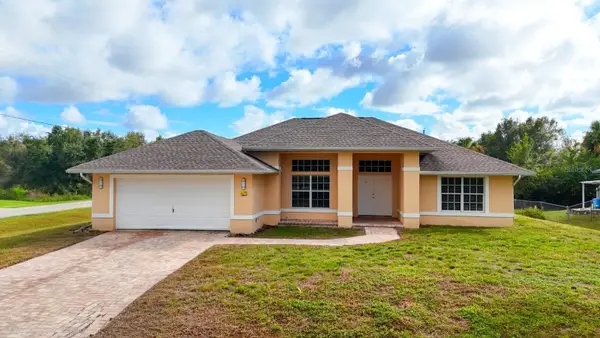 $305,000Active3 beds 2 baths1,558 sq. ft.
3801 Kemper Street, FORT MYERS, FL 33905
MLS# C7532921Listed by: MATO REALTY, LLC - New
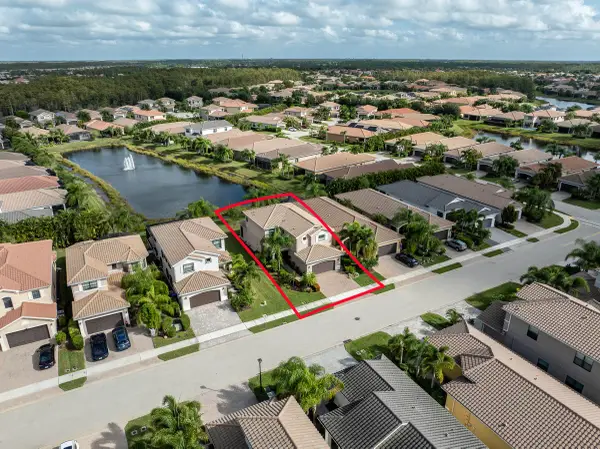 $599,000Active4 beds 4 baths2,791 sq. ft.
11625 Riverstone Lane, Fort Myers, FL 33913
MLS# B26096009Listed by: KELLER WILLIAMS REALTY BOCA RA - New
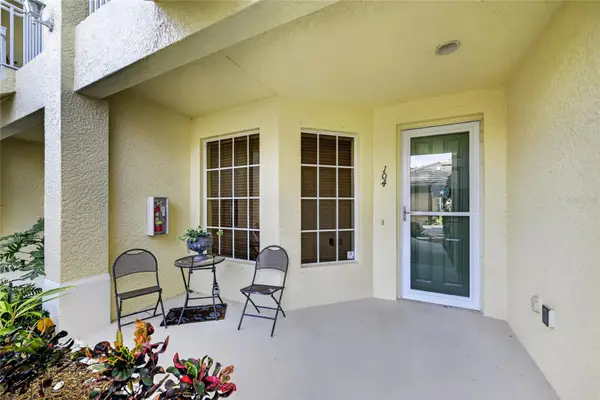 $315,000Active2 beds 2 baths1,529 sq. ft.
15041 Sandpiper Preserve Boulevard #104, FORT MYERS, FL 33919
MLS# A4710842Listed by: PREFERRED SHORE LLC


Protect your home and budget from life's surprises with an Assurant Home Warranty, backed by a partner that supports you through every step of homeownership. Explore Plans.
© 2026 Better Homes and Gardens Real Estate LLC. An Anywhere Real Estate company. All rights reserved. Better Homes and Gardens® Real Estate is a registered trademark owned by Meredith Operations Corporation, licensed to Better Homes and Gardens Real Estate LLC and used with permission. Better Homes and Gardens Real Estate LLC fully supports the principles of the Fair Housing Act and the Equal Opportunity Act. Listing information is deemed reliable but is not guaranteed accurate.
Each office is independently owned and operated.
Any services or products provided by third parties are not provided by, affiliated with or related to Better Homes and Gardens Real Estate LLC, or its affiliated companies.