
1002 Ibis Avenue, Fort Pierce, FL 34982
Local realty services provided by:Better Homes and Gardens Real Estate Florida 1st
Listed by: richard l. mckinney
Office: re/max gold
MLS#:B26079844
Source:RMLS
Price summary
- Price:$659,000
- Price per sq. ft.:$153.68
About this home
Enjoy spacious living, impressive upgrades, and exceptional outdoor entertaining in this custom-built White City home in desirable Park Trail Acres—no HOA! With 2,958 square feet of living space, this thoughtfully designed home combines generous living areas with features that make everyday living and entertaining a pleasure. Highlights include a 2021 metal roof, complete storm protection w/roll down shutters, and a huge 800 SF workshop and extended concrete slab added in 2022. The open-concept kitchen features an island, updated countertops, a breakfast bar, and a dining nook, while a cleverly designed butler's pantry with a wet bar serves both the dining and living rooms. The spacious primary suite includes an adjacent den, offering a comfortable place to relax or work from home. Additional interior features include a Jack-and-Jill bathroom. Pocket sliders open to an inviting outdoor retreat with a beautifully resurfaced pool and deck, a spacious screened patio, and a wet bar—ideal for relaxing or entertaining. Beautiful lush tropical landscaping and the .38-acre lot add privacy and more space to enjoy the outdoors. Built with tie-beam construction, this home also offers an oversized 2.5-car garage with plenty of storage and an extra-large driveway that makes parking multiple vehicles a breeze. The workshop's double roll-up doors and extended concrete slab add valuable space for projects, hobbies, room for toys, and storage. Located on a dead-end street with no through traffic, this home enjoys a convenient central White City location near IRSC, US 1, schools, beaches, I95 and shopping. Space, privacy, practical upgrades, and a pool area that truly shines—this home is worth seeing!...
Contact an agent
Home facts
- Year built:2002
- Subdivision & Development:WHITE CITY
- Listing ID #:B26079844
- Added:1 day(s) ago
- Updated:September 24, 2026 at 03:45 AM
Rooms and interior
- Bedrooms:3
- Total bathrooms:3
- Full bathrooms:2
- Half bathrooms:1
- Flooring:Carpet, Ceramic Tile
- Kitchen Description:Dishwasher, Disposal, Microwave, Refrigerator
- Living area:2,958 sq. ft.
Heating and cooling
- Cooling:Central Air, Electric, Zoned
- Heating:Electric, Zoned
- Central air:Yes
Structure and exterior
- Roof:Composition, Metal, Shingle
- Year built:2002
- Building area:2,958 sq. ft.
- Architectural Style:Colonial, Ranch
- Construction Materials:Block, Stucco
- Exterior Features:Barbecue, Patio, Porch, Screened
- Levels:1 Story
Utilities
- Water:Public, Water Available
- Sewer:Public Sewer, Septic Tank
Finances and disclosures
- Price:$659,000
- Price per sq. ft.:$153.68
- Tax amount:$90 (2025)
Features and amenities
- Appliances:Dishwasher, Disposal, Dryer, Microwave, Refrigerator, Washer
- Laundry features:Dryer, Laundry Tub, Washer
- Pool features:In Ground, Outside Bath Access, Pool Equipment, Private, Screen Enclosure
Parking
- Total parking spaces:6
- Parking description:Garage, Garage Door Opener
- Garage:Yes
- Garage spaces:3
New listings near 1002 Ibis Avenue
- New
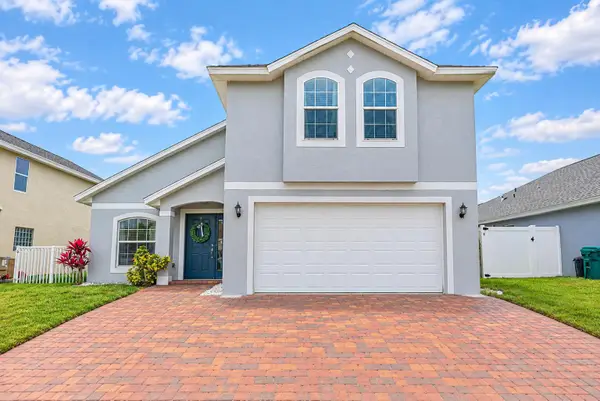 $429,000Active4 beds 3 baths2,212 sq. ft.
9725 Starboard Drive, Fort Pierce, FL 34945
MLS# B26079842Listed by: EXP REALTY LLC - New
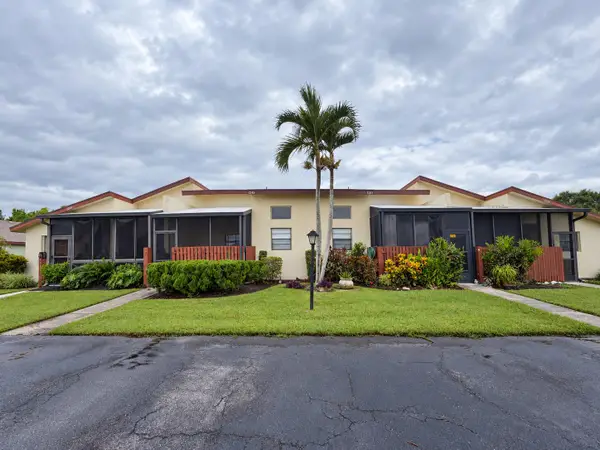 $129,999Active2 beds 2 baths1,226 sq. ft.
1743 W Royal Tern Lane #3, Fort Pierce, FL 34982
MLS# B26079720Listed by: THE PRICE IS RIGHT REAL ESTATE LLC - New
 $279,990Active3 beds 2 baths1,802 sq. ft.
109 Calle De Lagos, Fort Pierce, FL 34951
MLS# B26079505Listed by: HOLIDAY BUILDERS OF THE GULF COAST - New
 $279,990Active3 beds 2 baths1,802 sq. ft.
32 Montoya, Fort Pierce, FL 34951
MLS# B26079509Listed by: HOLIDAY BUILDERS OF THE GULF COAST - New
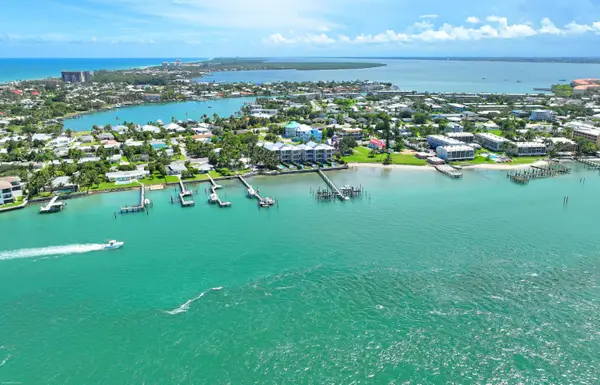 $2,595,888Active3 beds 5 baths2,990 sq. ft.
1440 E Seaway Drive #1, Fort Pierce, FL 34949
MLS# B26079515Listed by: RE/MAX SELECT GROUP - New
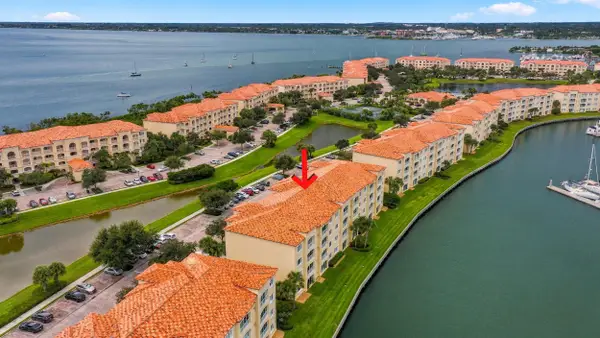 $420,000Active2 beds 2 baths1,989 sq. ft.
17 Harbour Isle Drive W #Unit 304, Fort Pierce, FL 34949
MLS# B26079531Listed by: KELLER WILLIAMS REALTY OF PSL - New
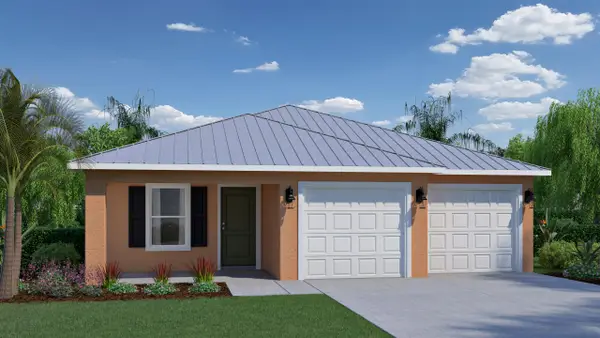 $276,990Active3 beds 2 baths1,802 sq. ft.
6 Tosca, Fort Pierce, FL 34951
MLS# B26079478Listed by: HOLIDAY BUILDERS OF THE GULF COAST - New
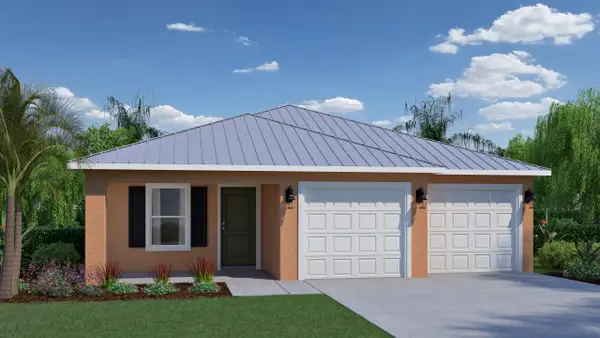 $276,990Active3 beds 2 baths1,802 sq. ft.
2 Octavio, Fort Pierce, FL 34951
MLS# B26079490Listed by: HOLIDAY BUILDERS OF THE GULF COAST - New
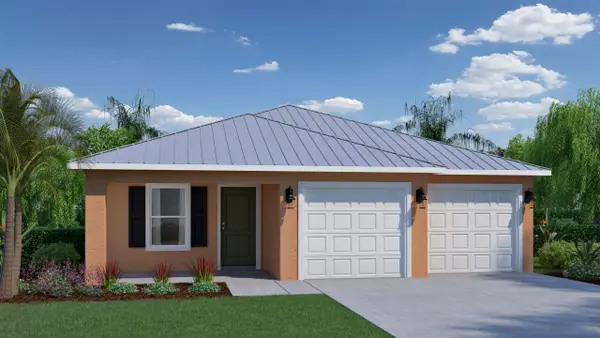 $276,990Active3 beds 2 baths1,802 sq. ft.
45 Montoya, Fort Pierce, FL 34951
MLS# B26079493Listed by: HOLIDAY BUILDERS OF THE GULF COAST


Protect your home and budget from life's surprises with an Assurant Home Warranty, backed by a partner that supports you through every step of homeownership. Explore Plans.
© 2026 Better Homes and Gardens Real Estate LLC. An Anywhere Real Estate company. All rights reserved. Better Homes and Gardens® Real Estate is a registered trademark owned by Meredith Operations Corporation, licensed to Better Homes and Gardens Real Estate LLC and used with permission. Better Homes and Gardens Real Estate LLC fully supports the principles of the Fair Housing Act and the Equal Opportunity Act. Listing information is deemed reliable but is not guaranteed accurate.
Each office is independently owned and operated.
Any services or products provided by third parties are not provided by, affiliated with or related to Better Homes and Gardens Real Estate LLC, or its affiliated companies.