
1009 S Indian River Drive, Fort Pierce, FL 34950
Local realty services provided by:Better Homes and Gardens Real Estate Florida 1st
Listed by: moe mossa
Office: savvy avenue, llc.
MLS#:B26073995
Source:RMLS
Price summary
- Price:$1,950,000
- Price per sq. ft.:$302.89
About this home
Rare 1.19-acre walled waterfront compound directly on the Indian River Lagoon. Old World estate with restored pecky cypress, exposed beams, French doors, and multiple courtyards. 4BR/3F+2H main home, plus a 1BR/1BA guest house with full kitchen above the 3-car garage and a separate poolside suite. Resort-scale grounds: extra-large 10-ft-deep pool, ~3,000 sf coral-paver deck, three wet bars, spa cabana bath. Full-size private tennis court, Zen garden with fountains, mature tropical landscaping behind a concrete-and-coral privacy wall. Fully renovated dock into the lagoon; minutes by boat to Fort Pierce Inlet and open Atlantic. Moments to downtown Fort Pierce dining, marina, and King's Landing.
Contact an agent
Home facts
- Year built:1974
- Subdivision & Development:ANDREW & COMPANY SUBDIVISION
- Listing ID #:B26073995
- Added:8 day(s) ago
- Updated:September 17, 2026 at 03:52 PM
Rooms and interior
- Bedrooms:5
- Total bathrooms:7
- Full bathrooms:5
- Half bathrooms:2
- Flooring:Laminate, Tile
- Kitchen Description:Dishwasher, Disposal, Microwave, Refrigerator
- Living area:6,264 sq. ft.
Heating and cooling
- Cooling:Ceiling Fans, Central Air
- Heating:Central
- Central air:Yes
Structure and exterior
- Roof:Wood
- Year built:1974
- Building area:6,264 sq. ft.
- Lot area:1.19 Acres
- Construction Materials:Block
- Exterior Features:Barbecue, Deck, Lighting, Open, Patio, Porch, Screened, Tennis Courts
Utilities
- Water:Public
- Sewer:Septic Tank
Finances and disclosures
- Price:$1,950,000
- Price per sq. ft.:$302.89
- Tax amount:$46,773 (2026)
Features and amenities
- Appliances:Dishwasher, Disposal, Microwave, Refrigerator, Washer
- Laundry features:Washer
- Pool features:Heated, Pool Equipment
Parking
- Total parking spaces:3
- Parking description:Driveway, Garage, Guest, RV Access Parking
- Garage:Yes
- Garage spaces:3
New listings near 1009 S Indian River Drive
- New
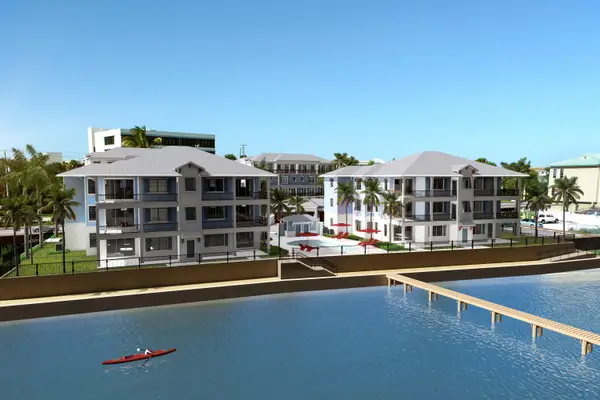 $4,950,000Active3 beds 3 baths1,900 sq. ft.
411 S Indian River Drive, Fort Pierce, FL 34950
MLS# B26077331Listed by: SERHANT - New
 $55,000Active0.32 Acres
Avenue R, Fort Pierce, FL 34947
MLS# B26077351Listed by: TRUEWAY REALTY LLC - New
 $370,000Active3 beds 3 baths1,803 sq. ft.
313 Palm Breezes Drive, Fort Pierce, FL 34945
MLS# B26077268Listed by: COMPASS FLORIDA, LLC - New
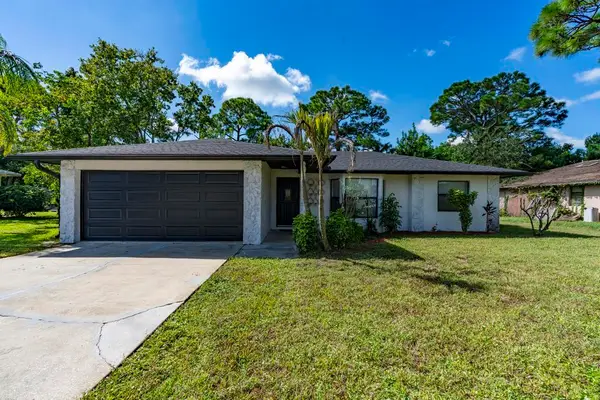 $300,000Active3 beds 2 baths1,389 sq. ft.
6801 Pensacola Road, Fort Pierce, FL 34951
MLS# B26077283Listed by: LPT REALTY, LLC - New
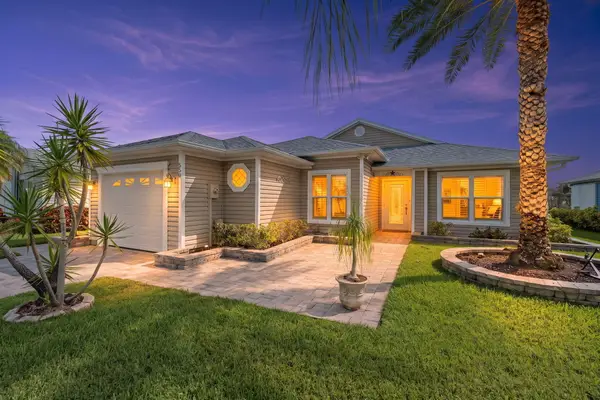 $299,900Active2 beds 2 baths1,305 sq. ft.
550 Paurotis Lane, Fort Pierce, FL 34982
MLS# B26077230Listed by: RE/MAX GOLD - New
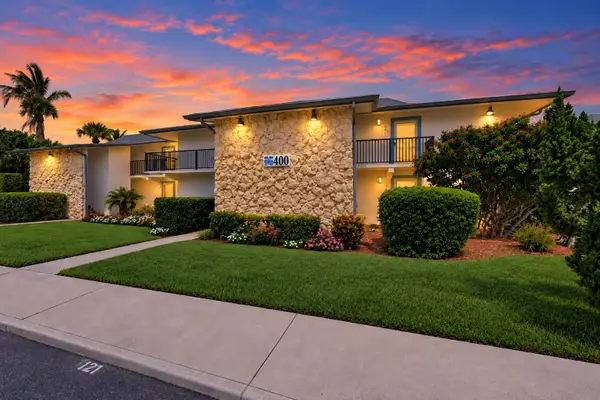 $219,900Active1 beds 1 baths689 sq. ft.
2400 S Ocean Drive #V421, Fort Pierce, FL 34949
MLS# B26077167Listed by: THE KEYES COMPANY - STUART - New
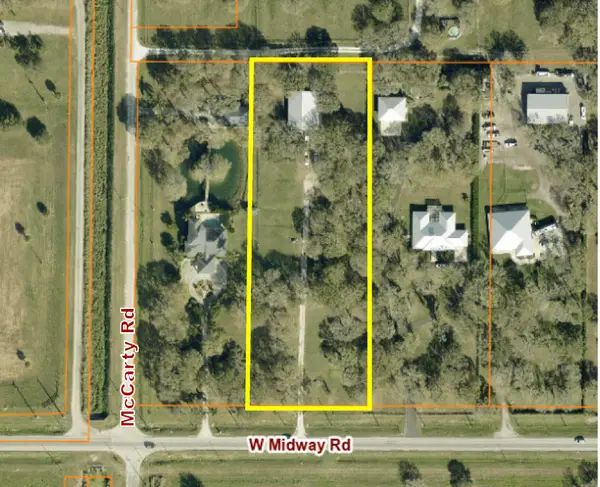 $669,000Active2.69 Acres
11980 W Midway Road, Fort Pierce, FL 34945
MLS# B26077050Listed by: MARK WALTERS & COMPANY - New
 $121,500Active2 beds 2 baths1,280 sq. ft.
1218 S Lakes End Drive #Apt a, Fort Pierce, FL 34982
MLS# B26076928Listed by: SELECT PROPERTIES/TREAS COAST - New
 $475,000Active3 beds 3 baths1,878 sq. ft.
4949 N Highway A1a #112, Fort Pierce, FL 34949
MLS# A12090444Listed by: DALE SORENSEN REAL ESTATE INC. - New
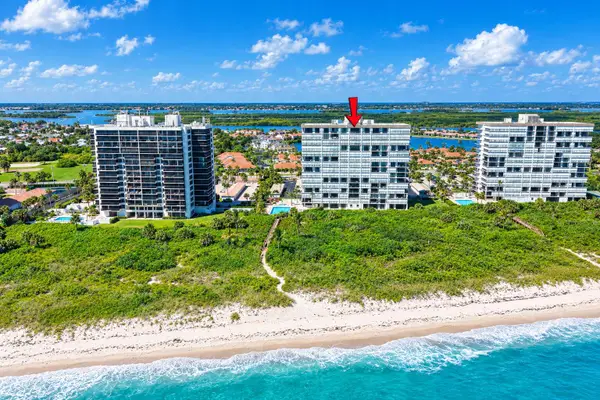 $515,000Active3 beds 2 baths1,867 sq. ft.
3120 N Hwy A1a #1503, Fort Pierce, FL 34949
MLS# B26076828Listed by: ENGEL & VOELKERS HUTCHINSON IS


Protect your home and budget from life's surprises with an Assurant Home Warranty, backed by a partner that supports you through every step of homeownership. Explore Plans.
© 2026 Better Homes and Gardens Real Estate LLC. An Anywhere Real Estate company. All rights reserved. Better Homes and Gardens® Real Estate is a registered trademark owned by Meredith Operations Corporation, licensed to Better Homes and Gardens Real Estate LLC and used with permission. Better Homes and Gardens Real Estate LLC fully supports the principles of the Fair Housing Act and the Equal Opportunity Act. Listing information is deemed reliable but is not guaranteed accurate.
Each office is independently owned and operated.
Any services or products provided by third parties are not provided by, affiliated with or related to Better Homes and Gardens Real Estate LLC, or its affiliated companies.