
1440 E Seaway Drive #1, Fort Pierce, FL 34949
Local realty services provided by:Better Homes and Gardens Real Estate Florida 1st
Listed by: patrick a stracuzzi sr
Office: re/max select group
MLS#:B26079515
Source:RMLS
Price summary
- Price:$2,595,888
- Price per sq. ft.:$622.96
- Monthly HOA dues:$1,600
About this home
Discover Bimini-blue water, deep-water dockage, corner privacy & protected state park views at 1440 Seaway Drive—a true waterfront unicorn. This exceptional 2018-built, three-story luxury residence offers approximately 2,990 SF, 3 bedrooms, 4.1 baths, soaring ceilings, impact glass, private elevator, 2-car garage & a heated pool. The coveted end-unit position provides abundant natural light and sweeping water views from nearly every level. Across the inlet, protected state park land ensures a peaceful, unspoiled backdrop. For boaters, the location is unmatched: approximately 50-foot vessel dockage, no fixed bridges, direct navigable access, and an effortless run to the Atlantic Ocean. Inside, modern finishes, spacious living areas, gourmet kitchen with island, wet bar, additional upstairs living space & multiple balconies create an elevated coastal lifestyle. A rare opportunity where brilliant blue water, privacy, protected views, deep-water boating & immediate ocean access converge.
Contact an agent
Home facts
- Year built:2018
- Subdivision & Development:INLET PALMS PLANNED DEVELOPMENT
- Listing ID #:B26079515
- Added:1 day(s) ago
- Updated:September 23, 2026 at 08:41 PM
Rooms and interior
- Bedrooms:3
- Total bathrooms:5
- Full bathrooms:4
- Half bathrooms:1
- Flooring:Carpet, Marble, Tile
- Kitchen Description:Microwave, Refrigerator
- Living area:2,990 sq. ft.
Heating and cooling
- Cooling:Ceiling Fans, Central Air, Electric
- Heating:Central, Electric
- Central air:Yes
Structure and exterior
- Roof:Metal
- Year built:2018
- Building area:2,990 sq. ft.
- Construction Materials:Block, Stucco
- Exterior Features:Awnings, Barbecue
- Levels:3 or More Stories
Utilities
- Water:Public
- Sewer:Public Sewer
Finances and disclosures
- Price:$2,595,888
- Price per sq. ft.:$622.96
- Tax amount:$32,591 (2025)
Features and amenities
- Appliances:Dryer, Microwave, Refrigerator, Washer
- Laundry features:Dryer, Laundry Tub, Washer
- Pool features:In Ground, Pool Spa Combo, Private
Parking
- Total parking spaces:2
- Parking description:Driveway, Garage, Open
- Garage:Yes
- Garage spaces:2
New listings near 1440 E Seaway Drive #1
- New
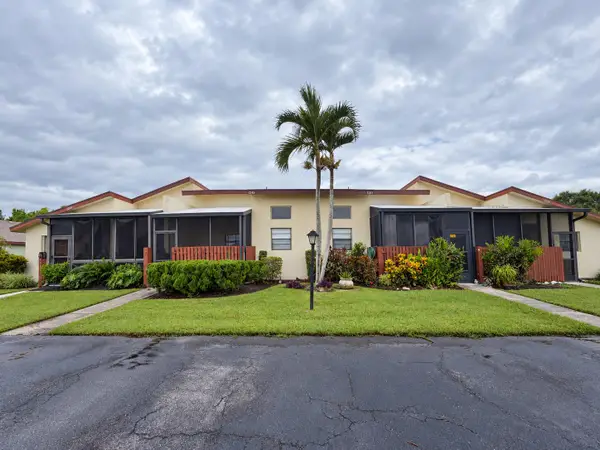 $129,999Active2 beds 2 baths1,226 sq. ft.
1743 W Royal Tern Lane #3, Fort Pierce, FL 34982
MLS# B26079720Listed by: THE PRICE IS RIGHT REAL ESTATE LLC - New
 $279,990Active3 beds 2 baths1,802 sq. ft.
109 Calle De Lagos, Fort Pierce, FL 34951
MLS# B26079505Listed by: HOLIDAY BUILDERS OF THE GULF COAST - New
 $279,990Active3 beds 2 baths1,802 sq. ft.
32 Montoya, Fort Pierce, FL 34951
MLS# B26079509Listed by: HOLIDAY BUILDERS OF THE GULF COAST - New
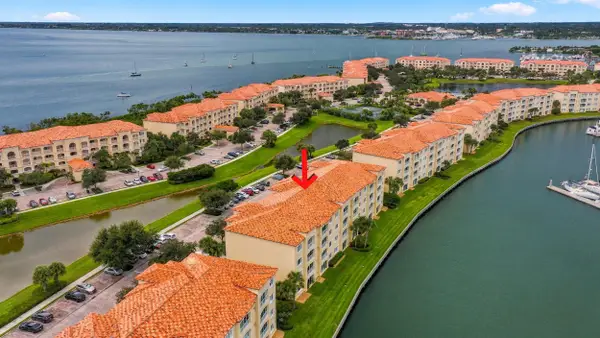 $420,000Active2 beds 2 baths1,989 sq. ft.
17 Harbour Isle Drive W #Unit 304, Fort Pierce, FL 34949
MLS# B26079531Listed by: KELLER WILLIAMS REALTY OF PSL - New
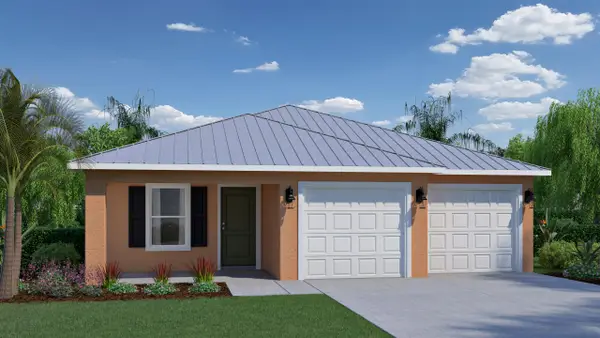 $276,990Active3 beds 2 baths1,802 sq. ft.
6 Tosca, Fort Pierce, FL 34951
MLS# B26079478Listed by: HOLIDAY BUILDERS OF THE GULF COAST - New
 $276,990Active3 beds 2 baths1,802 sq. ft.
2 Octavio, Fort Pierce, FL 34951
MLS# B26079490Listed by: HOLIDAY BUILDERS OF THE GULF COAST - New
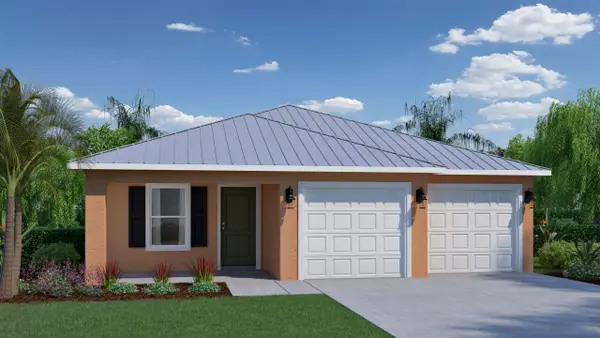 $276,990Active3 beds 2 baths1,802 sq. ft.
45 Montoya, Fort Pierce, FL 34951
MLS# B26079493Listed by: HOLIDAY BUILDERS OF THE GULF COAST - New
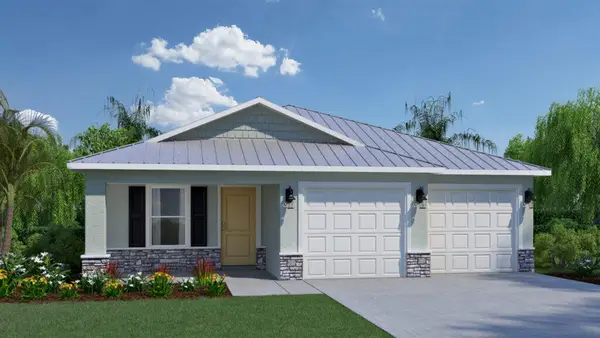 $279,990Active3 beds 2 baths1,802 sq. ft.
7 Puerto Sol, Fort Pierce, FL 34951
MLS# B26079500Listed by: HOLIDAY BUILDERS OF THE GULF COAST - New
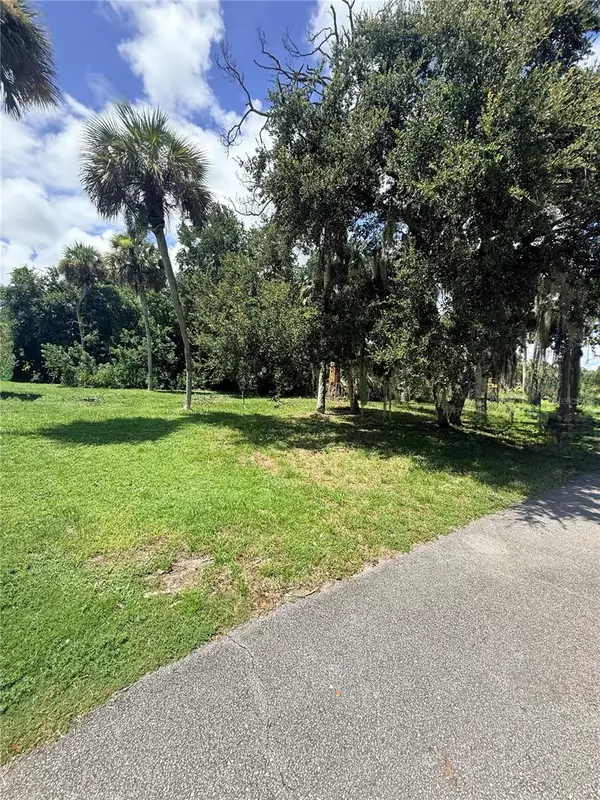 $50,000Active0.17 Acres
5235 Amy Lane, FORT PIERCE, FL 34946
MLS# V4951449Listed by: EXP REALTY LLC


Protect your home and budget from life's surprises with an Assurant Home Warranty, backed by a partner that supports you through every step of homeownership. Explore Plans.
© 2026 Better Homes and Gardens Real Estate LLC. An Anywhere Real Estate company. All rights reserved. Better Homes and Gardens® Real Estate is a registered trademark owned by Meredith Operations Corporation, licensed to Better Homes and Gardens Real Estate LLC and used with permission. Better Homes and Gardens Real Estate LLC fully supports the principles of the Fair Housing Act and the Equal Opportunity Act. Listing information is deemed reliable but is not guaranteed accurate.
Each office is independently owned and operated.
Any services or products provided by third parties are not provided by, affiliated with or related to Better Homes and Gardens Real Estate LLC, or its affiliated companies.