
1728 W Royal Tern Ln #3, Fort Pierce, FL 34982
Local realty services provided by:Better Homes and Gardens Real Estate Destinations
Listed by: nicole ann nelson
Office: premiere plus realty company239-732-7837
MLS#:A12051551
Source:SEFMLS
Price summary
- Price:$159,900
- Price per sq. ft.:$114.71
- Monthly HOA dues:$455
About this home
Enjoy peaceful lake views and an airy, light-filled interior in this 2-bed, 2-bath condo nestled within The Savannahs in Fort Pierce. NEW HVAC (2026). Soaring vaulted ceilings and expansive windows create an inviting sense of openness, while warm wood-look flooring flows throughout the main living areas for a clean, cohesive look. The primary suite overlooks the lake and includes a large walk-in closet, dual-sink vanity, and en-suite bath. A guest bedroom with built-in shelving and an adjacent full bath provides excellent flexibility for visitors, a home office, or hobby space. An in-unit washer and dryer adds everyday convenience. Resort-style amenities include a clubhouse, swimming pool, fitness center, tennis and pickleball courts, winding paths, and beautifully maintained grounds. Ideally situated near shopping, dining, and everyday conveniences, the community also offers exceptional proximity to major healthcare providers, including HCA Florida Lawnwood Hospital, as well as Indian River State College and the Florida State University College of Medicine. Just a short drive from historic downtown Fort Pierce, waterfront attractions, and Atlantic beaches, this home offers an ideal combination of comfort, convenience, and the relaxed Treasure Coast lifestyle....
Contact an agent
Home facts
- Year built:1989
- Subdivision & Development:SAVANNAH'S CONDOMINIUM SE
- Listing ID #:A12051551
- Updated:September 28, 2026 at 08:37 AM
Rooms and interior
- Bedrooms:2
- Total bathrooms:2
- Full bathrooms:2
- Flooring:Ceramic Tile
- Dining Description:Living/Dining Room
- Bathrooms Description:Dual Sinks
- Kitchen Description:Dishwasher, Electric Range, Refrigerator
- Living area:1,226 sq. ft.
Heating and cooling
- Cooling:Ceiling Fans, Central Air
- Heating:Central
- Central air:Yes
Structure and exterior
- Year built:1989
- Building area:1,226 sq. ft.
- Construction Materials:Block
- Exterior Features:Enclosed Porch, Porch, Screened
Finances and disclosures
- Price:$159,900
- Price per sq. ft.:$114.71
- Tax amount:$2,647 (2025)
Features and amenities
- Appliances:Dishwasher, Dryer, Electric Range, Refrigerator, Washer
- Laundry features:Dryer, Washer
- Amenities:Barbecue, Clubhouse, Fitness Center, Picnic Area, Tennis Courts
- Pool features:Association, Pool
Parking
- Parking description:Guest, One Space
New listings near 1728 W Royal Tern Ln #3
- New
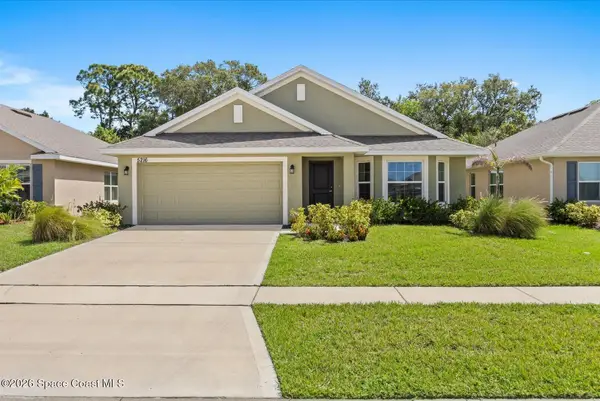 $355,000Active3 beds 2 baths1,783 sq. ft.
5216 Vespera Street, Fort Pierce, FL 34951
MLS# 1088623Listed by: COASTAL LIFE PROPERTIES LLC - New
 $369,500Active3 beds 2 baths1,851 sq. ft.
1416 Celebration Dr, Fort Pierce, FL 34947
MLS# A12092915Listed by: AJK LUXURY REALTY LLC - New
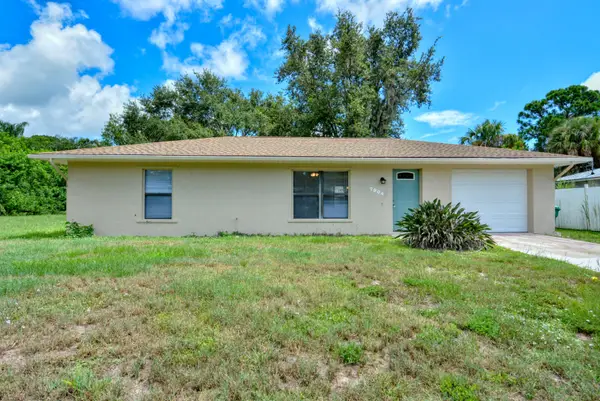 $240,000Active2 beds 2 baths1,053 sq. ft.
7904 Citrus Park Boulevard, Fort Pierce, FL 34951
MLS# B26081155Listed by: NEXTHOME TREASURE COAST - New
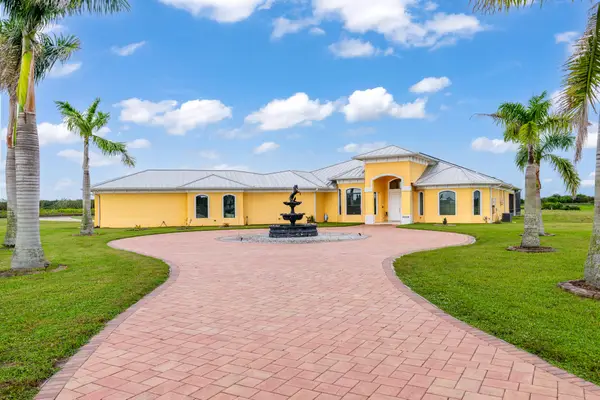 $2,280,000Active3 beds 5 baths1,800 sq. ft.
20008 Southern Star Drive, Fort Pierce, FL 34945
MLS# B26081159Listed by: ROYAL REAL ESTATE INTERNATIONAL INC. - New
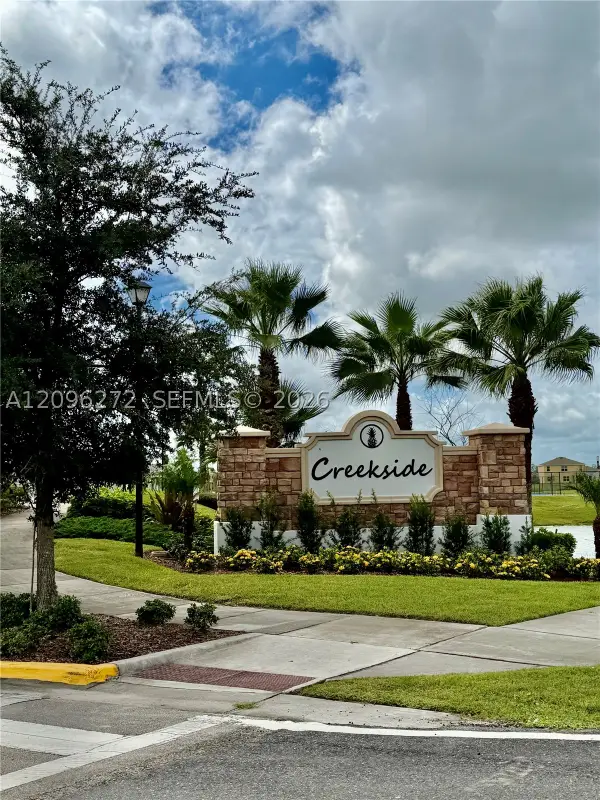 $384,990Active4 beds 2 baths1,934 sq. ft.
3408 Trinity Cir, Fort Pierce, FL 34945
MLS# A12096272Listed by: POTENTIAL PROPERTY GROUP - New
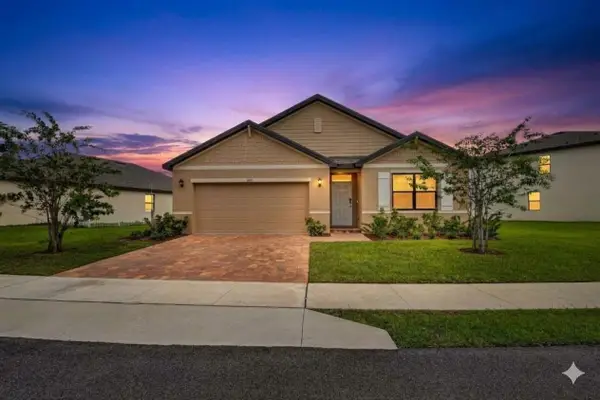 $395,000Active4 beds 2 baths1,804 sq. ft.
469 Seafoam Circle, Fort Pierce, FL 34945
MLS# B26080894Listed by: FLORIDA REAL ESTATE NAVIGATORS - New
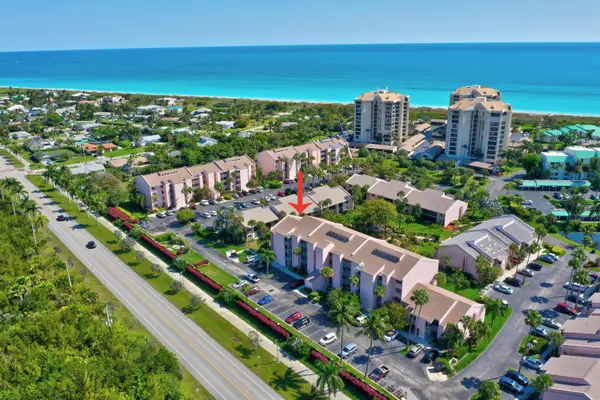 $249,000Active2 beds 2 baths1,258 sq. ft.
2400 S Ocean Drive #3618, Fort Pierce, FL 34949
MLS# B26080854Listed by: COLDWELL BANKER PARADISE - Open Sat, 11am to 2pmNew
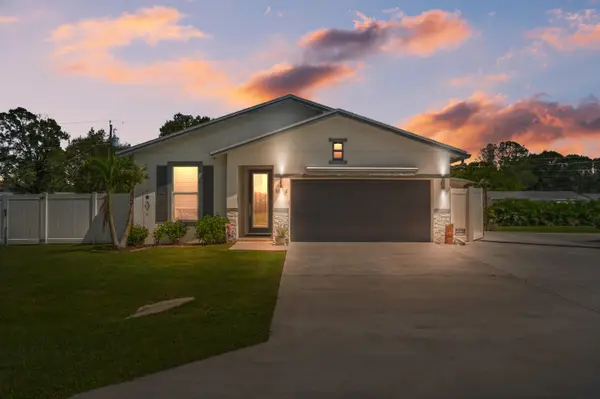 $565,000Active3 beds 2 baths1,739 sq. ft.
5504 Deleon Avenue, Fort Pierce, FL 34951
MLS# B26080769Listed by: THE KEYES COMPANY - New
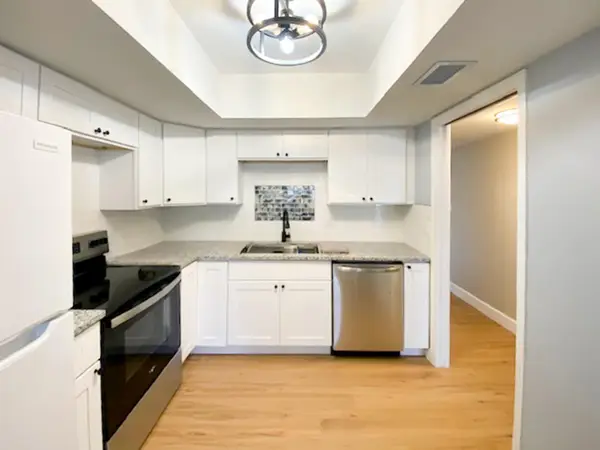 $140,000Active2 beds 2 baths1,144 sq. ft.
2050 Oleander Boulevard #7-206, Fort Pierce, FL 34950
MLS# B26080781Listed by: CENTURY 21 CIRCLE - New
 $189,000Active3 beds 2 baths1,700 sq. ft.
2930 Middle Road, Fort Pierce, FL 34981
MLS# B26080697Listed by: CORBELO LLC


Protect your home and budget from life's surprises with an Assurant Home Warranty, backed by a partner that supports you through every step of homeownership. Explore Plans.
© 2026 Better Homes and Gardens Real Estate LLC. An Anywhere Real Estate company. All rights reserved. Better Homes and Gardens® Real Estate is a registered trademark owned by Meredith Operations Corporation, licensed to Better Homes and Gardens Real Estate LLC and used with permission. Better Homes and Gardens Real Estate LLC fully supports the principles of the Fair Housing Act and the Equal Opportunity Act. Listing information is deemed reliable but is not guaranteed accurate.
Each office is independently owned and operated.
Any services or products provided by third parties are not provided by, affiliated with or related to Better Homes and Gardens Real Estate LLC, or its affiliated companies.