
1837 Sandhill Crane Drive #D1, Fort Pierce, FL 34982
Local realty services provided by:Better Homes and Gardens Real Estate Florida 1st
Listed by: brian lemen
Office: lynq real estate
MLS#:B26079436
Source:RMLS
Price summary
- Price:$228,500
- Price per sq. ft.:$121.87
- Monthly HOA dues:$485
About this home
Immaculate Home with Extensive Upgrades! Welcome to this beautifully maintained 2-bedroom, 2-bath home featuring a versatile den currently used as a home gym. Immaculate condition throughout, this residence offers a wonderful combination of comfort, style, and thoughtful upgrades including 2023 roof and impact windows. The spacious primary suite features an upgraded shower, creating a relaxing retreat at the end of the day. Enjoy the ease of maintenance-free living with an association that includes Cable and Internet, water, yard care and an impressive array of resort-style amenities. Residents have access to a community pool, fitness center, dog park, tennis courts, putting green, and clubhouse, providing something for everyone.
Contact an agent
Home facts
- Year built:2006
- Subdivision & Development:THE LAKES AT THE SAVANNAHS CONDOMINIUM
- Listing ID #:B26079436
- Added:1 day(s) ago
- Updated:September 23, 2026 at 08:41 PM
Rooms and interior
- Bedrooms:2
- Total bathrooms:2
- Full bathrooms:2
- Flooring:Carpet, Ceramic Tile, Tile
- Kitchen Description:Dishwasher, Microwave, Refrigerator
- Living area:1,437 sq. ft.
Heating and cooling
- Cooling:Ceiling Fans, Central Air, Electric
- Heating:Central, Electric
- Central air:Yes
Structure and exterior
- Roof:Shingle
- Year built:2006
- Building area:1,437 sq. ft.
- Architectural Style:Contemporary
- Construction Materials:Concrete, Stucco
- Exterior Features:Screened
- Levels:1 Story
Utilities
- Water:Public
- Sewer:Public Sewer
Finances and disclosures
- Price:$228,500
- Price per sq. ft.:$121.87
- Tax amount:$2,173 (2025)
Features and amenities
- Appliances:Dishwasher, Dryer, Microwave, Refrigerator, Washer
- Laundry features:Dryer, Laundry Tub, Washer
- Pool features:Association, Pool
Parking
- Total parking spaces:2
- Parking description:Driveway, Garage, Garage Door Opener, Open
- Garage:Yes
- Garage spaces:1
New listings near 1837 Sandhill Crane Drive #D1
- New
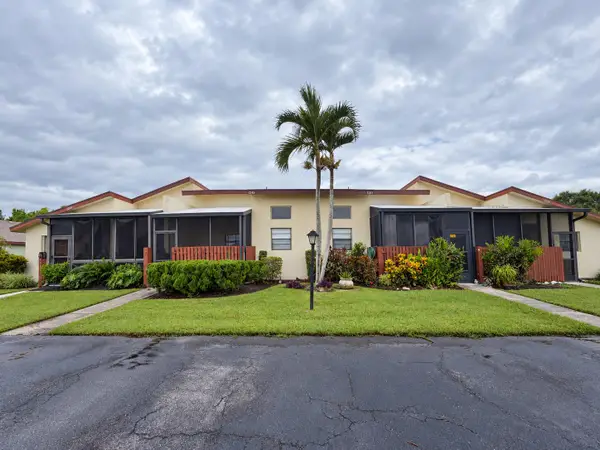 $129,999Active2 beds 2 baths1,226 sq. ft.
1743 W Royal Tern Lane #3, Fort Pierce, FL 34982
MLS# B26079720Listed by: THE PRICE IS RIGHT REAL ESTATE LLC - New
 $279,990Active3 beds 2 baths1,802 sq. ft.
109 Calle De Lagos, Fort Pierce, FL 34951
MLS# B26079505Listed by: HOLIDAY BUILDERS OF THE GULF COAST - New
 $279,990Active3 beds 2 baths1,802 sq. ft.
32 Montoya, Fort Pierce, FL 34951
MLS# B26079509Listed by: HOLIDAY BUILDERS OF THE GULF COAST - New
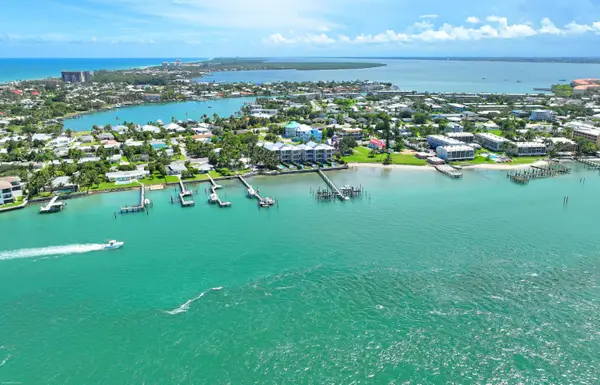 $2,595,888Active3 beds 5 baths2,990 sq. ft.
1440 E Seaway Drive #1, Fort Pierce, FL 34949
MLS# B26079515Listed by: RE/MAX SELECT GROUP - New
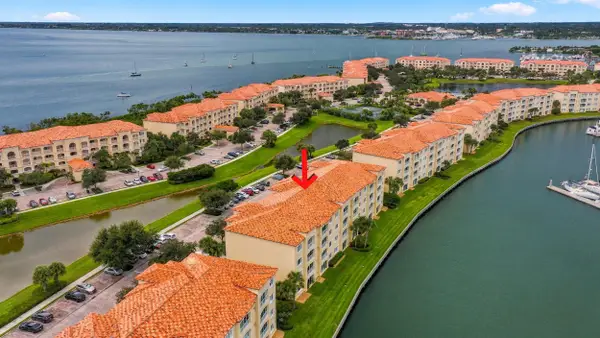 $420,000Active2 beds 2 baths1,989 sq. ft.
17 Harbour Isle Drive W #Unit 304, Fort Pierce, FL 34949
MLS# B26079531Listed by: KELLER WILLIAMS REALTY OF PSL - New
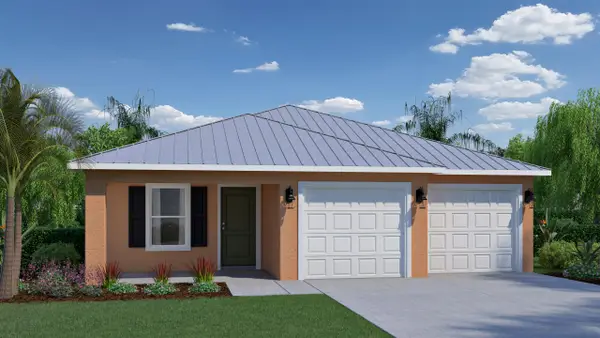 $276,990Active3 beds 2 baths1,802 sq. ft.
6 Tosca, Fort Pierce, FL 34951
MLS# B26079478Listed by: HOLIDAY BUILDERS OF THE GULF COAST - New
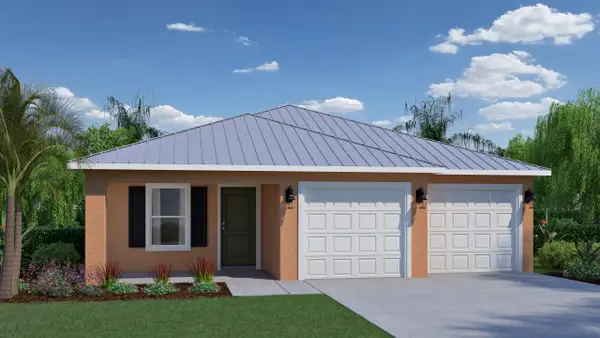 $276,990Active3 beds 2 baths1,802 sq. ft.
2 Octavio, Fort Pierce, FL 34951
MLS# B26079490Listed by: HOLIDAY BUILDERS OF THE GULF COAST - New
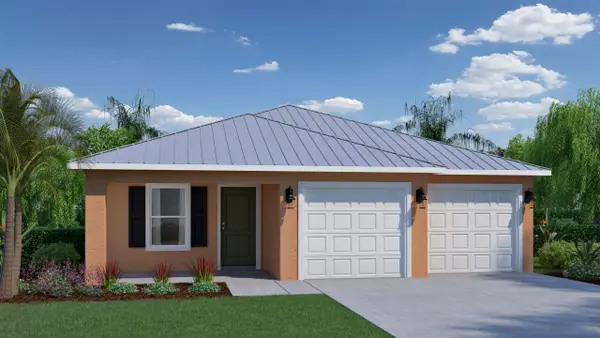 $276,990Active3 beds 2 baths1,802 sq. ft.
45 Montoya, Fort Pierce, FL 34951
MLS# B26079493Listed by: HOLIDAY BUILDERS OF THE GULF COAST - New
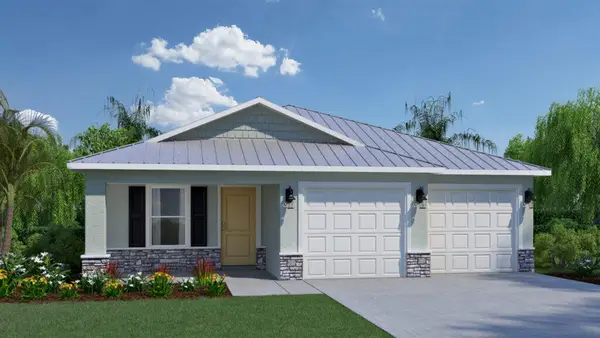 $279,990Active3 beds 2 baths1,802 sq. ft.
7 Puerto Sol, Fort Pierce, FL 34951
MLS# B26079500Listed by: HOLIDAY BUILDERS OF THE GULF COAST - New
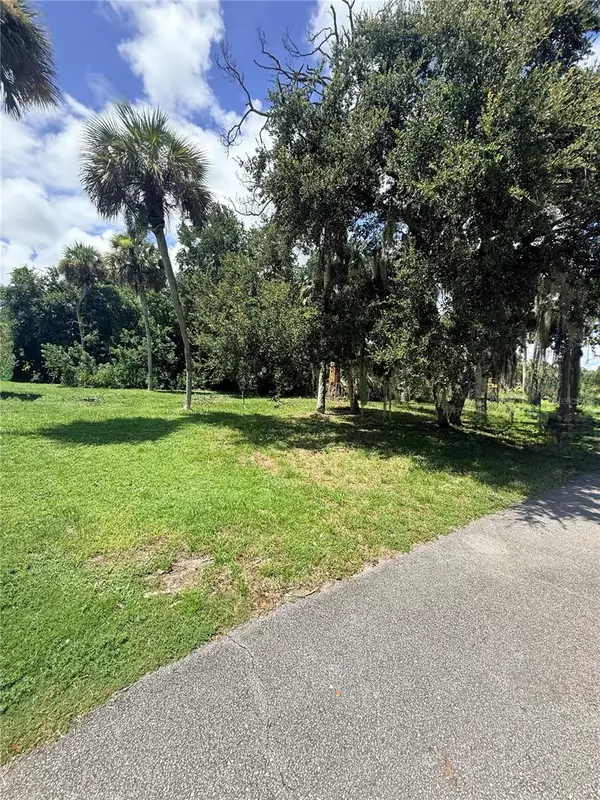 $50,000Active0.17 Acres
5235 Amy Lane, FORT PIERCE, FL 34946
MLS# V4951449Listed by: EXP REALTY LLC


Protect your home and budget from life's surprises with an Assurant Home Warranty, backed by a partner that supports you through every step of homeownership. Explore Plans.
© 2026 Better Homes and Gardens Real Estate LLC. An Anywhere Real Estate company. All rights reserved. Better Homes and Gardens® Real Estate is a registered trademark owned by Meredith Operations Corporation, licensed to Better Homes and Gardens Real Estate LLC and used with permission. Better Homes and Gardens Real Estate LLC fully supports the principles of the Fair Housing Act and the Equal Opportunity Act. Listing information is deemed reliable but is not guaranteed accurate.
Each office is independently owned and operated.
Any services or products provided by third parties are not provided by, affiliated with or related to Better Homes and Gardens Real Estate LLC, or its affiliated companies.