
1840 Joyful Circle, Fort Pierce, FL 34947
Local realty services provided by:Better Homes and Gardens Real Estate Florida 1st
Listed by: brad kuskin
Office: compass florida llc.
MLS#:B26090412
Source:RMLS
Price summary
- Price:$275,000
- Price per sq. ft.:$127.08
- Monthly HOA dues:$108
About this home
Brand-new 3 bedroom, 2.5 bath end-unit townhome with lake views at The Grove at Celebration Pointe in Fort Pierce. Two-story layout with 1,692 SF under air, attached 1-car garage plus driveway parking, and hurricane impact windows. Included in the sale: refrigerator, range, microwave, dishwasher, washer and dryer, ceiling fans, light fixtures, window treatments and garage door opener with remotes. Residents enjoy the Celebration Pointe master community amenities. Cash, conventional, FHA and VA financing welcome.
Contact an agent
Home facts
- Year built:2025
- Subdivision & Development:CELEBRATION POINTE
- Listing ID #:B26090412
- Added:3 day(s) ago
- Updated:October 24, 2026 at 01:45 AM
Rooms and interior
- Bedrooms:3
- Total bathrooms:3
- Full bathrooms:2
- Half bathrooms:1
- Flooring:Carpet
- Kitchen Description:Dishwasher, Microwave, Refrigerator
- Living area:1,692 sq. ft.
Heating and cooling
- Cooling:Ceiling Fans, Central Air, Electric
- Heating:Central, Electric
- Central air:Yes
Structure and exterior
- Roof:Shingle
- Year built:2025
- Building area:1,692 sq. ft.
- Construction Materials:Block, Concrete, Stucco
- Exterior Features:Patio
Utilities
- Water:Public
- Sewer:Public Sewer
Finances and disclosures
- Price:$275,000
- Price per sq. ft.:$127.08
- Tax amount:$303 (2025)
Features and amenities
- Appliances:Dishwasher, Dryer, Microwave, Refrigerator, Washer
- Laundry features:Dryer, Washer
- Pool features:Association, Pool
Parking
- Total parking spaces:2
- Parking description:Driveway, Garage, Garage Door Opener
- Garage:Yes
- Garage spaces:1
New listings near 1840 Joyful Circle
- New
 $159,000Active2 beds 2 baths1,530 sq. ft.
14512 Aguila Avenue, Fort Pierce, FL 34951
MLS# B26092180Listed by: CANEDO REALTY - New
 $249,900Active2 beds 2 baths1,539 sq. ft.
4043 Gator Trace Road, Fort Pierce, FL 34982
MLS# B26092137Listed by: LANG REALTY - New
 $524,900Active6 beds 4 baths2,960 sq. ft.
354 Baysinger Avenue, Fort Pierce, FL 34982
MLS# B26092091Listed by: RE/MAX MASTERPIECE REALTY - New
 $524,900Active-- beds -- baths2,960 sq. ft.
354 Baysinger Avenue #A, Fort Pierce, FL 34982
MLS# B26092092Listed by: RE/MAX MASTERPIECE REALTY - New
 $75,000Active0.23 Acres
5716 Palm Drive, Fort Pierce, FL 34982
MLS# B26092047Listed by: LOKATION - New
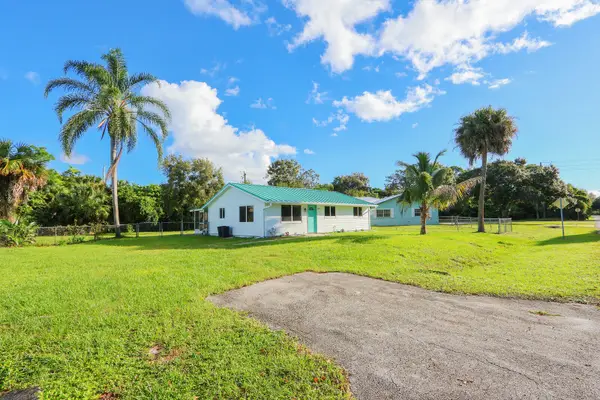 $245,000Active3 beds 2 baths988 sq. ft.
6904 Penny Lane, Fort Pierce, FL 34951
MLS# B26091964Listed by: LANG REALTY - New
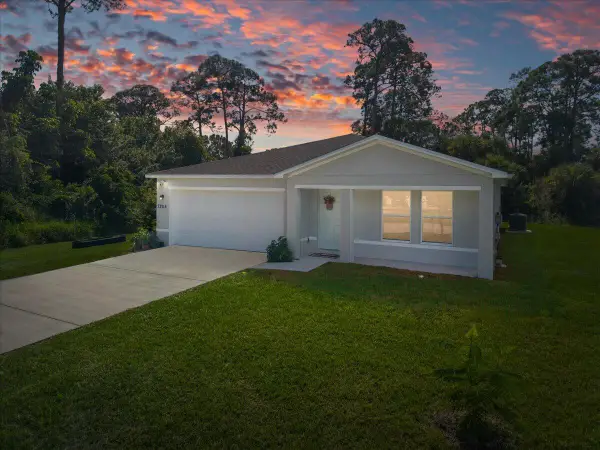 $375,000Active4 beds 2 baths1,673 sq. ft.
7205 Salerno Road, Fort Pierce, FL 34951
MLS# B26091969Listed by: LPT REALTY, LLC - New
 $19,999Active2 beds 2 baths1 sq. ft.
1775 Golden Ponds Drive, Fort Pierce, FL 34945
MLS# B26091973Listed by: SUN REALTY & AUCTION SERVICE - New
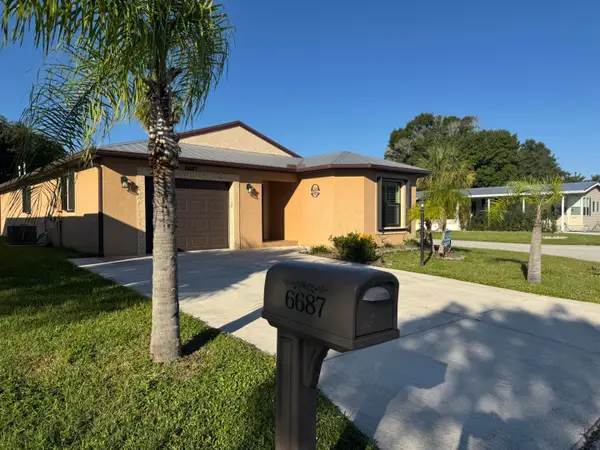 $229,000Active3 beds 2 baths1,723 sq. ft.
6687 Lila Court, Fort Pierce, FL 34951
MLS# B26091993Listed by: HUTCHINSON ISLAND REALTY, LLC - New
 $950,000Active3 beds 3 baths1,978 sq. ft.
3036 Windward Drive #1306, Fort Pierce, FL 34949
MLS# B26092006Listed by: YOUR HOME SOLD GUARANTEED REAL


Protect your home and budget from life's surprises with an Assurant Home Warranty, backed by a partner that supports you through every step of homeownership. Explore Plans.
© 2026 Better Homes and Gardens Real Estate LLC. An Anywhere Real Estate company. All rights reserved. Better Homes and Gardens® Real Estate is a registered trademark owned by Meredith Operations Corporation, licensed to Better Homes and Gardens Real Estate LLC and used with permission. Better Homes and Gardens Real Estate LLC fully supports the principles of the Fair Housing Act and the Equal Opportunity Act. Listing information is deemed reliable but is not guaranteed accurate.
Each office is independently owned and operated.
Any services or products provided by third parties are not provided by, affiliated with or related to Better Homes and Gardens Real Estate LLC, or its affiliated companies.