
2551 Creekside Drive, Fort Pierce, FL 34981
Local realty services provided by:Better Homes and Gardens Real Estate Florida 1st
Listed by: natalia hatfield
Office: keller williams realty of psl
MLS#:B26090092
Source:RMLS
Price summary
- Price:$260,000
- Price per sq. ft.:$123.4
- Monthly HOA dues:$300
About this home
Welcome to exceptional value and low-maintenance living in the highly sought-after River Oaks community. Perfect for homebuyers seeking space, comfort, and long-term peace of mind with a brand-new 2026 HVAC system, this beautifully laid-out 4-bedroom, 3-bathroom townhome offers a versatile open-concept floor plan designed for both effortless daily living and entertaining. The main level invites you in with seamless flow through the main living space, leading to a luxurious primary suite complete with a double vanity, deep soaking tub, and separate walk-in shower. A second main-floor bedroom sits steps from a full bathroom, ideal for a home office or guest room. Upstairs features two additional spacious bedrooms with generous closet storage, including one with a private walk-in closet and a flexible Jack-and-Jill bathroom layout. Beyond the thoughtful interior, River Oaks provides curb appeal with durable metal roofs, elegant brick paver driveways, manicured grounds, and tree-lined streets. Residents enjoy access to a community pool and clubhouse nestled under mature oak trees, all with the ease of low-maintenance HOA living. Located just minutes from US-1, historic downtown Fort Pierce, pristine Florida beaches, local parks, top-rated schools, and shopping, this turn-key townhome delivers rare 4-bedroom space at an unbeatable price point....
Contact an agent
Home facts
- Year built:2006
- Subdivision & Development:RIVER OAKS
- Listing ID #:B26090092
- Added:3 day(s) ago
- Updated:October 23, 2026 at 03:56 PM
Rooms and interior
- Bedrooms:4
- Total bathrooms:3
- Full bathrooms:3
- Flooring:Carpet, Tile
- Kitchen Description:Dishwasher, Disposal, Microwave, Refrigerator
- Living area:1,834 sq. ft.
Heating and cooling
- Cooling:Central Air, Electric
- Heating:Central, Electric
- Central air:Yes
Structure and exterior
- Roof:Metal
- Year built:2006
- Building area:1,834 sq. ft.
- Construction Materials:Block
- Exterior Features:Patio
Utilities
- Water:Public, Water Available
- Sewer:Public Sewer, Sewer Available
Finances and disclosures
- Price:$260,000
- Price per sq. ft.:$123.4
- Tax amount:$4,770 (2026)
Features and amenities
- Appliances:Dishwasher, Disposal, Dryer, Microwave, Refrigerator, Washer
- Laundry features:Dryer, Washer
- Pool features:Association, Pool
Parking
- Total parking spaces:3
- Parking description:Garage, Paver Block
- Garage:Yes
- Garage spaces:1
New listings near 2551 Creekside Drive
- New
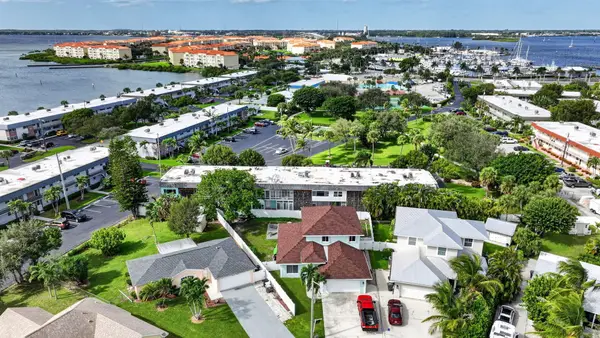 $119,000Active1 beds 1 baths468 sq. ft.
1200 Colonnades Drive #207, Fort Pierce, FL 34949
MLS# B26091844Listed by: COLDWELL BANKER PARADISE - New
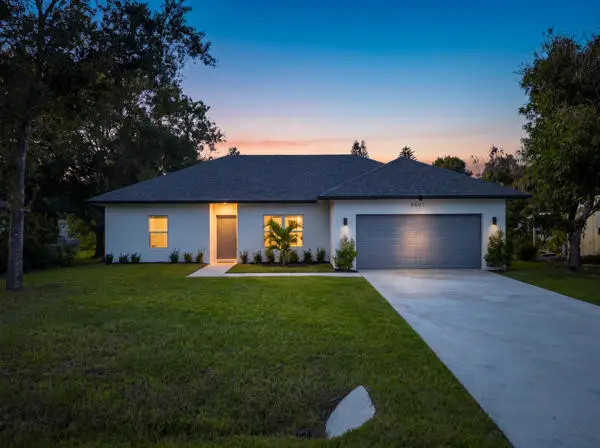 $359,000Active3 beds 2 baths1,400 sq. ft.
8601 Fort Pierce Boulevard, Fort Pierce, FL 34951
MLS# B26091787Listed by: RE/MAX SELECT GROUP - New
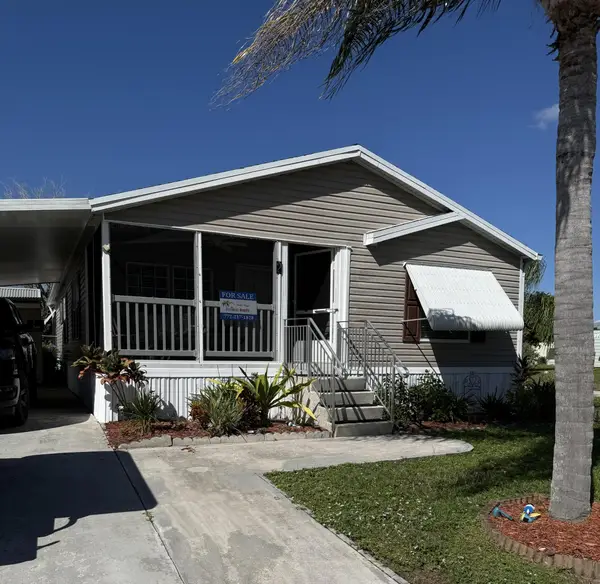 $48,000Active3 beds 2 baths1,400 sq. ft.
2 San Roberto, Fort Pierce, FL 34951
MLS# B26091799Listed by: CANEDO REALTY - New
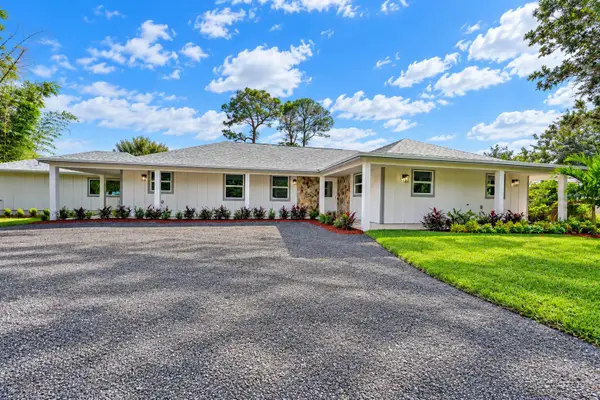 $699,900Active4 beds 3 baths2,534 sq. ft.
8721 Hidden Pines Road, Fort Pierce, FL 34945
MLS# B26091726Listed by: BRADLEY & ASSOCIATES REAL EST - New
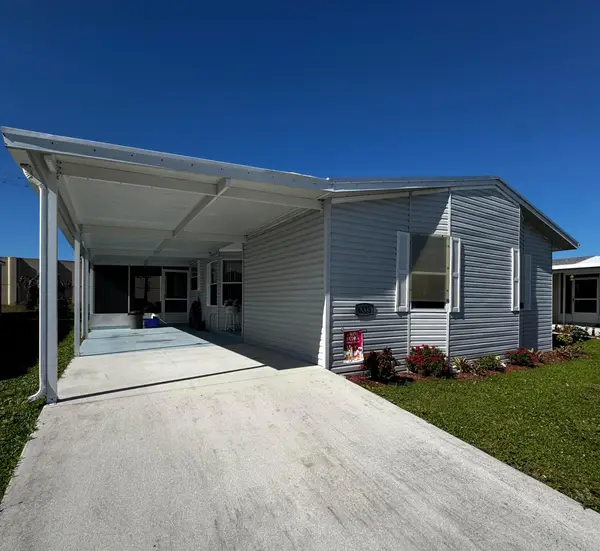 $31,500Active2 beds 2 baths1,152 sq. ft.
6515 Dulce Real Avenue, Fort Pierce, FL 34951
MLS# B26091686Listed by: CANEDO REALTY - New
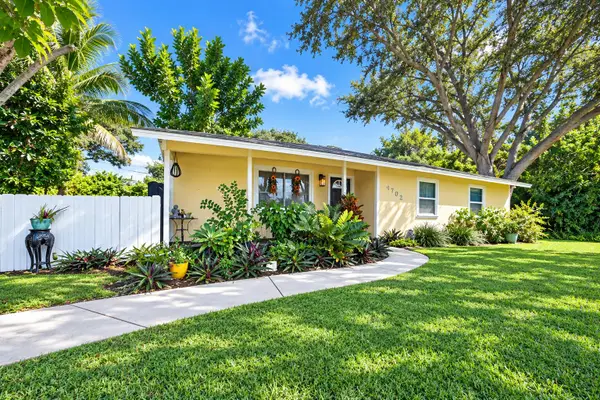 $298,900Active3 beds 2 baths1,152 sq. ft.
4702 Myrtle Drive, Fort Pierce, FL 34982
MLS# B26091689Listed by: BRADLEY & ASSOCIATES REAL EST - New
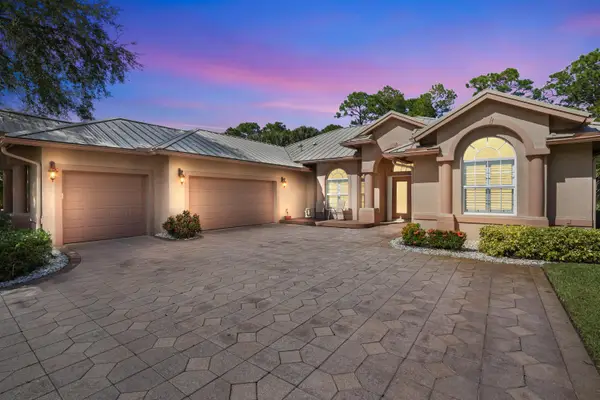 $509,900Active3 beds 3 baths2,442 sq. ft.
3401 Bent Pine Drive, Fort Pierce, FL 34951
MLS# B26091640Listed by: SUNRISE CITY REALTY - New
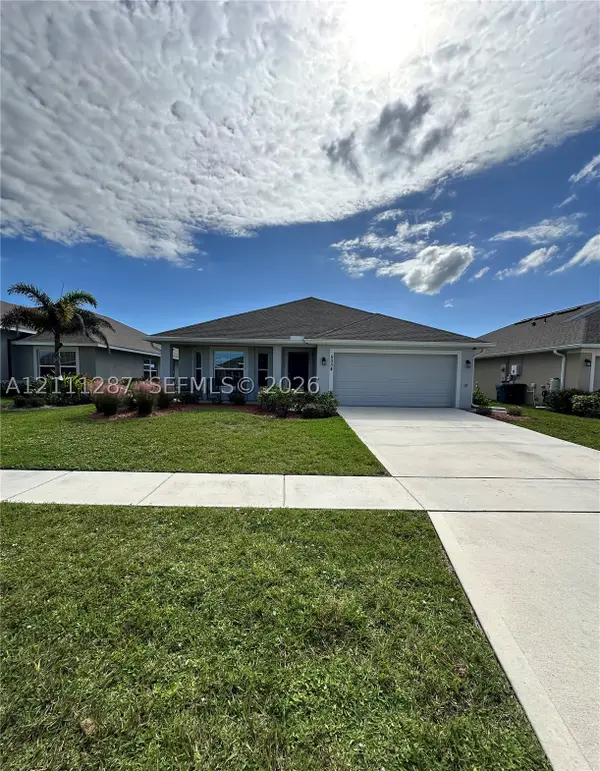 $349,999Active3 beds 2 baths1,730 sq. ft.
5334 San Benedetto Pl, Fort Pierce, FL 34951
MLS# A12111287Listed by: HOMECOIN.COM - New
 $275,000Active3 beds 2 baths1,314 sq. ft.
6397 Peterson Road, Fort Pierce, FL 34947
MLS# B26091515Listed by: LYNQ REAL ESTATE - New
 $449,337Active6 beds 4 baths2,919 sq. ft.
3171 Spanish Cedar Place, Fort Pierce, FL 34946
MLS# B26091526Listed by: LENNAR REALTY


Protect your home and budget from life's surprises with an Assurant Home Warranty, backed by a partner that supports you through every step of homeownership. Explore Plans.
© 2026 Better Homes and Gardens Real Estate LLC. An Anywhere Real Estate company. All rights reserved. Better Homes and Gardens® Real Estate is a registered trademark owned by Meredith Operations Corporation, licensed to Better Homes and Gardens Real Estate LLC and used with permission. Better Homes and Gardens Real Estate LLC fully supports the principles of the Fair Housing Act and the Equal Opportunity Act. Listing information is deemed reliable but is not guaranteed accurate.
Each office is independently owned and operated.
Any services or products provided by third parties are not provided by, affiliated with or related to Better Homes and Gardens Real Estate LLC, or its affiliated companies.