
26 Harbour Isle Drive W #Ph06, Fort Pierce, FL 34949
Local realty services provided by:Better Homes and Gardens Real Estate Florida 1st
Listed by: carlson collier, machelle joseph
Office: keller williams realty of psl
MLS#:B26032882
Source:RMLS
Price summary
- Price:$469,000
- Price per sq. ft.:$235.8
- Monthly HOA dues:$894
About this home
If you've been waiting for an END unit, PENTHOUSE condo with one of the best long range views of the intracoastal/Indian River and a super short walk to the clubhouse/pool, THIS IS IT! Views simply don't get better. Crown molding through-out, wainscoting, sunroom doors added, and being sold fully furnished. Other features include open floorplan, high ceilings, hurricane-rated windows/doors, spacious bedrooms plus flex room off laundry area for office and/or extra sleeping. Harbour Isle has top notch amenities including resort-like pool, spa, tennis courts, bocce ball, clubhouse, fitness room, walking paths, grills through-out community, & 24-hour security at gate. Walk to downtown FP, the beach, & all the tiki bars/restaurants in between. So much happening in the area!
Contact an agent
Home facts
- Year built:2006
- Subdivision & Development:HARBOUR ISLE WEST
- Listing ID #:B26032882
- Added:135 day(s) ago
- Updated:October 09, 2026 at 03:08 PM
Rooms and interior
- Bedrooms:2
- Total bathrooms:2
- Full bathrooms:2
- Flooring:Carpet, Ceramic Tile
- Kitchen Description:Dishwasher, Disposal, Microwave, Refrigerator
- Living area:1,989 sq. ft.
Heating and cooling
- Cooling:Ceiling Fans, Central Air, Electric
- Heating:Central, Electric
- Central air:Yes
Structure and exterior
- Roof:Barrel, Concrete
- Year built:2006
- Building area:1,989 sq. ft.
- Architectural Style:Traditional
- Construction Materials:Stucco
- Levels:1 Story
Utilities
- Water:Public
- Sewer:Public Sewer
Finances and disclosures
- Price:$469,000
- Price per sq. ft.:$235.8
- Tax amount:$9,655 (2025)
Features and amenities
- Appliances:Dishwasher, Disposal, Dryer, Microwave, Refrigerator, Washer
- Laundry features:Dryer, Laundry Tub, Washer
- Pool features:Association, Heated, Pool, Spa Hot Tub
Parking
- Total parking spaces:1
- Parking description:Assigned, Guest
New listings near 26 Harbour Isle Drive W #Ph06
- New
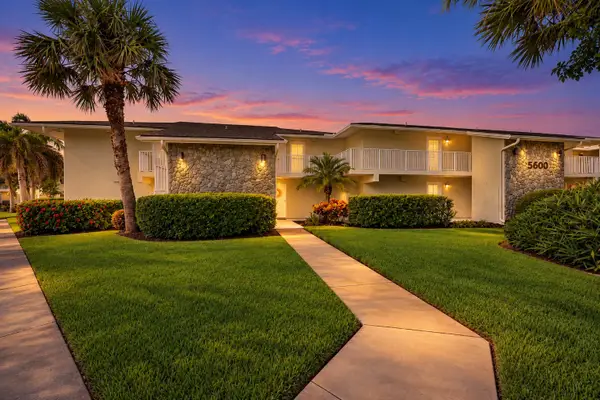 $185,500Active1 beds 1 baths678 sq. ft.
2400 S Ocean Drive #5625, Fort Pierce, FL 34949
MLS# B26086100Listed by: THE KEYES COMPANY - STUART - New
 $799,000Active3 beds 2 baths1,841 sq. ft.
2400 S Ocean Drive #8102, Fort Pierce, FL 34949
MLS# B26086106Listed by: HAINES REALTY INC - New
 $469,900Active3 beds 2 baths1,664 sq. ft.
5112 Myrtle Drive, Fort Pierce, FL 34982
MLS# B26086087Listed by: RE/MAX GOLD - New
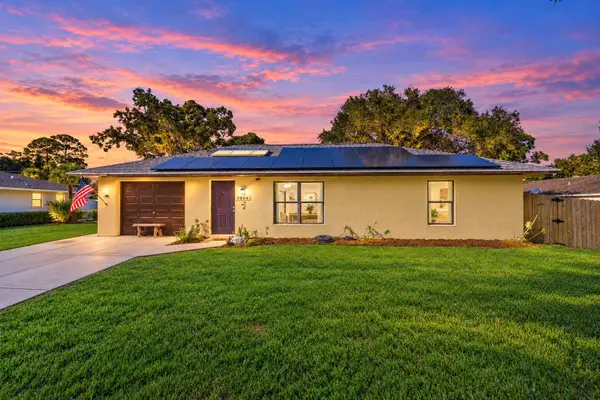 $250,000Active2 beds 2 baths1,026 sq. ft.
7804 San Carlos Drive, Fort Pierce, FL 34951
MLS# B26086096Listed by: KELLER WILLIAMS REALTY OF THE - New
 $349,900Active3 beds 2 baths1,384 sq. ft.
5906 Bamboo Drive, Fort Pierce, FL 34982
MLS# B26085750Listed by: RE/MAX GOLD - New
 $350,000Active3 beds 2 baths1,314 sq. ft.
521 Cherimoya Street, Fort Pierce, FL 34981
MLS# B26085681Listed by: EXP REALTY LLC - New
 $490,000Active4 beds 3 baths2,503 sq. ft.
8525 Waterstone Boulevard, Fort Pierce, FL 34951
MLS# B26085692Listed by: UNITED REALTY GROUP INC. - New
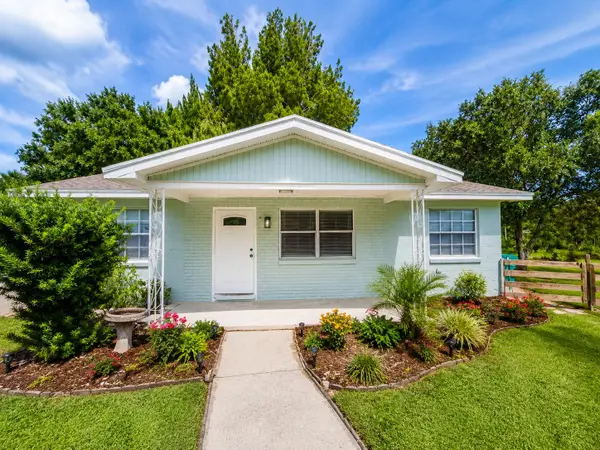 $325,000Active3 beds 2 baths944 sq. ft.
1920 N 48th Street, Fort Pierce, FL 34947
MLS# B26085743Listed by: RE/MAX GOLD - New
 $339,762Active-- beds -- baths1,152 sq. ft.
122 N 13th Street, Fort Pierce, FL 34950
MLS# B26085610Listed by: LPT REALTY, LLC - New
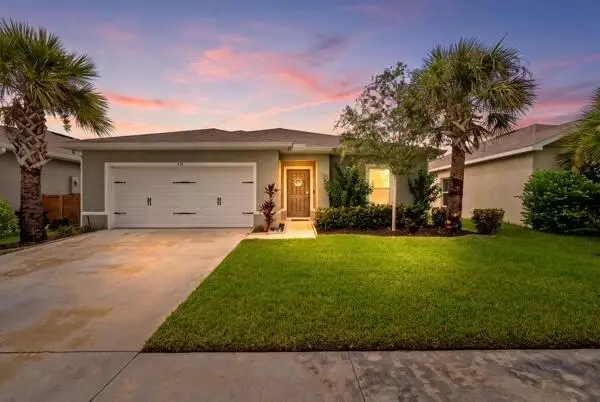 $379,900Active4 beds 2 baths1,715 sq. ft.
436 Acai Lane, Fort Pierce, FL 34981
MLS# B26085406Listed by: MOMENTUM REALTY


Protect your home and budget from life's surprises with an Assurant Home Warranty, backed by a partner that supports you through every step of homeownership. Explore Plans.
© 2026 Better Homes and Gardens Real Estate LLC. An Anywhere Real Estate company. All rights reserved. Better Homes and Gardens® Real Estate is a registered trademark owned by Meredith Operations Corporation, licensed to Better Homes and Gardens Real Estate LLC and used with permission. Better Homes and Gardens Real Estate LLC fully supports the principles of the Fair Housing Act and the Equal Opportunity Act. Listing information is deemed reliable but is not guaranteed accurate.
Each office is independently owned and operated.
Any services or products provided by third parties are not provided by, affiliated with or related to Better Homes and Gardens Real Estate LLC, or its affiliated companies.