
274 Raspberry Road, Fort Pierce, FL 34981
Local realty services provided by:Better Homes and Gardens Real Estate Florida 1st
Listed by: jill r franzen
Office: lpt realty, llc.
MLS#:B26062264
Source:RMLS
Price summary
- Price:$340,000
- Price per sq. ft.:$165.05
About this home
Your Own Slice of Paradise! Welcome to this charming 3-bedroom, 2-bathroom villa in Avalon Crossing Phase II, Fort Pierce. This single-story home offers 1,503 square feet of thoughtfully designed living space with numerous builder upgrades throughout. The open floor plan maximizes every square foot, while the two-car garage, featuring a finished epoxy floor and a pull-down metal screen with a sliding screen door, adds valuable extra living and storage space. Move-in ready and perfectly proportioned, this villa is an excellent opportunity for anyone seeking comfortable, low-maintenance living in Fort Pierce.
Contact an agent
Home facts
- Year built:2023
- Subdivision & Development:AVALON CROSSING PHASE II
- Listing ID #:B26062264
- Added:50 day(s) ago
- Updated:September 29, 2026 at 11:46 PM
Rooms and interior
- Bedrooms:3
- Total bathrooms:2
- Full bathrooms:2
- Flooring:Carpet, Ceramic Tile, Tile
- Kitchen Description:Dishwasher, Disposal, Microwave, Refrigerator
- Living area:1,503 sq. ft.
Heating and cooling
- Cooling:Ceiling Fans, Central Air
- Heating:Central
- Central air:Yes
Structure and exterior
- Roof:Shingle
- Year built:2023
- Building area:1,503 sq. ft.
- Architectural Style:Ranch
- Construction Materials:Concrete, Stucco
- Exterior Features:Patio, Screened
- Foundation Description:Slab
- Levels:1 Story
Schools
- High school:Fort Pierce Central
- Middle school:Forest Grove
- Elementary school:Lawnwood
Utilities
- Water:Public
- Sewer:Public Sewer
Finances and disclosures
- Price:$340,000
- Price per sq. ft.:$165.05
- Tax amount:$4,999 (2025)
Features and amenities
- Appliances:Dishwasher, Disposal, Dryer, Microwave, Refrigerator, Washer
- Laundry features:Dryer, Washer
Parking
- Total parking spaces:4
- Parking description:Driveway, Garage, Garage Door Opener
- Garage:Yes
- Garage spaces:2
New listings near 274 Raspberry Road
- New
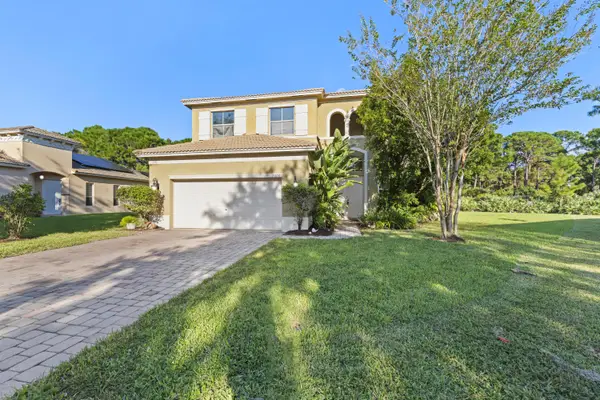 $415,000Active4 beds 3 baths2,461 sq. ft.
5808 Spring Lake Terrace, Fort Pierce, FL 34951
MLS# B26081784Listed by: SOUTHERN KEY REALTY - New
 $199,900Active-- beds -- baths1,118 sq. ft.
431 N 13th Street, Fort Pierce, FL 34950
MLS# B26081854Listed by: LOKATION - New
 $219,900Active3 beds 1 baths1,120 sq. ft.
1223 Mccray Court, Fort Pierce, FL 34950
MLS# B26081965Listed by: LOKATION - New
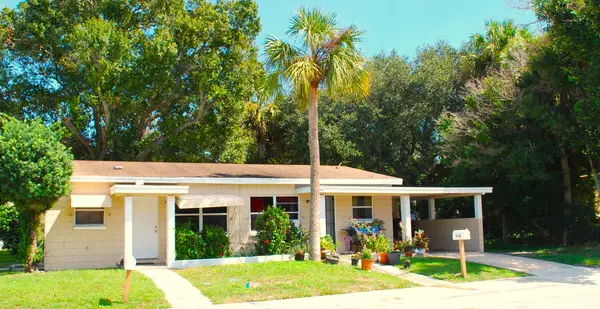 $229,900Active-- beds -- baths1,120 sq. ft.
512 S 6th Street, Fort Pierce, FL 34950
MLS# B26081816Listed by: LOKATION - New
 $364,900Active3 beds 2 baths1,391 sq. ft.
7508 Paso Robles Boulevard, Fort Pierce, FL 34951
MLS# B26081713Listed by: RE/MAX GOLD - New
 $725,000Active3 beds 2 baths1,951 sq. ft.
1902 Eucalyptus Avenue, Hutchinson Island, FL 34949
MLS# B26081717Listed by: SOUTHERN CASTLES - New
 $775,000Active4 beds 5 baths3,852 sq. ft.
9409 Bunting Lane, Fort Pierce, FL 34951
MLS# B26081726Listed by: ENGEL & VOELKERS VERO BEACH - New
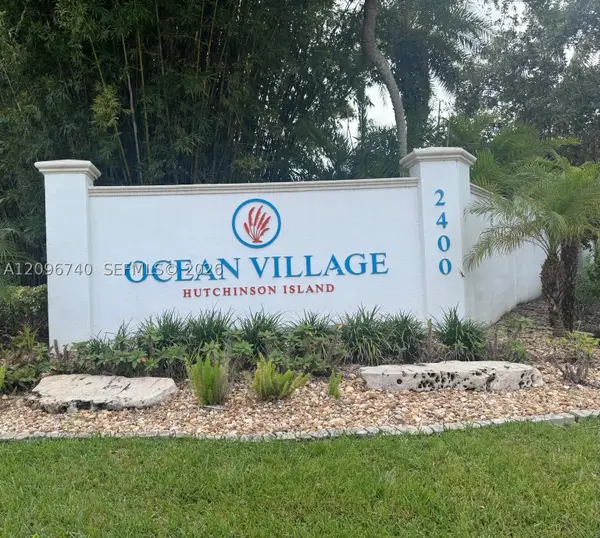 $205,000Active1 beds 1 baths689 sq. ft.
2400 S Ocean Dr #1016, Fort Pierce, FL 34949
MLS# A12096740Listed by: CENTURY 21 WORLD CONNECTION - New
 $410,000Active2 beds 2 baths1,040 sq. ft.
3200 N Highway A1a #1208, Fort Pierce, FL 34949
MLS# B26081592Listed by: KELLER WILLIAMS REALTY OF PSL - New
 $325,000Active3 beds 2 baths1,596 sq. ft.
312 Palm Breezes Drive, Fort Pierce, FL 34945
MLS# B26081613Listed by: SOUTHERN KEY REALTY


Protect your home and budget from life's surprises with an Assurant Home Warranty, backed by a partner that supports you through every step of homeownership. Explore Plans.
© 2026 Better Homes and Gardens Real Estate LLC. An Anywhere Real Estate company. All rights reserved. Better Homes and Gardens® Real Estate is a registered trademark owned by Meredith Operations Corporation, licensed to Better Homes and Gardens Real Estate LLC and used with permission. Better Homes and Gardens Real Estate LLC fully supports the principles of the Fair Housing Act and the Equal Opportunity Act. Listing information is deemed reliable but is not guaranteed accurate.
Each office is independently owned and operated.
Any services or products provided by third parties are not provided by, affiliated with or related to Better Homes and Gardens Real Estate LLC, or its affiliated companies.