
34 Harbour Isle Drive W #204, Fort Pierce, FL 34949
Local realty services provided by:Better Homes and Gardens Real Estate Star
Listed by: angela ackermann
Office: engel & voelkers vero beach
MLS#:1078348
Source:FL_SPACE
Price summary
- Price:$425,000
- Price per sq. ft.:$213.68
- Monthly HOA dues:$791
About this home
DIRECT Intracoastal and marina views--truly a boater's dream! Overlooking Causeway Cove Marina with stunning sunsets, turquoise waters, and sparkling downtown lights at night. Inside, this Harbour Isle condo showcases tasteful coastal décor, new quartz counters in ocean-inspired hues, newer stainless appliances, contemporary lighting, and custom window treatments. With 1,989 SF, soaring 10' ceilings, impact windows, and a 2BR/2BA layout, Harbour Isle is one of the best values on Hutchinson Island. Enjoy gated entry, clubhouse, pool, tennis, dog park & more, just minutes from the ocean, beaches, and vibrant downtown Fort Pierce!
Contact an agent
Home facts
- Year built:2006
- Subdivision & Development:None
- Listing ID #:1078348
- Added:89 day(s) ago
Rooms and interior
- Bedrooms:2
- Total bathrooms:2
- Full bathrooms:2
- Rooms Total:8
- Flooring:Carpet
- Kitchen Description:appl_
- Living area:1,989 sq. ft.
Heating and cooling
- Cooling:Electric
- Heating:Central, Electric
- Central air:Yes
Structure and exterior
- Year built:2006
- Building area:1,989 sq. ft.
Schools
- High school:Other
- Middle school:Other
- Elementary school:Other
Utilities
- Sewer:Public Sewer, Sewer Available
Finances and disclosures
- Price:$425,000
- Price per sq. ft.:$213.68
- Tax amount:$4,621 (2025)
Features and amenities
- Laundry features:appl_
Parking
- Parking description:Assigned
New listings near 34 Harbour Isle Drive W #204
- New
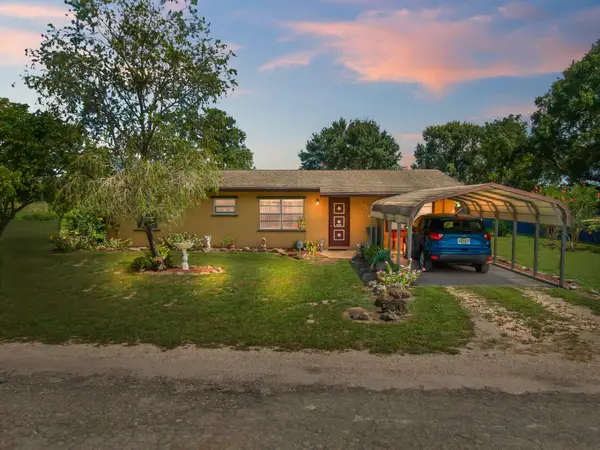 $274,900Active3 beds 1 baths973 sq. ft.
3324 S Jenkins Road, Fort Pierce, FL 34981
MLS# B26068116Listed by: BRANCA REALTY PROFESSIONALS, LLC - New
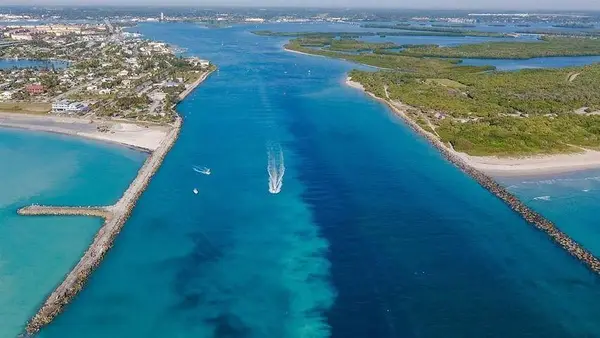 $147,777Active2 beds 2 baths1,005 sq. ft.
2833 Stoneway Lane #B, Fort Pierce, FL 34982
MLS# B26068098Listed by: REALTY 100 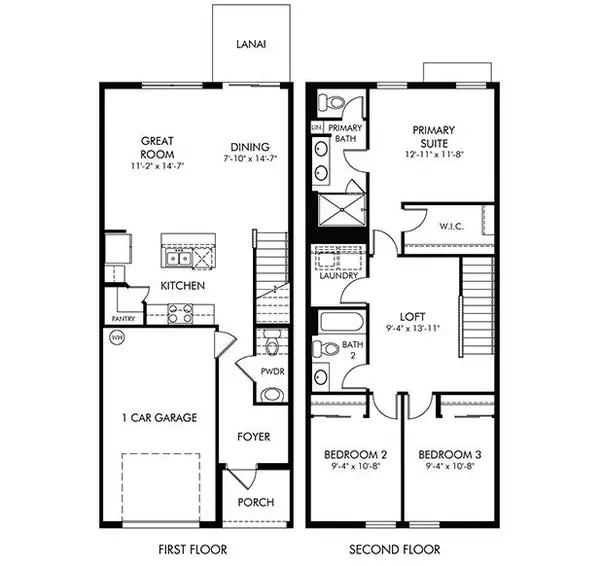 $299,990Pending3 beds 3 baths1,485 sq. ft.
650 Salisbury Circle, Fort Pierce, FL 34982
MLS# B26068036Listed by: MERITAGE HOMES OF FL REALTY- New
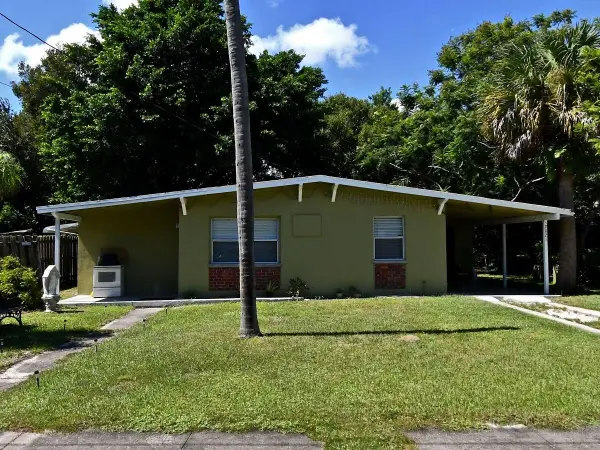 $199,999Active3 beds 1 baths1,055 sq. ft.
2021 Hills Court, Fort Pierce, FL 34950
MLS# B26067861Listed by: KELLER WILLIAMS REALTY OF PSL - New
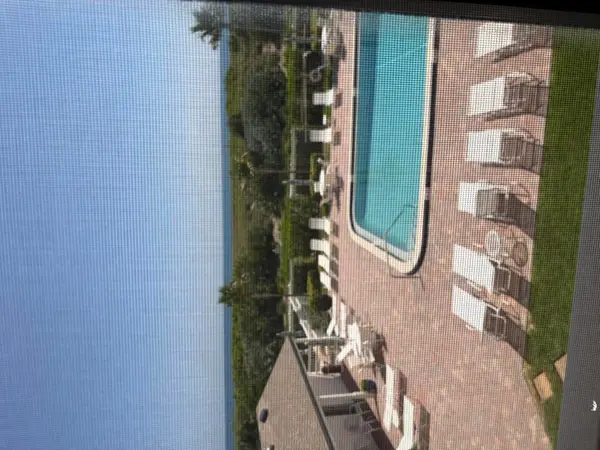 $350,000Active2 beds 2 baths1,585 sq. ft.
2400 S Ocean Drive #4121, Fort Pierce, FL 34949
MLS# B26067950Listed by: VERO BEACHSIDE SALES RENTALS - New
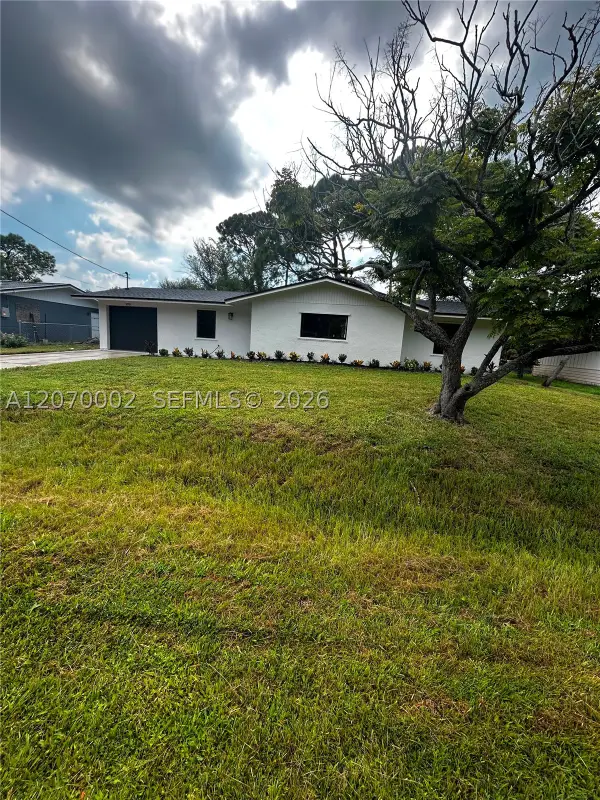 $299,900Active2 beds 2 baths1,116 sq. ft.
5701 Myrtle Dr, Fort Pierce, FL 34982
MLS# A12070002Listed by: AG REALTY SERVICES LLC - New
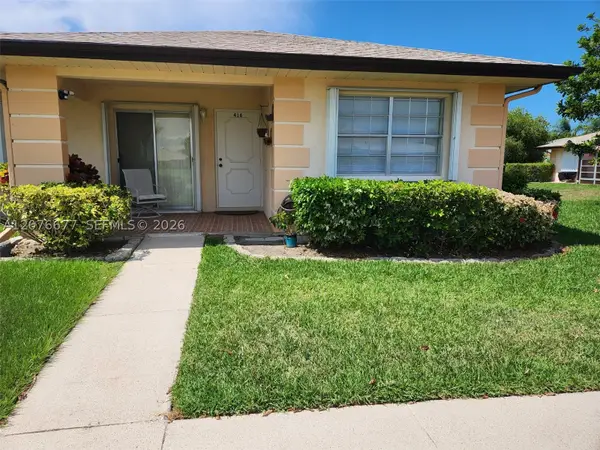 $214,000Active2 beds 2 baths1,336 sq. ft.
416 Ponderosa Dr #29, Fort Pierce, FL 34982
MLS# A12076677Listed by: THE VALENTINE REAL ESTATE GROUP, INC - New
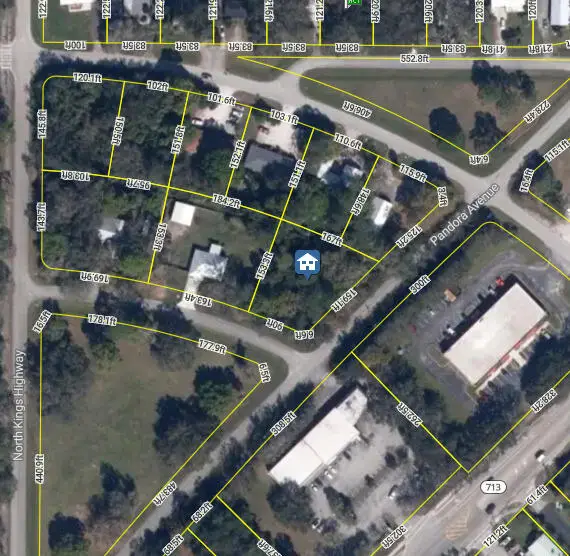 $84,000Active0.38 Acres
7102 Banyan Street, Fort Pierce, FL 34951
MLS# B26067787Listed by: REAL ESTATE SOLUTIONS TODAY 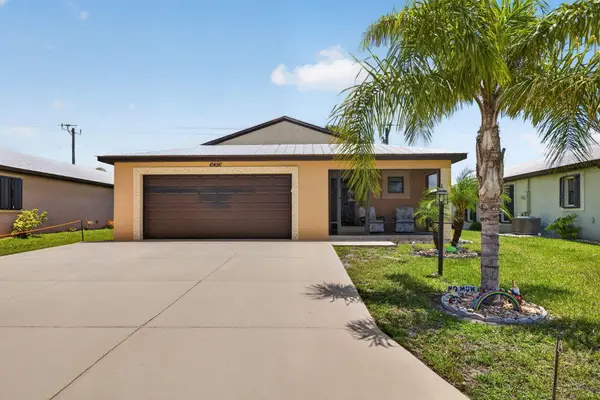 $229,900Active2 beds 3 baths1,720 sq. ft.
6456 Alemendra Street, Fort Pierce, FL 34951
MLS# B26028660Listed by: CANEDO REALTY- New
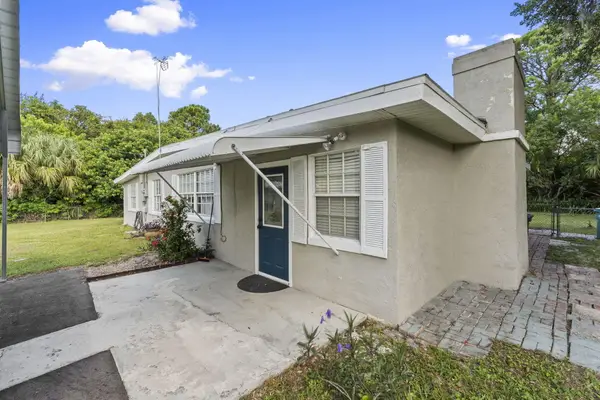 $360,000Active3 beds 2 baths1,664 sq. ft.
3920 Edwards Road, Fort Pierce, FL 34981
MLS# B26067683Listed by: HARRISON REAL ESTATE


Protect your home and budget from life's surprises with an Assurant Home Warranty, backed by a partner that supports you through every step of homeownership. Explore Plans.
© 2026 Better Homes and Gardens Real Estate LLC. An Anywhere Real Estate company. All rights reserved. Better Homes and Gardens® Real Estate is a registered trademark owned by Meredith Operations Corporation, licensed to Better Homes and Gardens Real Estate LLC and used with permission. Better Homes and Gardens Real Estate LLC fully supports the principles of the Fair Housing Act and the Equal Opportunity Act. Listing information is deemed reliable but is not guaranteed accurate.
Each office is independently owned and operated.
Any services or products provided by third parties are not provided by, affiliated with or related to Better Homes and Gardens Real Estate LLC, or its affiliated companies.