
34 Harbour Isle Drive W #ph06, Fort Pierce, FL 34949
Local realty services provided by:Better Homes and Gardens Real Estate Florida 1st
Listed by: jo ann rivera
Office: coldwell banker/ res. real est
MLS#:B26056619
Source:RMLS
Price summary
- Price:$595,000
- Price per sq. ft.:$299.15
- Monthly HOA dues:$897.33
About this home
Fabulous Penthouse condominium overlooking intracoastal waterway and private docks. impressive corner unit provides panoramic, unobstructed view. This spacious condominium features 2 bedrooms, 2 baths, with open living area consisting of 1,989 sq. ft. Living room anchored by custom-built wall with electric linear fireplace, TV nook with integrated shelving. Kitchen equipped with top-of-the-line Bosch appliances in addition to electric warming draw, pot filler, pull-out spice rock, lighting under custom kitchen cabinets and quartz countertop. Master Suite includes a custom built-in-wall unit/dresser, mirrored en-suite wardrobes, and luxurious bathroom featuring a designer vanity with a matching makeup table, LED defogging mirrors, and frameless shower enclosure with thermostatically controlled valve. crown molding & plantation shutters. Private Guest Suite offers mirrored wardrobe doors, designer vanity in bathroom, frameless shower enclosure, and thermostatically controlled shower valve. Property Upgrades and High-End finishes consist of crown molding, plantation shutters, overhead fans and tile flooring throughout. Florida room remote controlled blinds. Mechanical Peace of Mind: A/C unit is approximately 2 years old; hot water heater is approximately 3 years old....
Contact an agent
Home facts
- Year built:2006
- Subdivision & Development:HARBOUR ISLE AT HUTCHINSON ISLAND WEST
- Listing ID #:B26056619
- Added:61 day(s) ago
- Updated:September 25, 2026 at 09:05 AM
Rooms and interior
- Bedrooms:2
- Total bathrooms:2
- Full bathrooms:2
- Flooring:Tile
- Kitchen Description:Dishwasher, Disposal, Microwave, Refrigerator
- Living area:1,989 sq. ft.
Heating and cooling
- Cooling:Ceiling Fans, Central Air, Electric
- Heating:Central, Electric
- Central air:Yes
Structure and exterior
- Roof:Spanish Tile
- Year built:2006
- Building area:1,989 sq. ft.
- Architectural Style:Mediterranean
- Construction Materials:Block, Concrete
- Exterior Features:Lighting, Tennis Courts
- Levels:1 Story
Utilities
- Water:Public
- Sewer:Public Sewer
Finances and disclosures
- Price:$595,000
- Price per sq. ft.:$299.15
- Tax amount:$6,378 (2025)
Features and amenities
- Appliances:Cooktop, Dishwasher, Disposal, Dryer, Microwave, Refrigerator, Washer
- Laundry features:Dryer, Washer
- Pool features:Heated, Outside Bath Access, Pool, Spa Hot Tub
Parking
- Total parking spaces:1248
- Parking description:Assigned, Guest
New listings near 34 Harbour Isle Drive W #ph06
- New
 $600,000Active40 Acres
28160 Orange Avenue, Fort Pierce, FL 34945
MLS# B26080382Listed by: HIGHLIGHT REALTY CORP - New
 $189,900Active3 beds 1 baths760 sq. ft.
309 N 17th St, Fort Pierce, FL 34950
MLS# A12086159Listed by: KELLER WILLIAMS EAGLE REALTY - New
 $135,000Active2 beds 2 baths1,280 sq. ft.
828 Timberview Drive #A, Fort Pierce, FL 34982
MLS# B26080344Listed by: EXP REALTY LLC - New
 $850,000Active4 beds 4 baths2,500 sq. ft.
2520 Flotilla Terrace, Fort Pierce, FL 34949
MLS# B26080356Listed by: RE/MAX GOLD - New
 $375,000Active3 beds 2 baths1,246 sq. ft.
5717 Birch Drive, Fort Pierce, FL 34982
MLS# B26080288Listed by: LOKATION - New
 $194,900Active2 beds 2 baths1,417 sq. ft.
3200 Twin Lakes Terrace #105, Fort Pierce, FL 34951
MLS# B26080305Listed by: ENGEL & VOELKERS HUTCHINSON IS - New
 $374,900Active3 beds 3 baths1,744 sq. ft.
5903 Nicole Lane, Fort Pierce, FL 34951
MLS# 1088435Listed by: KELLER WILLIAMS RLTY VERO BCH - New
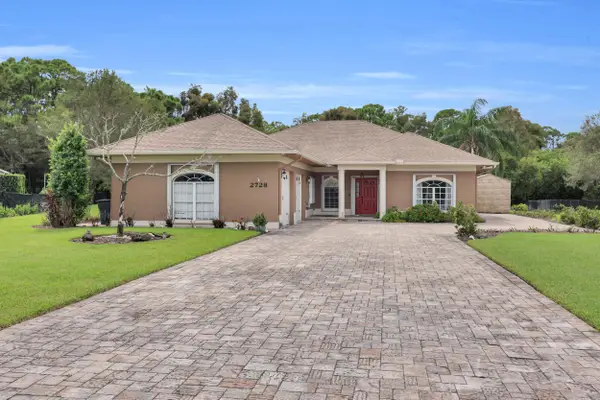 $449,000Active3 beds 3 baths2,059 sq. ft.
2728 Serenity Circle S, Fort Pierce, FL 34981
MLS# B26080205Listed by: RE/MAX GOLD - New
 $2,595,888Active4 beds 3 baths2,772 sq. ft.
5120 Watersong Way, Fort Pierce, FL 34949
MLS# B26080214Listed by: RE/MAX SELECT GROUP - New
 $419,000Active2 beds 2 baths1,989 sq. ft.
36 Harbour Isle Drive W #303, Fort Pierce, FL 34949
MLS# B26080084Listed by: THE KEYES COMPANY


Protect your home and budget from life's surprises with an Assurant Home Warranty, backed by a partner that supports you through every step of homeownership. Explore Plans.
© 2026 Better Homes and Gardens Real Estate LLC. An Anywhere Real Estate company. All rights reserved. Better Homes and Gardens® Real Estate is a registered trademark owned by Meredith Operations Corporation, licensed to Better Homes and Gardens Real Estate LLC and used with permission. Better Homes and Gardens Real Estate LLC fully supports the principles of the Fair Housing Act and the Equal Opportunity Act. Listing information is deemed reliable but is not guaranteed accurate.
Each office is independently owned and operated.
Any services or products provided by third parties are not provided by, affiliated with or related to Better Homes and Gardens Real Estate LLC, or its affiliated companies.