
3507 Harborside Avenue, Fort Pierce, FL 34946
Local realty services provided by:Better Homes and Gardens Real Estate Florida 1st
Listed by: richard w waters jr, jesse kussack
Office: american realty & invst corp
MLS#:B26087193
Source:RMLS
Price summary
- Price:$459,900
- Price per sq. ft.:$146.65
- Monthly HOA dues:$258
About this home
There's nothing like new construction....come see this tastefully appointed Providence model by Lennar Homes offering 4 bedrooms, 2 & 1/2 baths with Office/Den & a 2nd floor loft in the new & highly desirable community of Seagrove. This spacious home boasts 2,583 sq ft of thoughtfully designed living space located on a Premium Lot with serene water views & elevated features including: luxury wood look vinyl flooring throughout (a $10,000 upgrade), modern chef's kitchen w/ Quartz counters & premium Stainless Steel appliances. The first floor has an open concept dining area and family room, 1/2 bath, plus a versatile flex space perfect for a home office. The second Floor showcases a master suite with spa inspired bath & huge walk-in closet, 3 Guest Bedrooms, large guest bath, media loft space, plus laundry room with full size washer and dryer for added convenience. FULL HURRICANE IMPACT WINDOWS AND DOORS, Paver Driveway & Patio, and a 2 Car Garage. Resort Style Amenities including a beautifully designed Club house and Pool area, Fitness Center, Beach inspired picnic areas with volleyball court, Basketball/Tennis/Pickleball Courts, Bocce ball/Horseshoes, Children's Playground and Dog Park for both Large & Small breeds. With Acceptable offer, Seller will contribute up to 3% towards Buyers closing costs. Stop searching and get moving, this Seagrove home has it all!...
Contact an agent
Home facts
- Year built:2024
- Subdivision & Development:SEAGROVE PUD
- Listing ID #:B26087193
- Added:1 day(s) ago
- Updated:October 12, 2026 at 08:54 PM
Rooms and interior
- Bedrooms:4
- Total bathrooms:3
- Full bathrooms:2
- Half bathrooms:1
- Flooring:Tile, Vinyl
- Kitchen Description:Dishwasher, Disposal, Microwave, Refrigerator
- Living area:2,581 sq. ft.
Heating and cooling
- Cooling:Ceiling Fans, Central Air, Electric
- Heating:Central, Electric, Heat Strip
- Central air:Yes
Structure and exterior
- Roof:Shingle
- Year built:2024
- Building area:2,581 sq. ft.
- Architectural Style:Contemporary
- Construction Materials:Concrete, Stucco
- Exterior Features:Lighting, Patio, Room for Pool
- Foundation Description:Slab
Schools
- High school:Fort Pierce Westwood Academy
- Middle school:Forest Grove
- Elementary school:Lakewood Park
Utilities
- Water:Public
- Sewer:Public Sewer, Sewer Available
Finances and disclosures
- Price:$459,900
- Price per sq. ft.:$146.65
- Tax amount:$9,411 (2025)
Features and amenities
- Appliances:Dishwasher, Disposal, Dryer, Microwave, Refrigerator, Washer
- Laundry features:Dryer, Washer
- Pool features:Association, Heated, Pool
Parking
- Total parking spaces:6
- Parking description:Deeded, Driveway, Garage, Garage Door Opener, Paver Block
- Garage:Yes
- Garage spaces:2
New listings near 3507 Harborside Avenue
- New
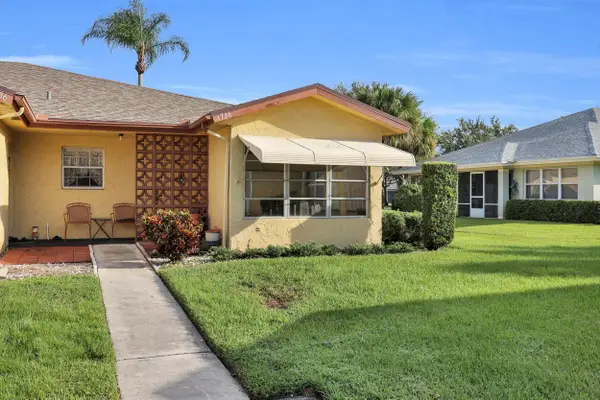 $155,000Active2 beds 2 baths1,175 sq. ft.
1738 Lakefront Boulevard #D, Fort Pierce, FL 34982
MLS# B26087284Listed by: RE/MAX GOLD - New
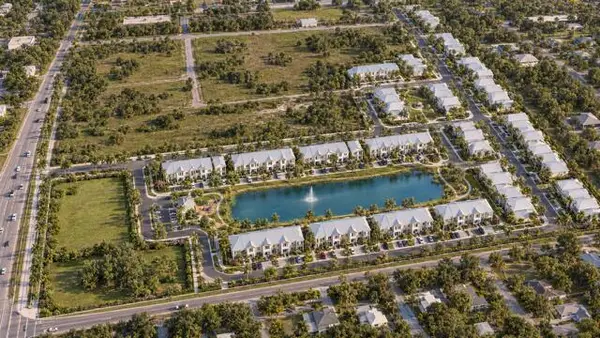 $4,620,000Active18.59 Acres
3950 S Us Hwy 1, Fort Pierce, FL 34982
MLS# B26087295Listed by: ILLUSTRATED PROPERTIES - New
 $259,900Active3 beds 2 baths1,548 sq. ft.
1512 N 42nd Street, Fort Pierce, FL 34947
MLS# B26087321Listed by: RE/MAX GOLD - New
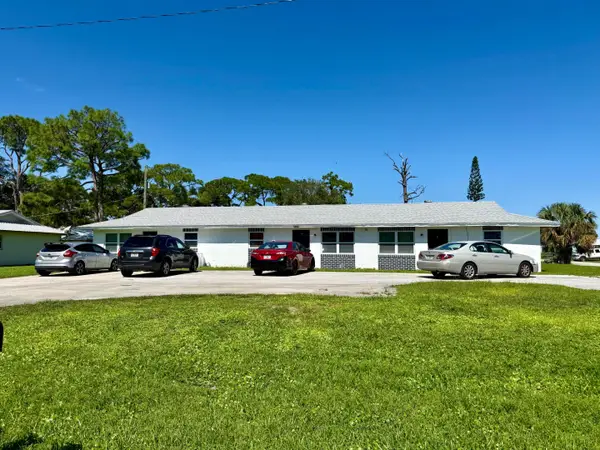 $4,500,000Active-- beds -- baths24,698 sq. ft.
6602 Miramar Avenue, Fort Pierce, FL 34951
MLS# B26087350Listed by: COLDWELL BANKER PARADISE - New
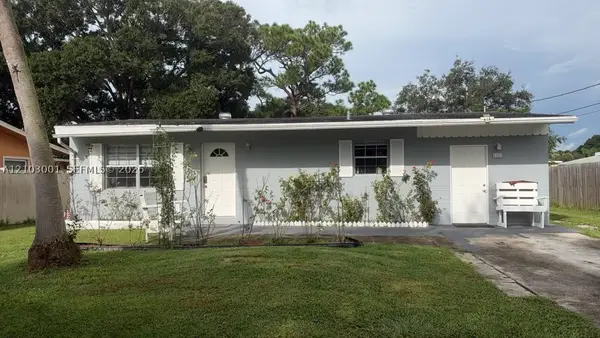 $260Active2 beds 1 baths1,010 sq. ft.
2509 Oleander Blvd, Fort Pierce, FL 34982
MLS# A12103001Listed by: ELITE VISION REALTY LLC - New
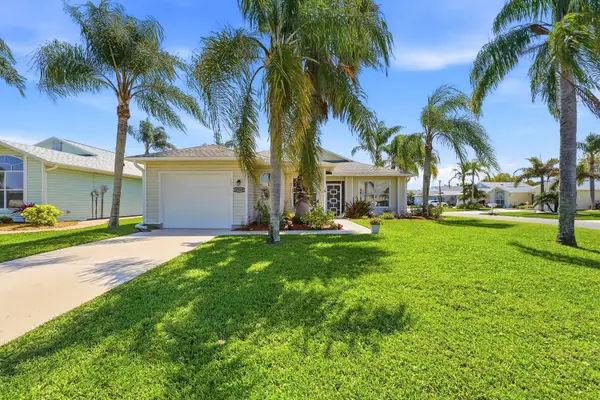 $259,900Active2 beds 2 baths1,305 sq. ft.
5930 Foxtail Way, Fort Pierce, FL 34982
MLS# B26087279Listed by: DIVITO REAL ESTATE GROUP - New
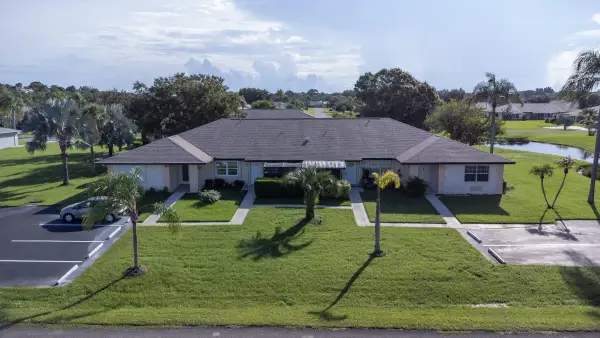 $175,000Active2 beds 2 baths1,183 sq. ft.
5794 Moss Court #7E, Fort Pierce, FL 34982
MLS# B26087242Listed by: CHARLES RUTENBERG REALTY ORLAN - New
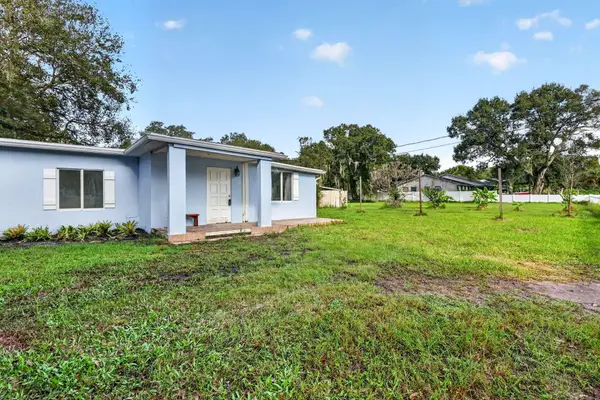 $290,000Active3 beds 2 baths1,180 sq. ft.
3171 Dame Road, Fort Pierce, FL 34981
MLS# B26087073Listed by: KELLER WILLIAMS REALTY OF PSL - New
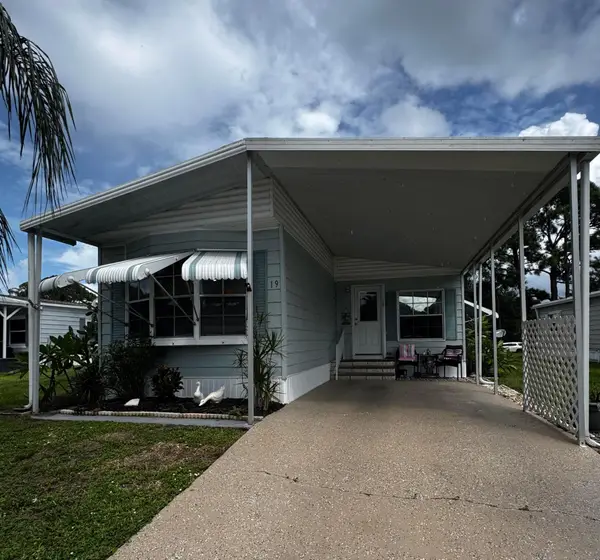 $38,000Active2 beds 2 baths1,248 sq. ft.
19 San Luis Obispo, Fort Pierce, FL 34951
MLS# B26087069Listed by: CANEDO REALTY


Protect your home and budget from life's surprises with an Assurant Home Warranty, backed by a partner that supports you through every step of homeownership. Explore Plans.
© 2026 Better Homes and Gardens Real Estate LLC. An Anywhere Real Estate company. All rights reserved. Better Homes and Gardens® Real Estate is a registered trademark owned by Meredith Operations Corporation, licensed to Better Homes and Gardens Real Estate LLC and used with permission. Better Homes and Gardens Real Estate LLC fully supports the principles of the Fair Housing Act and the Equal Opportunity Act. Listing information is deemed reliable but is not guaranteed accurate.
Each office is independently owned and operated.
Any services or products provided by third parties are not provided by, affiliated with or related to Better Homes and Gardens Real Estate LLC, or its affiliated companies.