
4170 Mccarty Road, Fort Pierce, FL 34945
Local realty services provided by:Better Homes and Gardens Real Estate Florida 1st
Listed by: delila mckenna, lorenza thomas
Office: coldwell banker paradise
MLS#:B26032511
Source:RMLS
Price summary
- Price:$600,000
- Price per sq. ft.:$140.91
About this home
Country Estate with room to expand for all your needs whether adding a pool, additional barn, RV and Boat parking. 2-Story Brick Home, Circular Driveway and Grand Double-Door Entry on Fenced 1.53 acres with Pole Barn. Roof replaced 2025. 4 Bedrooms with Primary Suite and an additional bedroom ensuite on main level. Primary Suite features California Closet. Spacious Family Room features wood burning stove, Double French Doors to Screened Patio and portico to Oversized Garage with side workshop/storage. Lots of Covered/Screened Patio Space for Family gatherings and BBQ's! Remote controlled front gate for privacy and Mature Oaks for Shade. Extra Concrete pad space for multiple vehicles/RV's/Boats. NO HOA and ONLY County Taxes. This Country Estate is ready and waiting for its New Owners.
Contact an agent
Home facts
- Year built:1984
- Listing ID #:B26032511
- Added:1 day(s) ago
- Updated:May 25, 2026 at 02:52 PM
Rooms and interior
- Bedrooms:4
- Total bathrooms:4
- Full bathrooms:3
- Half bathrooms:1
- Flooring:Carpet, Parquet, Tile
- Kitchen Description:Dishwasher, Disposal, Microwave, Refrigerator
- Living area:2,648 sq. ft.
Heating and cooling
- Cooling:Ceiling Fans, Central Air
- Heating:Central, Electric
- Central air:Yes
Structure and exterior
- Roof:Shingle
- Year built:1984
- Building area:2,648 sq. ft.
- Lot area:1.53 Acres
- Architectural Style:Traditional
- Construction Materials:Brick
- Exterior Features:Courtyard, Patio, Porch, Room for Pool, Screened
- Foundation Description:Slab
Utilities
- Water:Well
- Sewer:Septic Tank
Finances and disclosures
- Price:$600,000
- Price per sq. ft.:$140.91
- Tax amount:$4,476 (2025)
Features and amenities
- Appliances:Dishwasher, Disposal, Dryer, Microwave, Refrigerator, Washer
- Laundry features:Dryer, Laundry Tub, Washer
Parking
- Total parking spaces:6
- Parking description:Circular Driveway, Driveway, Garage, RV Access Parking
- Garage:Yes
- Garage spaces:2
New listings near 4170 Mccarty Road
- New
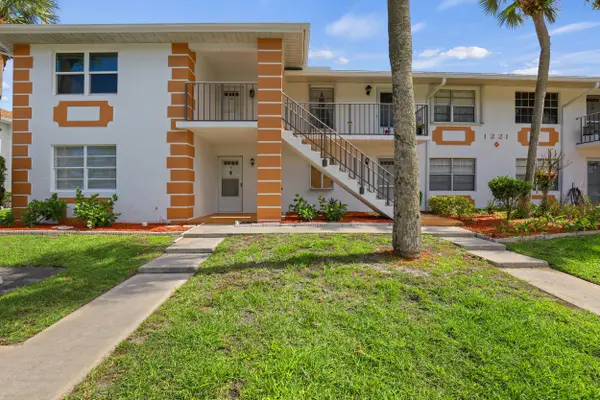 $155,000Active2 beds 2 baths1,208 sq. ft.
1221 S Lakes End Drive, Fort Pierce, FL 34982
MLS# B26032448Listed by: PREMIER BROKERS INTERNATIONAL - New
 $324,900Active3 beds 2 baths1,404 sq. ft.
5909 Spruce Drive, Fort Pierce, FL 34982
MLS# B26032390Listed by: KELLER WILLIAMS REALTY OF PSL - New
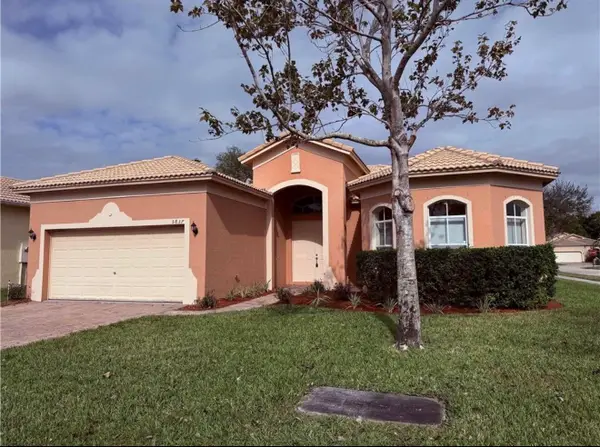 $344,000Active3 beds 3 baths1,950 sq. ft.
5837 Spanish River Road, Fort Pierce, FL 34951
MLS# B26032345Listed by: GWEN GARNER, BROKER - New
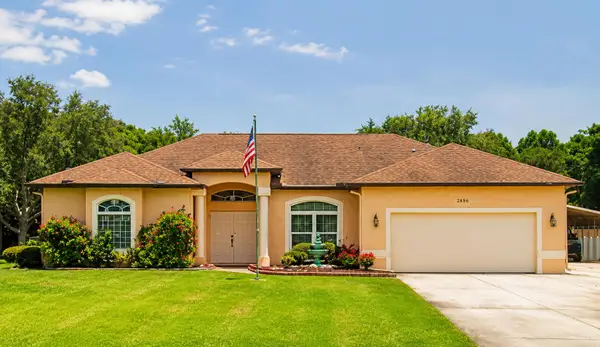 $640,000Active3 beds 2 baths2,158 sq. ft.
5508 Silver Oak Drive, Fort Pierce, FL 34982
MLS# B26032326Listed by: UNITED REALTY GROUP INC - New
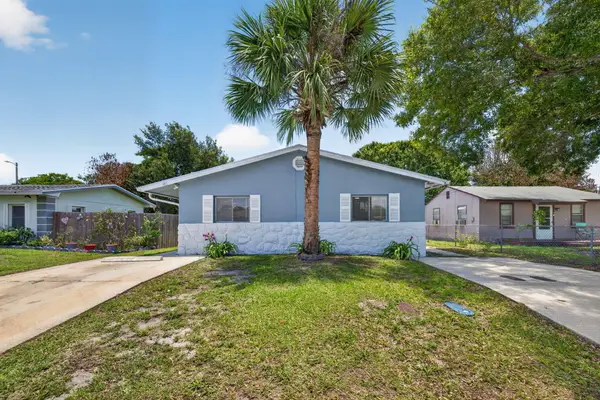 $415,990Active-- beds -- baths1,960 sq. ft.
812 N 24th Street, Fort Pierce, FL 34950
MLS# B26032316Listed by: SUNRISE HOMES REALTY GROUP INC. - New
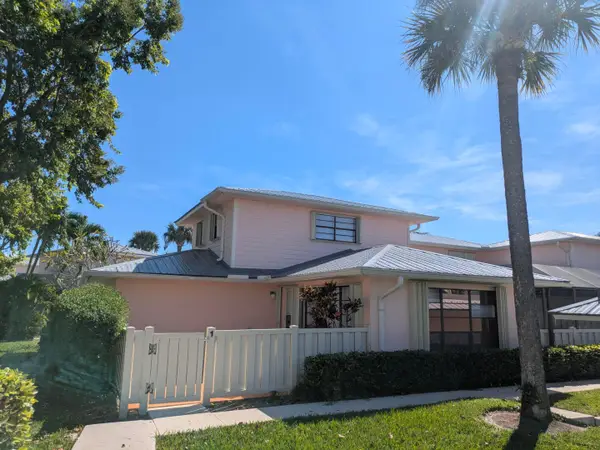 $379,900Active2 beds 2 baths1,241 sq. ft.
1772 Gulfstream Avenue #E1, Fort Pierce, FL 34949
MLS# B26032299Listed by: LIBERTY REALTY LLC - New
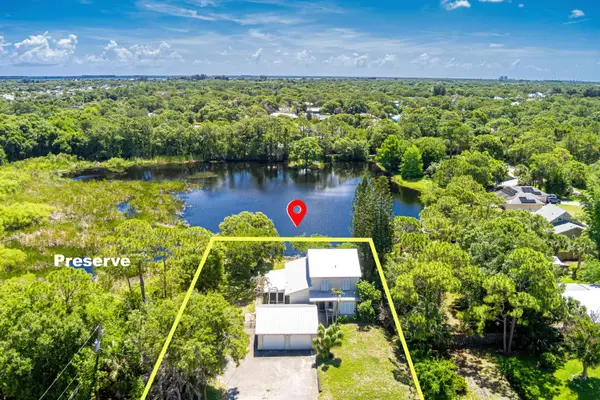 $539,900Active3 beds 2 baths1,876 sq. ft.
4700 Regina Drive, Fort Pierce, FL 34982
MLS# B26032279Listed by: RE/MAX GOLD - New
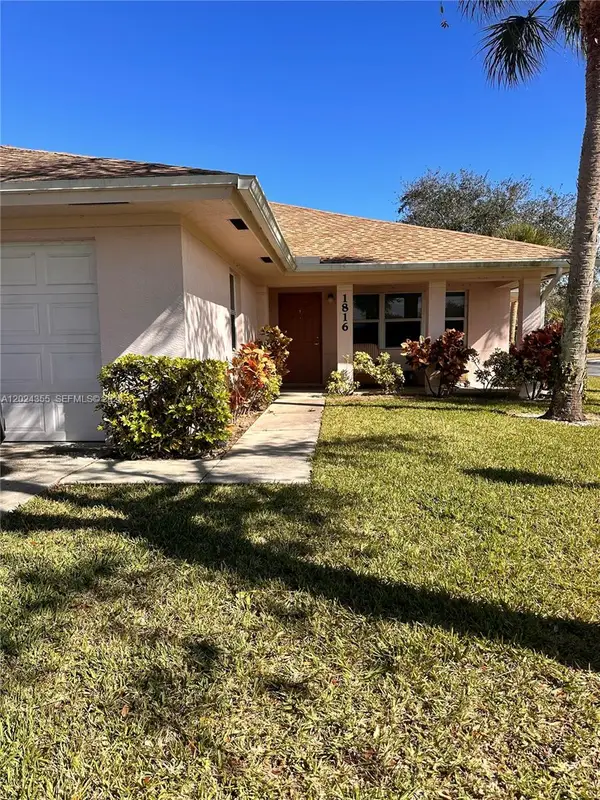 $220,000Active2 beds 2 baths1,286 sq. ft.
1816 Blue Heron Ln #c, Fort Pierce, FL 34982
MLS# A12024355Listed by: LOKATION - New
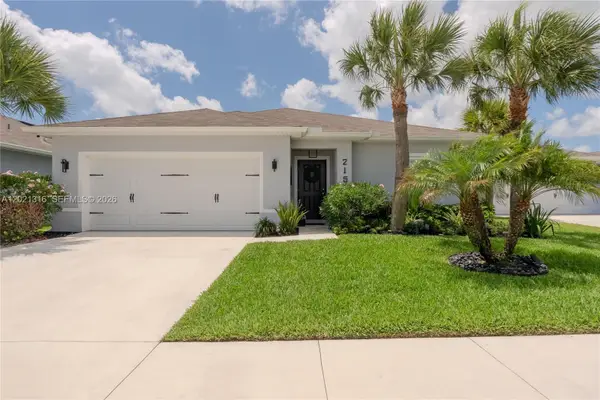 $420,000Active4 beds 2 baths1,715 sq. ft.
215 Raspberry Rd, Fort Pierce, FL 34981
MLS# A12021316Listed by: LPT REALTY, LLC


Protect your home and budget from life's surprises with an Assurant Home Warranty, backed by a partner that supports you through every step of homeownership. Explore Plans.
© 2026 Better Homes and Gardens Real Estate LLC. An Anywhere Real Estate company. All rights reserved. Better Homes and Gardens® Real Estate is a registered trademark owned by Meredith Operations Corporation, licensed to Better Homes and Gardens Real Estate LLC and used with permission. Better Homes and Gardens Real Estate LLC fully supports the principles of the Fair Housing Act and the Equal Opportunity Act. Listing information is deemed reliable but is not guaranteed accurate.
Each office is independently owned and operated.
Any services or products provided by third parties are not provided by, affiliated with or related to Better Homes and Gardens Real Estate LLC, or its affiliated companies.