
5327 Old Dixie Highway, Fort Pierce, FL 34946
Local realty services provided by:Better Homes and Gardens Real Estate Florida 1st
Listed by: robert alvin douglass
Office: atlantic shores era powered
MLS#:B26069643
Source:RMLS
Price summary
- Price:$897,900
- Price per sq. ft.:$890.77
About this home
Exceptional custom-built home,3 or 4 bedrooms, just 10 minutes from the beach! Exceptional custom-built home,3 or 4 bedrooms, just 10 minutes from the beach! Meticulously crafted by an owner who demanded quality and attention to detail. Enjoy Florida living in the enclosed, screened saltwater pool, surrounded by mature landscaping, Interior features include solid cherry cabinetry, quartzite countertops, porcelain tile, marble windowsills, custom lighting, oversized closets and more. The 28' x 36' insulated workshop is ideal for hobbies, projects or storage. Elevated building pad and extensive structural upgrades provide added peace of mind. SEE ATTACHED DOCUMENTS FOR DETAILED CONSTRUCTION FEATURES AND SPECIFICATIONS Curtain over kitchen sink does not convey. fl fl PLIEASE SEE ATTACHED SUPPLEMENT for construction details
Contact an agent
Home facts
- Year built:2022
- Subdivision & Development:RIVERVIEW MANOR
- Listing ID #:B26069643
- Added:1 day(s) ago
- Updated:August 28, 2026 at 07:40 PM
Rooms and interior
- Bedrooms:3
- Total bathrooms:2
- Full bathrooms:2
- Flooring:Ceramic Tile
- Kitchen Description:Dishwasher, Disposal, Microwave, Refrigerator
- Living area:1,008 sq. ft.
Heating and cooling
- Cooling:Ceiling Fans, Central Air, Electric
- Heating:Central
- Central air:Yes
Structure and exterior
- Roof:Shingle
- Year built:2022
- Building area:1,008 sq. ft.
- Architectural Style:Ranch, Traditional
- Construction Materials:Block, Stucco
- Exterior Features:Patio, Porch
- Levels:1 Story
Utilities
- Water:Well
- Sewer:Septic Tank
Finances and disclosures
- Price:$897,900
- Price per sq. ft.:$890.77
- Tax amount:$3,957 (2025)
Features and amenities
- Appliances:Dishwasher, Disposal, Microwave, Refrigerator
- Laundry features:Laundry Tub
- Pool features:Salt Water
Parking
- Total parking spaces:4
- Parking description:Detached, Driveway, Garage
- Garage:Yes
- Garage spaces:4
New listings near 5327 Old Dixie Highway
- New
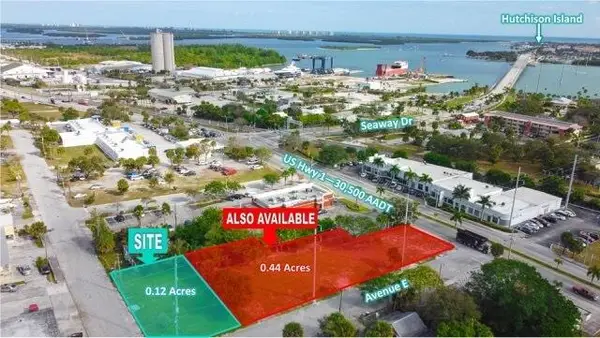 $100,000Active0.12 Acres
604 N 6th Street, Fort Pierce, FL 34950
MLS# B26069645Listed by: CMV REALTY LLC - New
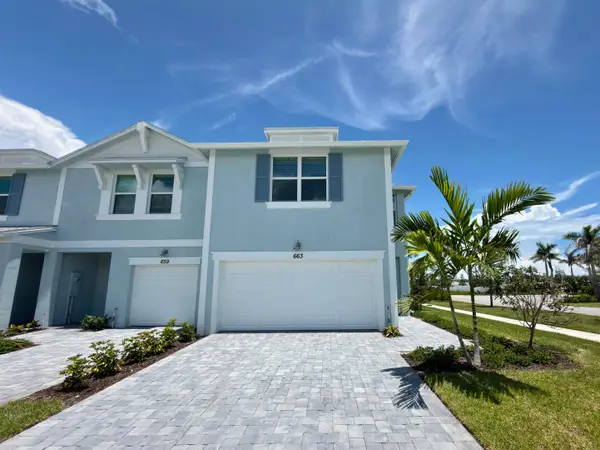 $329,990Active3 beds 3 baths1,808 sq. ft.
663 Salisbury Circle, Fort Pierce, FL 34982
MLS# B26069691Listed by: MERITAGE HOMES OF FL REALTY - New
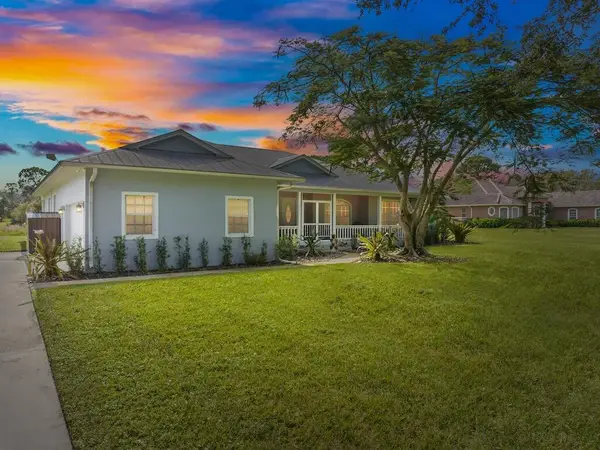 $850,000Active4 beds 3 baths2,551 sq. ft.
10611 Pine Needle Drive, Fort Pierce, FL 34945
MLS# B26069694Listed by: DALE SORENSEN REAL ESTATE INC. - Open Sat, 12 to 3pmNew
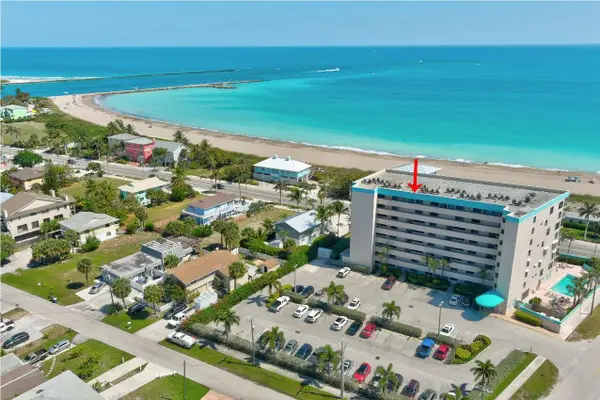 $549,000Active2 beds 3 baths1,475 sq. ft.
355 S Ocean Drive #P-806, Fort Pierce, FL 34949
MLS# B26069447Listed by: COLDWELL BANKER PARADISE - New
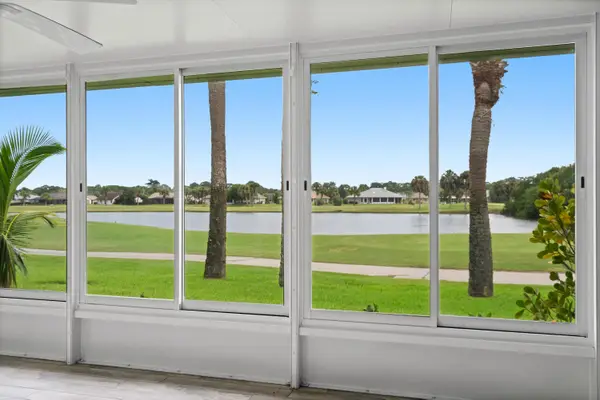 $550,000Active3 beds 2 baths2,348 sq. ft.
4303 Gator Trace Drive, Fort Pierce, FL 34982
MLS# B26069407Listed by: FENDER REAL ESTATE LLC - New
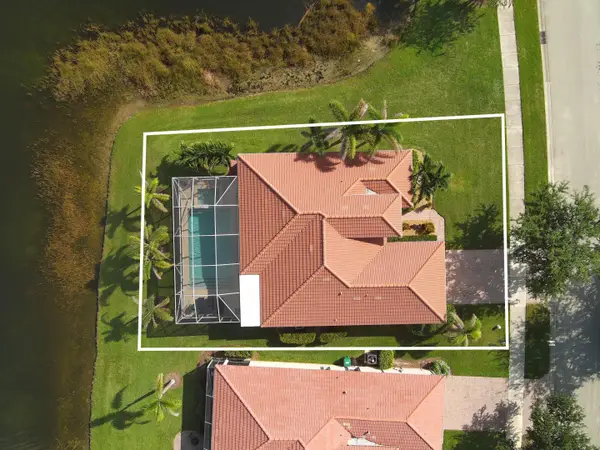 $475,000Active3 beds 2 baths1,766 sq. ft.
6100 Santa Margarito Drive, Fort Pierce, FL 34951
MLS# B26069410Listed by: KELLER WILLIAMS REALTY OF VB - New
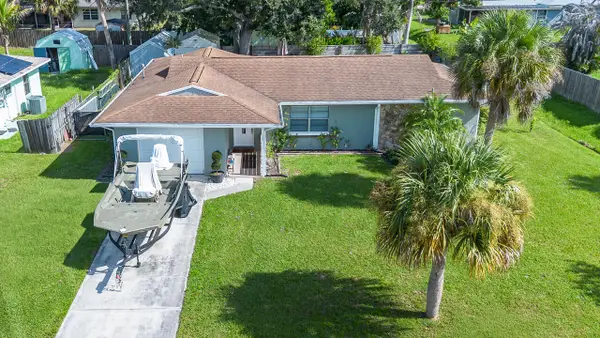 $280,000Active2 beds 2 baths1,259 sq. ft.
7506 Kenwood Road, Fort Pierce, FL 34951
MLS# B26069419Listed by: NEXTHOME TREASURE COAST - New
 $420,000Active2 beds 2 baths1,989 sq. ft.
16 Harbour Isle Drive W #302, Fort Pierce, FL 34949
MLS# B26069420Listed by: RE/MAX GOLD - New
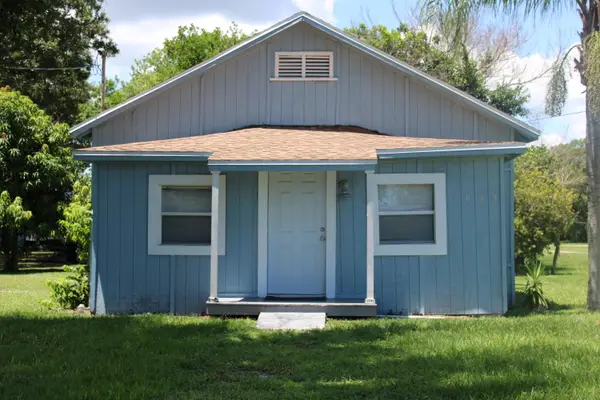 $219,000Active2 beds 2 baths1,002 sq. ft.
1609 N 14th Street, Fort Pierce, FL 34950
MLS# B26069422Listed by: REALTY ONE GROUP INNOVATION


Protect your home and budget from life's surprises with an Assurant Home Warranty, backed by a partner that supports you through every step of homeownership. Explore Plans.
© 2026 Better Homes and Gardens Real Estate LLC. An Anywhere Real Estate company. All rights reserved. Better Homes and Gardens® Real Estate is a registered trademark owned by Meredith Operations Corporation, licensed to Better Homes and Gardens Real Estate LLC and used with permission. Better Homes and Gardens Real Estate LLC fully supports the principles of the Fair Housing Act and the Equal Opportunity Act. Listing information is deemed reliable but is not guaranteed accurate.
Each office is independently owned and operated.
Any services or products provided by third parties are not provided by, affiliated with or related to Better Homes and Gardens Real Estate LLC, or its affiliated companies.