
5406 Seagrape Drive, Fort Pierce, FL 34982
Local realty services provided by:Better Homes and Gardens Real Estate Florida 1st
Listed by: elaine r. davis
Office: exp realty llc.
MLS#:B26097531
Source:RMLS
Price summary
- Price:$264,900
- Price per sq. ft.:$157.02
About this home
2024 ROOF, NEWER A/C & WATER HEATER, PLUS AN AIR-CONDITIONED GARAGE! Welcome to 5406 Seagrape Drive, a 3-bedroom, 2-bath single-family home situated on an approximately quarter-acre fenced in lot in the established Indian River Estates community of Fort Pierce, Florida. With valuable improvements already in place, newer flooring and a screened lanai this home offers comfort, convenience, and the flexibility of an air-conditioned garage, ideal for a workshop, hobby space, home gym, or additional storage.
Experience the best of Florida's Treasure Coast lifestyle, where beautiful beaches, scenic waterways, boating, fishing, and outdoor adventures are all within reach! Nature lovers will appreciate nearby Savannas Preserve State Park, Palm Lake Park, and Heathcote Botanical Gardens, while boating and fishing enthusiasts can explore the Hutchinson Island, waterfront dining, fishing, kayaking, paddleboarding, or exploring historic Downtown Fort Pierce, home to the popular Fort Pierce Farmers Market, local boutiques, restaurants, and the Fort Pierce City Marina.
Conveniently positioned near Midway Road, US Highway 1, I-95, and Florida's Turnpike, this location provides access to Port St. Lucie, Tradition, Jensen Beach, Stuart, and surrounding Treasure Coast communities. Nearby healthcare options include HCA Florida Lawnwood Hospital and HCA Florida St. Lucie Hospital, along with medical offices and everyday conveniences.
Whether you're searching for a primary residence, seasonal Florida retreat, or investment opportunity, this property offers an opportunity to enjoy coastal living with access to both natural beauty and modern conveniences. Come experience the lifestyle and possibilities waiting for you at 5406 Seagrape Drive. Schedule your private showing today!...
Contact an agent
Home facts
- Year built:1975
- Subdivision & Development:INDIAN RIVER ESTATES
- Listing ID #:B26097531
- Added:1 day(s) ago
- Updated:November 07, 2026 at 09:44 PM
Rooms and interior
- Bedrooms:3
- Total bathrooms:2
- Full bathrooms:2
- Flooring:Carpet, Ceramic Tile, Laminate, Vinyl
- Kitchen Description:Dishwasher, Disposal, Microwave, Refrigerator
- Living area:1,110 sq. ft.
Heating and cooling
- Cooling:Central Air, Electric
- Heating:Central, Electric
- Central air:Yes
Structure and exterior
- Roof:Composition, Shingle
- Year built:1975
- Building area:1,110 sq. ft.
- Architectural Style:Ranch
- Construction Materials:Block
- Exterior Features:Porch, Screened
- Levels:1 Story
Utilities
- Water:Public, Water Available
- Sewer:Septic Tank
Finances and disclosures
- Price:$264,900
- Price per sq. ft.:$157.02
- Tax amount:$3,225 (2025)
Features and amenities
- Appliances:Dishwasher, Disposal, Dryer, Microwave, Refrigerator, Washer
- Laundry features:Dryer, In Garage, Washer
Parking
- Total parking spaces:1
- Parking description:Attached Carport, Garage, Garage Door Opener
- Garage:Yes
- Garage spaces:1
- Carport spaces:1
New listings near 5406 Seagrape Drive
- New
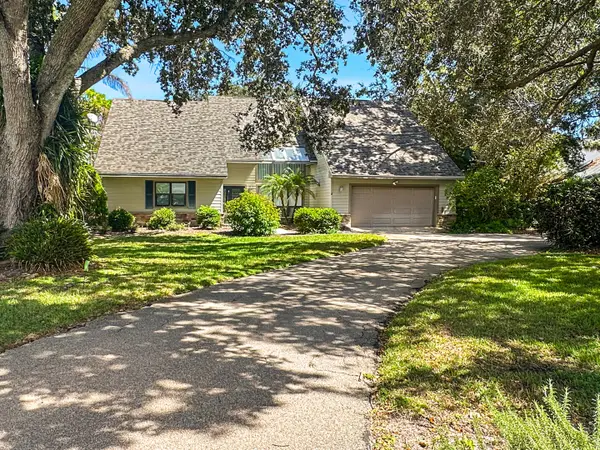 $515,000Active3 beds 3 baths2,534 sq. ft.
5508 Deer Run Drive, Fort Pierce, FL 34951
MLS# B26097619Listed by: PARE REALTY, INC. - New
 $749,000Active3 beds 3 baths2,235 sq. ft.
2900 N Highway A1a #3A, Fort Pierce, FL 34949
MLS# B26097626Listed by: BERKSHIRE HATHAWAY FLORIDA REALTY - New
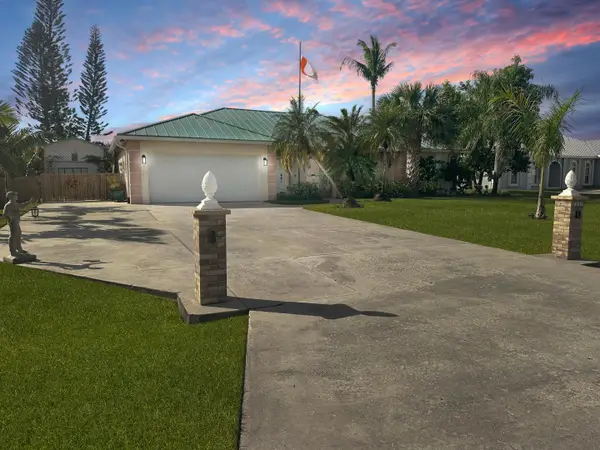 $579,000Active3 beds 2 baths2,098 sq. ft.
5207 Feather Creek Drive, Fort Pierce, FL 34951
MLS# B26097601Listed by: PARE REALTY, INC. - New
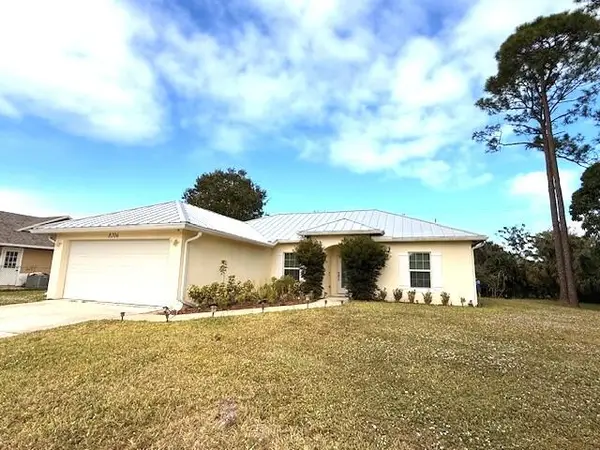 $355,000Active3 beds 2 baths1,271 sq. ft.
8206 Penny Lane, Fort Pierce, FL 34951
MLS# B26097512Listed by: BERKSHIRE HATHAWAY FLORIDA REALTY - New
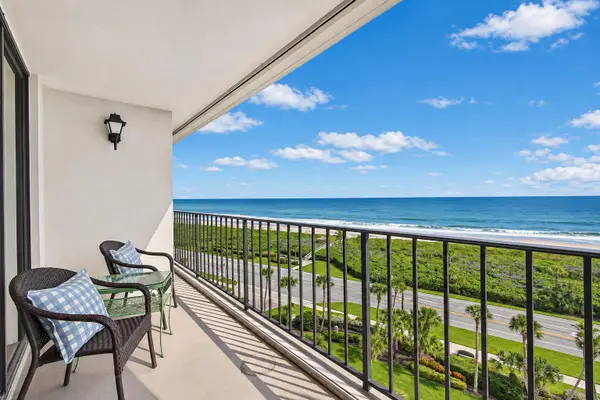 $350,000Active2 beds 2 baths1,251 sq. ft.
5055 N Hwy A1a #904, Fort Pierce, FL 34949
MLS# B26097455Listed by: DALE SORENSEN REAL ESTATE INC. - Open Sun, 2 to 4pmNew
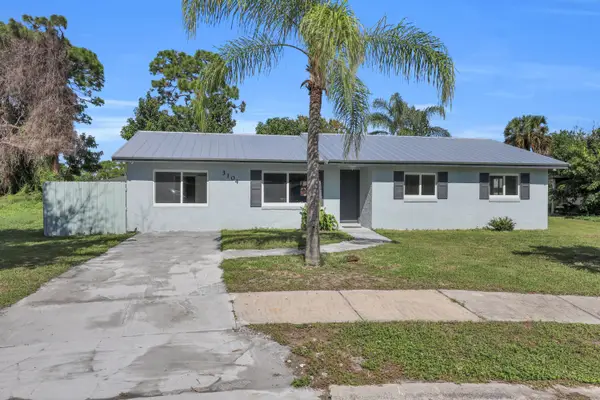 $290,000Active4 beds 2 baths1,342 sq. ft.
3104 Langston Drive, Fort Pierce, FL 34946
MLS# B26097382Listed by: RE/MAX GOLD - New
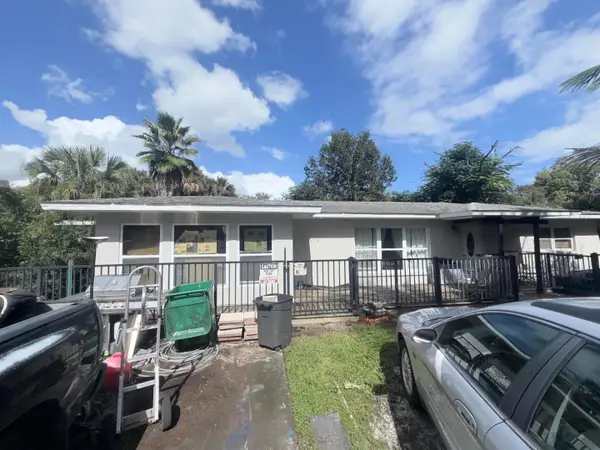 $170,000Active5 beds 2 baths1,874 sq. ft.
7402 Fort Walton Avenue, Fort Pierce, FL 34951
MLS# B26097396Listed by: SOUTHERN KEY REALTY - New
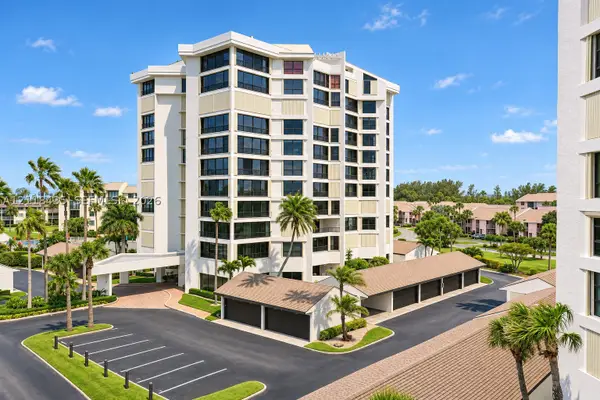 $450,000Active2 beds 2 baths1,585 sq. ft.
2400 S Ocean Dr #4294, Fort Pierce, FL 34949
MLS# A12118435Listed by: FLORIDA REALTY OF MIAMI CORP - New
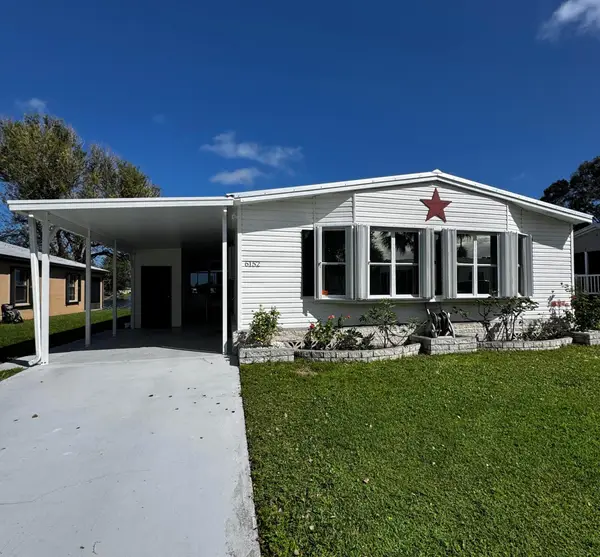 $44,900Active2 beds 2 baths1,200 sq. ft.
6152 Spanish Lakes Boulevard, Fort Pierce, FL 34951
MLS# B26097334Listed by: CANEDO REALTY


Protect your home and budget from life's surprises with an Assurant Home Warranty, backed by a partner that supports you through every step of homeownership. Explore Plans.
© 2026 Better Homes and Gardens Real Estate LLC. An Anywhere Real Estate company. All rights reserved. Better Homes and Gardens® Real Estate is a registered trademark owned by Meredith Operations Corporation, licensed to Better Homes and Gardens Real Estate LLC and used with permission. Better Homes and Gardens Real Estate LLC fully supports the principles of the Fair Housing Act and the Equal Opportunity Act. Listing information is deemed reliable but is not guaranteed accurate.
Each office is independently owned and operated.
Any services or products provided by third parties are not provided by, affiliated with or related to Better Homes and Gardens Real Estate LLC, or its affiliated companies.