
5411 Eastwood Drive, Fort Pierce, FL 34951
Local realty services provided by:Better Homes and Gardens Real Estate Florida 1st
5411 Eastwood Drive,Fort Pierce, FL 34951
$445,000
- 3 Beds
- 2 Baths
- 1,605 sq. ft.
- Single family
- Active
Listed by: wanda gahn
Office: aaa plusrealty llc.
MLS#:B26099487
Source:RMLS
Price summary
- Price:$445,000
- Price per sq. ft.:$190.42
About this home
NEW CONSTRUCTION 3 BEDROOM 2 BATH 2 CAR GARAGE, ENERGY EFFICENT HOME. READY BY THE END OF NOVEMBER. LOCATION, LOCATION! is everything with this home in the Northern end of unincorporated St Lucie County and Vero Beach. Within 15 minutes to the beaches in Vero Beach. Or I-95 to commute. Has all the upgrades. Starting with impact low-e windows, ICF insulation, Whirlpool stainless steel appliances, and Moen faucets. Quartz counter tops in large kitchen. Tile floors throughout. Large master bedroom, with walk-in closet. Double sinks in master bath. Bedrooms 2 & 3 are extra-large. Inside laundry room. Extra storage closets in hall, Trussed over porch with French doors off the kitchen. All of this on a .25 ac with the back yard large enough to add a pool.
Contact an agent
Home facts
- Year built:2026
- Subdivision & Development:LAKEWOOD PARK UNIT 12
- Listing ID #:B26099487
- Added:1 day(s) ago
- Updated:November 13, 2026 at 02:55 AM
Rooms and interior
- Bedrooms:3
- Total bathrooms:2
- Full bathrooms:2
- Flooring:Tile
- Kitchen Description:Dishwasher, Microwave, Refrigerator
- Living area:1,605 sq. ft.
Heating and cooling
- Cooling:Central Air
- Heating:Central, Electric, Heat Strip
- Central air:Yes
Structure and exterior
- Roof:Shingle
- Year built:2026
- Building area:1,605 sq. ft.
- Architectural Style:Ranch
- Construction Materials:Block, Concrete, Stucco
- Exterior Features:Porch
- Foundation Description:Slab
- Levels:1 Story
Utilities
- Water:Well
- Sewer:Septic Tank
Finances and disclosures
- Price:$445,000
- Price per sq. ft.:$190.42
- Tax amount:$496 (2026)
Features and amenities
- Appliances:Dishwasher, Microwave, Refrigerator
Parking
- Total parking spaces:4
- Parking description:Circular Driveway, Driveway, Garage, Garage Door Opener
- Garage:Yes
- Garage spaces:2
New listings near 5411 Eastwood Drive
- New
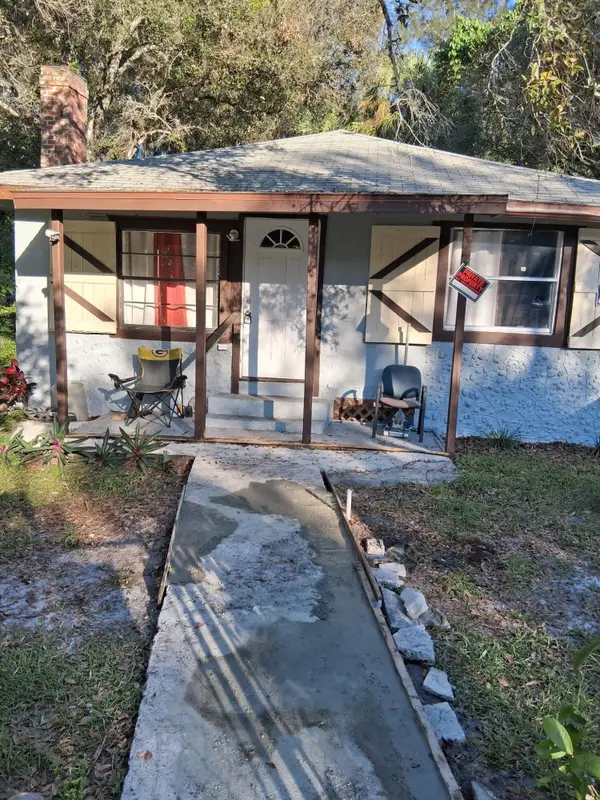 $200,000Active3 beds 1 baths829 sq. ft.
324 N 15th Street, Fort Pierce, FL 34950
MLS# B26099658Listed by: REAL ESTATE MORTGAGE CORPORATION - New
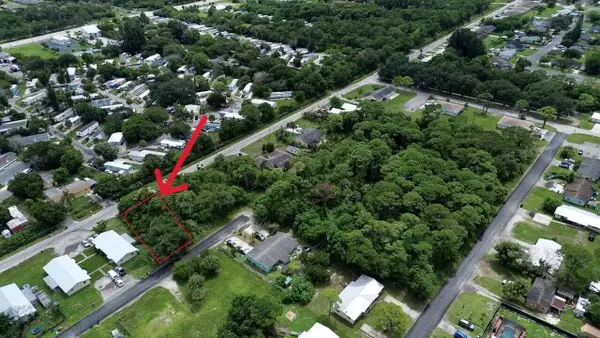 $45,000Active0.18 Acres
00 S 7th Street, Fort Pierce, FL 34982
MLS# B26099679Listed by: REAL ESTATE OF FLORIDA  $134,900Active0.51 Acres
0 Mallard Court, Fort Pierce, FL 34945
MLS# B26051693Listed by: UNITED REALTY GROUP INC- New
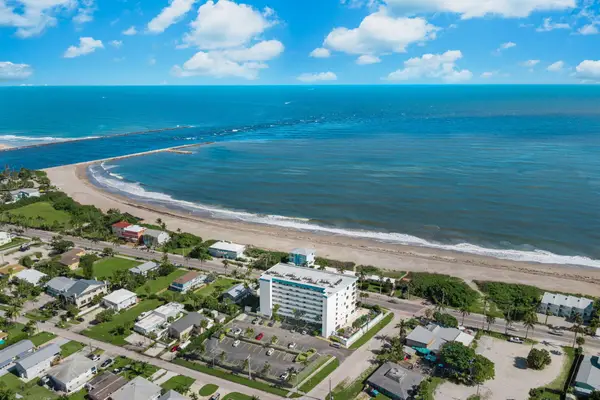 $409,000Active2 beds 3 baths1,383 sq. ft.
355 S Ocean Drive #T-107, Fort Pierce, FL 34949
MLS# B26099449Listed by: LOKATION - New
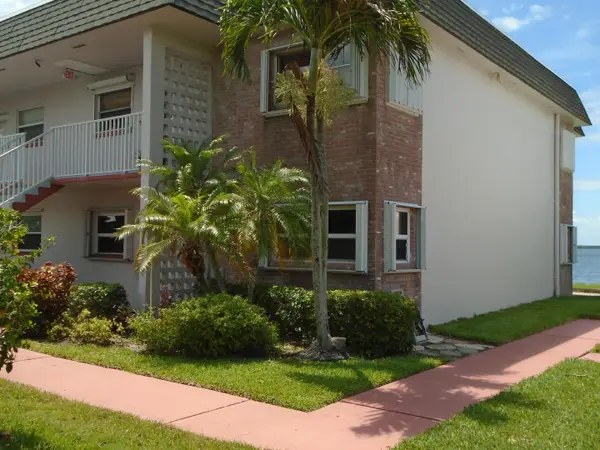 $299,900Active2 beds 2 baths1,260 sq. ft.
1133 Bayshore Drive #105, Fort Pierce, FL 34949
MLS# B26099357Listed by: LAER REALTY PARTNERS BOWEN/WELLINGTON - New
 $25,000Active2 beds 2 baths1,100 sq. ft.
76 Las Casitas Court, Fort Pierce, FL 34951
MLS# B26099420Listed by: CANEDO REALTY - New
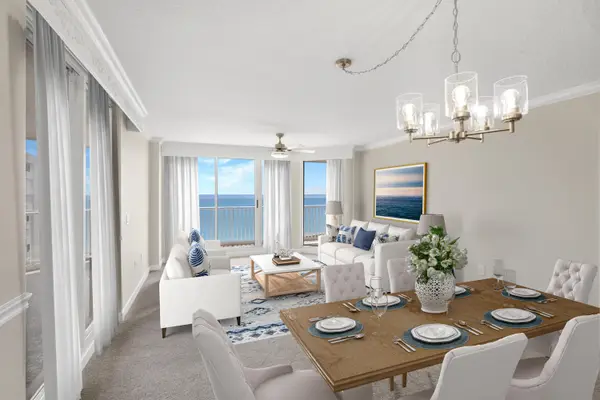 $650,000Active3 beds 2 baths1,571 sq. ft.
5049 N Hwy A1a, Fort Pierce, FL 34949
MLS# B26099265Listed by: EXP REALTY LLC - Open Sun, 12 to 3pmNew
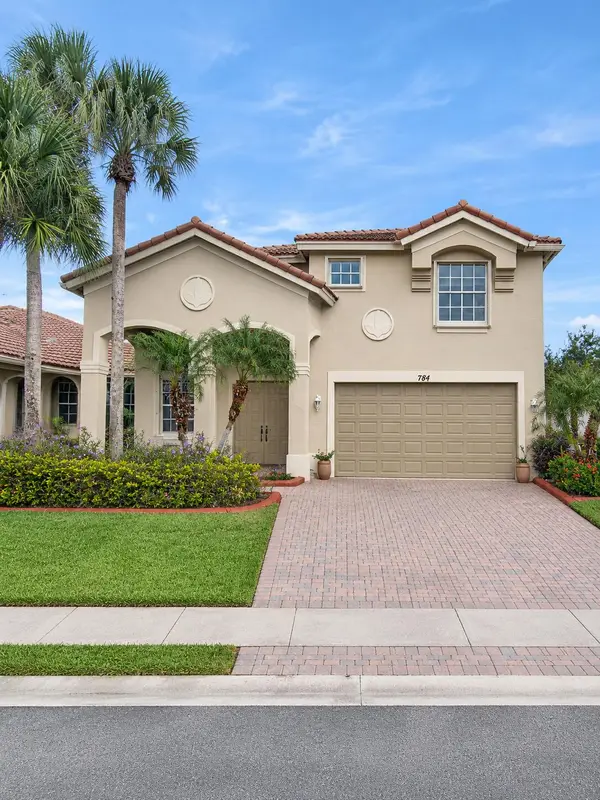 $399,000Active4 beds 3 baths2,766 sq. ft.
784 Bent Creek Drive, Fort Pierce, FL 34947
MLS# B26099179Listed by: TREASURE COAST REALTY GROUP - New
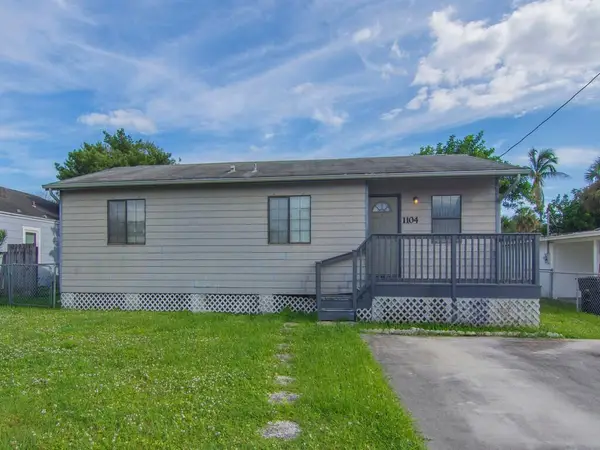 $160,000Active3 beds 2 baths984 sq. ft.
1104 Sunrise Boulevard, Fort Pierce, FL 34950
MLS# B26099199Listed by: RE/MAX GOLD


Protect your home and budget from life's surprises with an Assurant Home Warranty, backed by a partner that supports you through every step of homeownership. Explore Plans.
© 2026 Better Homes and Gardens Real Estate LLC. An Anywhere Real Estate company. All rights reserved. Better Homes and Gardens® Real Estate is a registered trademark owned by Meredith Operations Corporation, licensed to Better Homes and Gardens Real Estate LLC and used with permission. Better Homes and Gardens Real Estate LLC fully supports the principles of the Fair Housing Act and the Equal Opportunity Act. Listing information is deemed reliable but is not guaranteed accurate.
Each office is independently owned and operated.
Any services or products provided by third parties are not provided by, affiliated with or related to Better Homes and Gardens Real Estate LLC, or its affiliated companies.