
5521 Fantasy Drive, Fort Pierce, FL 34947
Local realty services provided by:Better Homes and Gardens Real Estate Florida 1st
Listed by: tessa beausoleil
Office: the keyes company
MLS#:B26055797
Source:RMLS
Price summary
- Price:$349,900
- Price per sq. ft.:$248.16
- Monthly HOA dues:$84
About this home
Move-In Ready Lagoon-View Gem! Experience contemporary Florida living in this 2023-built 3-bed, 2-bath home in desirable Celebration Pointe. Designed for modern living, the open floor plan flows into a spacious kitchen complete with a walk-in pantry and full appliance package. Enjoy major utility savings from installed solar panels and Energy Star windows. Relax on your private screened patio while taking in tranquil lagoon views across the fully fenced backyard. Community amenities include a resort-style pool, clubhouse, playground, and dog park. Close to beaches, shopping, and easy highway access. Don't miss this energy-smart sanctuary—book a tour today!
Contact an agent
Home facts
- Year built:2023
- Subdivision & Development:CELEBRATION POINTE
- Listing ID #:B26055797
- Added:63 day(s) ago
- Updated:September 25, 2026 at 12:46 AM
Rooms and interior
- Bedrooms:3
- Total bathrooms:2
- Full bathrooms:2
- Flooring:Laminate
- Kitchen Description:Dishwasher, Disposal, Microwave, Refrigerator
- Living area:1,410 sq. ft.
Heating and cooling
- Cooling:Central Air
- Heating:Central
- Central air:Yes
Structure and exterior
- Roof:Shingle
- Year built:2023
- Building area:1,410 sq. ft.
- Architectural Style:Ranch
- Construction Materials:Concrete, Stucco
- Exterior Features:Patio, Screened
- Levels:1 Story
Utilities
- Water:Public, Water Available
- Sewer:Public Sewer
Finances and disclosures
- Price:$349,900
- Price per sq. ft.:$248.16
- Tax amount:$4,520 (2025)
Features and amenities
- Appliances:Dishwasher, Disposal, Dryer, Microwave, Refrigerator, Washer
- Laundry features:Dryer, Washer
- Pool features:Association, Pool
Parking
- Total parking spaces:4
- Parking description:Driveway, Garage
- Garage:Yes
- Garage spaces:2
New listings near 5521 Fantasy Drive
- New
 $375,000Active3 beds 2 baths1,246 sq. ft.
5717 Birch Drive, Fort Pierce, FL 34982
MLS# B26080288Listed by: LOKATION - New
 $194,900Active2 beds 2 baths1,417 sq. ft.
3200 Twin Lakes Terrace #105, Fort Pierce, FL 34951
MLS# B26080305Listed by: ENGEL & VOELKERS HUTCHINSON IS - New
 $374,900Active3 beds 3 baths1,744 sq. ft.
5903 Nicole Lane, Fort Pierce, FL 34951
MLS# 1088435Listed by: KELLER WILLIAMS RLTY VERO BCH - New
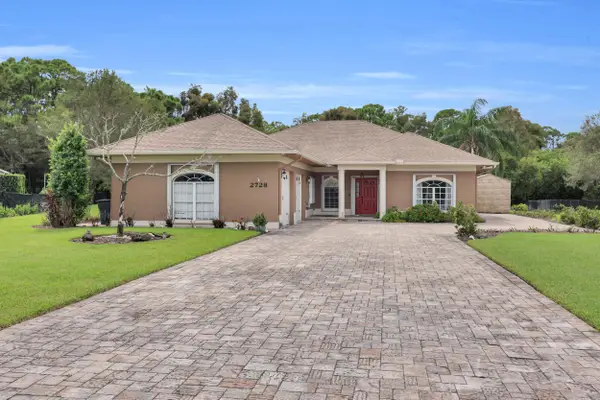 $449,000Active3 beds 3 baths2,059 sq. ft.
2728 Serenity Circle S, Fort Pierce, FL 34981
MLS# B26080205Listed by: RE/MAX GOLD - New
 $2,595,888Active4 beds 3 baths2,772 sq. ft.
5120 Watersong Way, Fort Pierce, FL 34949
MLS# B26080214Listed by: RE/MAX SELECT GROUP - New
 $419,000Active2 beds 2 baths1,989 sq. ft.
36 Harbour Isle Drive W #303, Fort Pierce, FL 34949
MLS# B26080084Listed by: THE KEYES COMPANY - New
 $169,999Active2 beds 2 baths1,530 sq. ft.
6747 Picante Circle, Fort Pierce, FL 34951
MLS# B26080096Listed by: IAD REAL ESTATE - New
 $399,000Active2 beds 3 baths1,924 sq. ft.
2990 Conifer Drive, Fort Pierce, FL 34951
MLS# B26079941Listed by: ILLUSTRATED PROPERTIES/SEWALLS - New
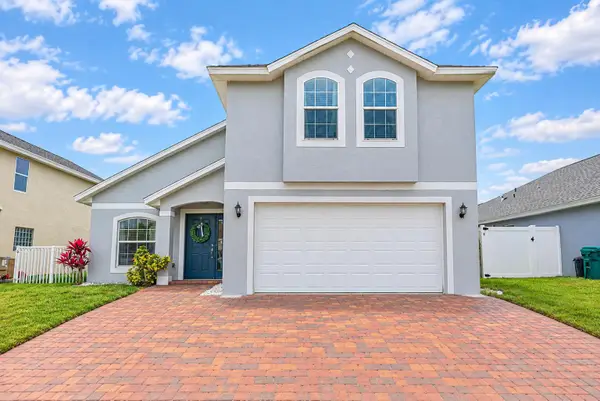 $429,000Active4 beds 3 baths2,212 sq. ft.
9725 Starboard Drive, Fort Pierce, FL 34945
MLS# B26079842Listed by: EXP REALTY LLC - New
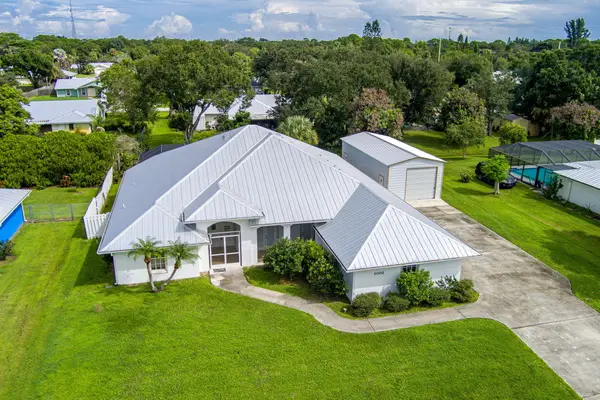 $659,000Active3 beds 3 baths2,958 sq. ft.
1002 Ibis Avenue, Fort Pierce, FL 34982
MLS# B26079844Listed by: RE/MAX GOLD


Protect your home and budget from life's surprises with an Assurant Home Warranty, backed by a partner that supports you through every step of homeownership. Explore Plans.
© 2026 Better Homes and Gardens Real Estate LLC. An Anywhere Real Estate company. All rights reserved. Better Homes and Gardens® Real Estate is a registered trademark owned by Meredith Operations Corporation, licensed to Better Homes and Gardens Real Estate LLC and used with permission. Better Homes and Gardens Real Estate LLC fully supports the principles of the Fair Housing Act and the Equal Opportunity Act. Listing information is deemed reliable but is not guaranteed accurate.
Each office is independently owned and operated.
Any services or products provided by third parties are not provided by, affiliated with or related to Better Homes and Gardens Real Estate LLC, or its affiliated companies.