
6704 Picante Circle, Fort Pierce, FL 34951
Local realty services provided by:Better Homes and Gardens Real Estate Star
6704 Picante Circle,Fort Pierce, FL 34951
$199,900
- 3 Beds
- 2 Baths
- 1,984 sq. ft.
- Single family
- Active
Listed by: richard zangre
Office: coldwell banker paradise
MLS#:1089725
Source:FL_SPACE
Price summary
- Price:$199,900
- Price per sq. ft.:$73.71
- Monthly HOA dues:$850
About this home
Stand out from the crowd with this beautifully maintained 3-bedroom, 2-bath lakefront home with a 2-car garage! A rare find in the sought-after 55+ community of Spanish Lakes, where many homes offer just 2 bedrooms and a 1-car garage. Move-in ready with numerous recent upgrades, including a new 3.5-ton A/C, water heater, reverse osmosis system, and LG stainless steel appliances featuring an induction/convection range. Additional improvements include updated lighting, fans, faucets, toilets, blinds, locks, outlets, and fresh interior paint. Three solar tubes provide natural light, while waterproof vinyl laminate flooring extends throughout the living areas. Tile flooring accents the kitchen and baths. Enjoy complete accordion hurricane shutter protection, a stamped concrete driveway and patio, an additional paver patio, and serene, wide-water lake views. Spanish Lakes Fairways offers an active 55+ lifestyle with an impressive array of recreational and social amenities. Residents can enjoy an 18-hole golf course with no greens fees, swimming pools, a clubhouse, fitness center, sauna, tennis, pickleball, shuffleboard, billiards, arts and crafts, and a variety of clubs and social events. With opportunities to stay active, explore hobbies, and make new friends, this welcoming community offers much more than just a place to call home. Conveniently located near shopping, restaurants, and the many attractions of Florida's beautiful Treasure Coast....
Contact an agent
Home facts
- Year built:1997
- Subdivision & Development:None
- Listing ID #:1089725
- Added:1 day(s) ago
Rooms and interior
- Bedrooms:3
- Total bathrooms:2
- Full bathrooms:2
- Rooms Total:11
- Flooring:Laminate, Tile, Vinyl
- Kitchen Description:Breakfast Bar, Pantry, appl_
- Living area:1,984 sq. ft.
Heating and cooling
- Cooling:Electric
- Heating:Central, Electric
- Central air:Yes
Structure and exterior
- Year built:1997
- Building area:1,984 sq. ft.
- Lot area:0.13 Acres
- Construction Materials:Stucco
- Exterior Features:Storm Shutters
Schools
- High school:Other
- Middle school:Other
- Elementary school:Other
Utilities
- Sewer:Public Sewer
Finances and disclosures
- Price:$199,900
- Price per sq. ft.:$73.71
- Tax amount:$503 (2025)
Features and amenities
- Laundry features:appl_
- Amenities:Breakfast Bar, Ceiling Fan(s), Pantry
Parking
- Parking description:Attached
- Garage:Yes
- Garage spaces:2
New listings near 6704 Picante Circle
- New
 $212,000Active1.01 Acres
10615 Sugar Pine Drive, Fort Pierce, FL 34945
MLS# B26086812Listed by: PARTNERSHIP REALTY INC. - New
 $289,000Active3 beds 2 baths1,753 sq. ft.
52 Lagos Del Norte, Fort Pierce, FL 34951
MLS# B26086816Listed by: FLORIDA LISTING SERVICE, LLC - New
 $269,000Active2 beds 2 baths1,687 sq. ft.
33 La Villa Way, Fort Pierce, FL 34951
MLS# B26086819Listed by: FLORIDA LISTING SERVICE, LLC - New
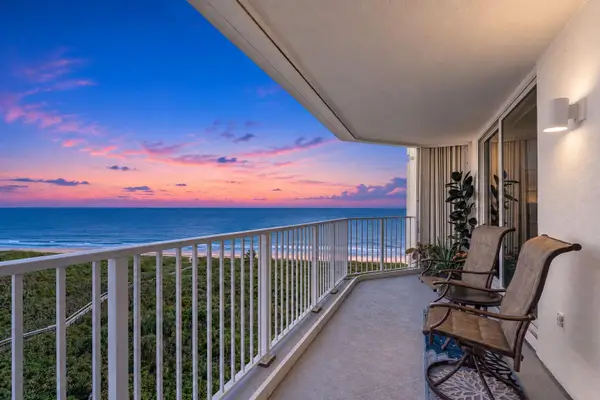 $474,900Active2 beds 2 baths1,174 sq. ft.
2700 N Hwy A1a #1102, Fort Pierce, FL 34949
MLS# B26086804Listed by: COMPASS REAL ESTATE GROUP, INC - New
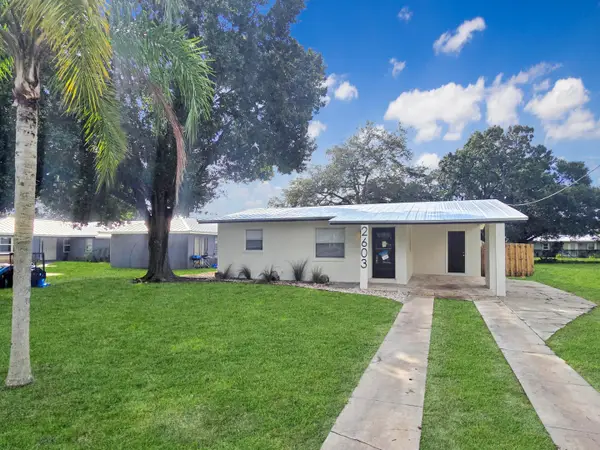 $235,000Active2 beds 1 baths728 sq. ft.
2603 Avenue N, Fort Pierce, FL 34947
MLS# B26086467Listed by: EXP REALTY LLC - New
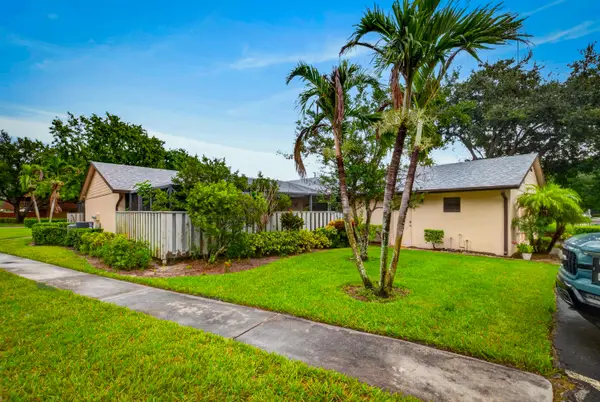 $172,000Active2 beds 2 baths1,280 sq. ft.
1435 Captains Walk, Fort Pierce, FL 34950
MLS# B26086444Listed by: HILSON REALTY GROUP, INC. - New
 $88,000Active0.24 Acres
5501 Birch Drive, Fort Pierce, FL 34982
MLS# B26086398Listed by: THE KEYES COMPANY - New
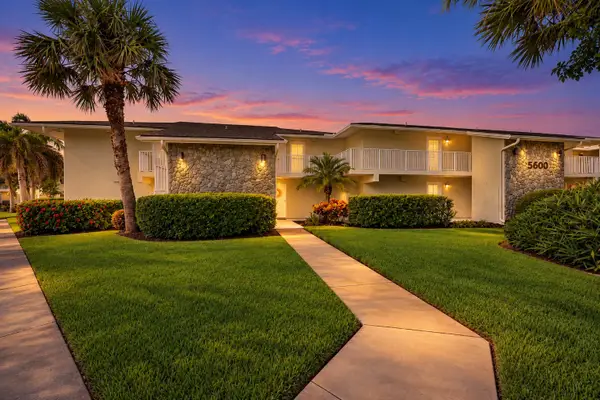 $185,500Active1 beds 1 baths678 sq. ft.
2400 S Ocean Drive #5625, Fort Pierce, FL 34949
MLS# B26086100Listed by: THE KEYES COMPANY - STUART - New
 $799,000Active3 beds 2 baths1,841 sq. ft.
2400 S Ocean Drive #8102, Fort Pierce, FL 34949
MLS# B26086106Listed by: HAINES REALTY INC


Protect your home and budget from life's surprises with an Assurant Home Warranty, backed by a partner that supports you through every step of homeownership. Explore Plans.
© 2026 Better Homes and Gardens Real Estate LLC. An Anywhere Real Estate company. All rights reserved. Better Homes and Gardens® Real Estate is a registered trademark owned by Meredith Operations Corporation, licensed to Better Homes and Gardens Real Estate LLC and used with permission. Better Homes and Gardens Real Estate LLC fully supports the principles of the Fair Housing Act and the Equal Opportunity Act. Listing information is deemed reliable but is not guaranteed accurate.
Each office is independently owned and operated.
Any services or products provided by third parties are not provided by, affiliated with or related to Better Homes and Gardens Real Estate LLC, or its affiliated companies.