
7204 Paso Robles Boulevard, Fort Pierce, FL 34951
Local realty services provided by:Better Homes and Gardens Real Estate Florida 1st
Listed by: shelley stang
Office: wild orchid realty
MLS#:B26065781
Source:RMLS
Price summary
- Price:$299,000
- Price per sq. ft.:$171.15
- Monthly HOA dues:$6.25
About this home
An affordable home on an oversized lot in a neighborhood close to everything with storage galore and no restrictions? Yes, yes, yes. Come by and see this adorable dollhouse. Move in ready. Metal roof, storage barn with ramp, potting porch with another storage room, owned water softener, filtration system, screened porch and wood burning fireplace. The original owner owned a scroll saw and loved to use it. Two wells, sprinkler system, new W/D, mature trees. Exotic hardwood in DR, hall and GBR. Everything is in excellent working order and well maintained. Lakewood Park POA - $75/year
Contact an agent
Home facts
- Year built:1981
- Subdivision & Development:LAKEWOOD PARK UNIT 9
- Listing ID #:B26065781
- Added:50 day(s) ago
- Updated:October 08, 2026 at 03:27 PM
Rooms and interior
- Bedrooms:2
- Total bathrooms:2
- Full bathrooms:2
- Flooring:Carpet, Vinyl, Wood
- Kitchen Description:Dishwasher, Disposal, Microwave, Refrigerator
- Living area:1,109 sq. ft.
Heating and cooling
- Cooling:Attic Fan, Ceiling Fans, Central Air, Electric
- Heating:Central, Electric
- Central air:Yes
Structure and exterior
- Roof:Metal
- Year built:1981
- Building area:1,109 sq. ft.
- Architectural Style:Traditional
- Exterior Features:Room for Pool
- Foundation Description:Slab
- Levels:1 Story
Utilities
- Water:Well
- Sewer:Septic Tank
Finances and disclosures
- Price:$299,000
- Price per sq. ft.:$171.15
- Tax amount:$670 (2025)
Features and amenities
- Appliances:Dishwasher, Disposal, Dryer, Microwave, Refrigerator, Washer
- Laundry features:Dryer, Washer
Parking
- Total parking spaces:4
- Parking description:Attached Carport, Open
- Carport spaces:1
New listings near 7204 Paso Robles Boulevard
- New
 $349,900Active3 beds 2 baths1,384 sq. ft.
5906 Bamboo Drive, Fort Pierce, FL 34982
MLS# B26085750Listed by: RE/MAX GOLD - New
 $350,000Active3 beds 2 baths1,314 sq. ft.
521 Cherimoya Street, Fort Pierce, FL 34981
MLS# B26085681Listed by: EXP REALTY LLC - New
 $490,000Active4 beds 3 baths2,503 sq. ft.
8525 Waterstone Boulevard, Fort Pierce, FL 34951
MLS# B26085692Listed by: UNITED REALTY GROUP INC. - New
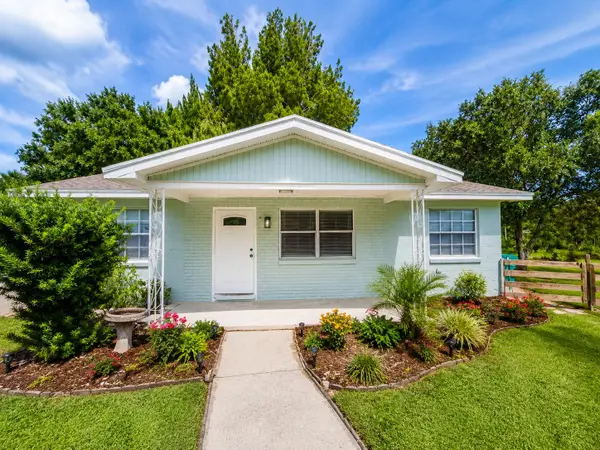 $325,000Active3 beds 2 baths944 sq. ft.
1920 N 48th Street, Fort Pierce, FL 34947
MLS# B26085743Listed by: RE/MAX GOLD - New
 $339,762Active-- beds -- baths1,152 sq. ft.
122 N 13th Street, Fort Pierce, FL 34950
MLS# B26085610Listed by: LPT REALTY, LLC - New
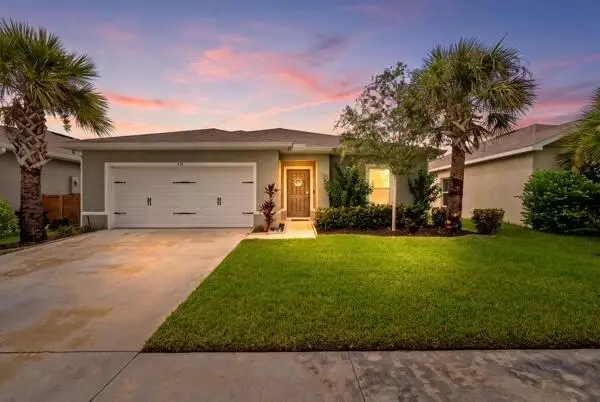 $379,900Active4 beds 2 baths1,715 sq. ft.
436 Acai Lane, Fort Pierce, FL 34981
MLS# B26085406Listed by: MOMENTUM REALTY - Open Fri, 1 to 3pmNew
 $255,000Active3 beds 2 baths1,296 sq. ft.
7603 Brookline Avenue, Fort Pierce, FL 34951
MLS# B26085503Listed by: RE/MAX SELECT GROUP - New
 $89,000Active-- beds -- baths1,300 sq. ft.
1511 N 16th N Street, Fort Pierce, FL 34950
MLS# B26085507Listed by: STERLING AUCTION AND REALTY COMPANY INC. - New
 $79,000Active3 beds 2 baths1,161 sq. ft.
2716 Navajo Avenue, Fort Pierce, FL 34946
MLS# B26085536Listed by: STERLING AUCTION AND REALTY COMPANY INC. - New
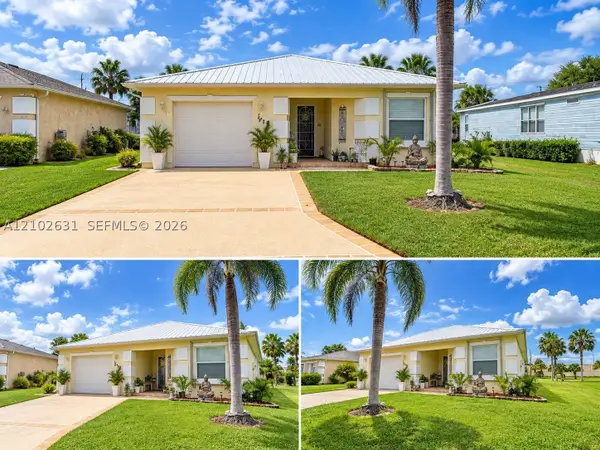 $149,000Active2 beds 2 baths1,351 sq. ft.
14381 Amapola Cir, Fort Pierce, FL 34951
MLS# A12102631Listed by: BRS


Protect your home and budget from life's surprises with an Assurant Home Warranty, backed by a partner that supports you through every step of homeownership. Explore Plans.
© 2026 Better Homes and Gardens Real Estate LLC. An Anywhere Real Estate company. All rights reserved. Better Homes and Gardens® Real Estate is a registered trademark owned by Meredith Operations Corporation, licensed to Better Homes and Gardens Real Estate LLC and used with permission. Better Homes and Gardens Real Estate LLC fully supports the principles of the Fair Housing Act and the Equal Opportunity Act. Listing information is deemed reliable but is not guaranteed accurate.
Each office is independently owned and operated.
Any services or products provided by third parties are not provided by, affiliated with or related to Better Homes and Gardens Real Estate LLC, or its affiliated companies.