
8073 S Indian River Drive, Fort Pierce, FL 34982
Local realty services provided by:Better Homes and Gardens Real Estate Florida 1st
Listed by: denise curley, michael s mole
Office: the stuart real estate shop
MLS#:B26067403
Source:RMLS
Price summary
- Price:$5,200,000
- Price per sq. ft.:$577.78
About this home
8053 & 8073 S Indian River Dr — Offered Exclusively as a Package. Rare opportunity to own a private 7.5-acre , 360 ft riverfront with approximately 450' of dock/pier and extensive improvements. Main residence offers approx. 4,610 SF under air/6,400 SF total, a 60,000-gallon saltwater pool/spa ,detached 3-car garage with gym/workshop, granite countertops, double oven, impact windows, hurricane panels and balconies. Separate 1,200 SF 2BR/2BA guest house features . New 5-car, 32' x 72' air-conditioned concrete-block garage includes 650 SF studio apartment, service bath and generator (not connected). New aluminum roof. Owner states property is high and dry at approx. 30' elevation. 2017 boat dock/pier provides exceptional boating and fishing access. Extremely private grounds with potential See Attachments
Contact an agent
Home facts
- Year built:2006
- Subdivision & Development:METES AND BOUNDS
- Listing ID #:B26067403
- Added:1 day(s) ago
- Updated:August 23, 2026 at 04:50 PM
Rooms and interior
- Bedrooms:7
- Total bathrooms:11
- Full bathrooms:9
- Half bathrooms:2
- Flooring:Tile, Wood
- Kitchen Description:Dishwasher, Microwave, Refrigerator
- Living area:6,500 sq. ft.
Heating and cooling
- Cooling:Ceiling Fans, Central Air
- Heating:Central
- Central air:Yes
Structure and exterior
- Roof:Aluminum, Shingle
- Year built:2006
- Building area:6,500 sq. ft.
- Lot area:2.24 Acres
- Construction Materials:Block, Stucco
- Exterior Features:Patio, Porch, Screened, Wrap Around
- Levels:3 or More Stories
Utilities
- Water:Well
- Sewer:Septic Tank
Finances and disclosures
- Price:$5,200,000
- Price per sq. ft.:$577.78
- Tax amount:$21,753 (2025)
Features and amenities
- Appliances:Dishwasher, Dryer, Microwave, Refrigerator, Washer
- Laundry features:Dryer, Washer
- Pool features:In Ground, Private
Parking
- Total parking spaces:18
- Parking description:Detached Carport, Driveway, Garage
- Garage:Yes
- Garage spaces:4
- Carport spaces:6
New listings near 8073 S Indian River Drive
- New
 $2,550,000Active4 beds 4 baths4,610 sq. ft.
8053 S Indian River Drive, Fort Pierce, FL 34982
MLS# B26067415Listed by: THE STUART REAL ESTATE SHOP - New
 $309,680Active3 beds 3 baths1,485 sq. ft.
658 Salisbury Circle, Fort Pierce, FL 34982
MLS# B26067321Listed by: MERITAGE HOMES OF FL REALTY - New
 $420,000Active3 beds 2 baths1,783 sq. ft.
5476 Lugo Street, Fort Pierce, FL 34951
MLS# B26067296Listed by: RE/MAX GOLD - New
 $249,999Active1 beds 1 baths689 sq. ft.
2400 S Ocean Drive #V325, Fort Pierce, FL 34949
MLS# B26067196Listed by: AXEN REALTY LLC - New
 $246,990Active3 beds 3 baths1,440 sq. ft.
89 Savannah Lakes Boulevard, Fort Pierce, FL 34982
MLS# B26067145Listed by: MALTBIE REALTY GROUP - New
 $244,990Active3 beds 3 baths1,440 sq. ft.
87 Savannah Lakes Boulevard, Fort Pierce, FL 34982
MLS# B26067156Listed by: MALTBIE REALTY GROUP - New
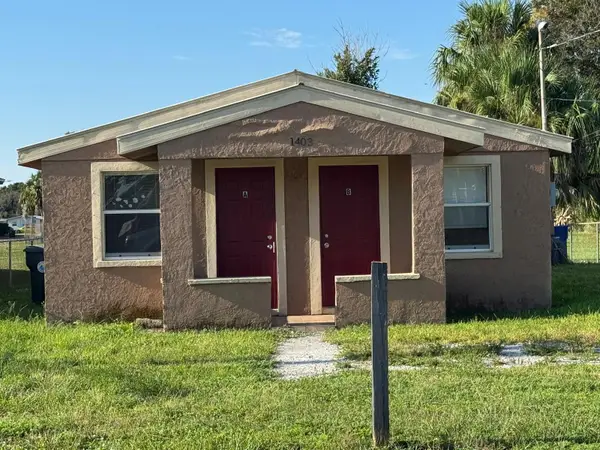 $229,000Active-- beds -- baths960 sq. ft.
1403 Avenue M, Fort Pierce, FL 34950
MLS# B26067110Listed by: TREASURE COAST REALTY GROUP - New
 $150,000Active4 beds 2 baths1,590 sq. ft.
516 N 19th Street, Fort Pierce, FL 34950
MLS# B26066974Listed by: ALL PROPERTIES REALTY GROUP - New
 $229,900Active3 beds 2 baths2,026 sq. ft.
3400 Twin Lakes Terrace #206, Fort Pierce, FL 34951
MLS# B26066999Listed by: COMPASS REAL ESTATE GROUP, INC


Protect your home and budget from life's surprises with an Assurant Home Warranty, backed by a partner that supports you through every step of homeownership. Explore Plans.
© 2026 Better Homes and Gardens Real Estate LLC. An Anywhere Real Estate company. All rights reserved. Better Homes and Gardens® Real Estate is a registered trademark owned by Meredith Operations Corporation, licensed to Better Homes and Gardens Real Estate LLC and used with permission. Better Homes and Gardens Real Estate LLC fully supports the principles of the Fair Housing Act and the Equal Opportunity Act. Listing information is deemed reliable but is not guaranteed accurate.
Each office is independently owned and operated.
Any services or products provided by third parties are not provided by, affiliated with or related to Better Homes and Gardens Real Estate LLC, or its affiliated companies.