
139 NW Robinwood Drive, Fort Walton Beach, FL 32548
Local realty services provided by:Better Homes and Gardens Real Estate Emerald Coast
139 NW Robinwood Drive,Fort Walton Beach, FL 32548
$379,900
- 4 Beds
- 2 Baths
- 2,400 sq. ft.
- Single family
- Active
Upcoming open houses
- Sat, Sep 2602:00 pm - 05:00 pm
Listed by: jonathan j jeswald
Office: world impact real estate
MLS#:1003937
Source:FL_ECAR
Price summary
- Price:$379,900
- Price per sq. ft.:$158.29
About this home
*DEAL OF THE SUMMER*
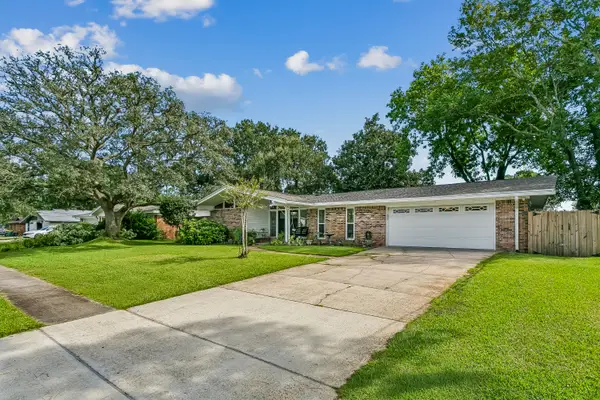
This Completely Expanded & Renovated Gem
was transformed from a 3/Bed-1/Bath to now a
4/Bed- 2/Bath monstrous 2,400 sqft of living space.
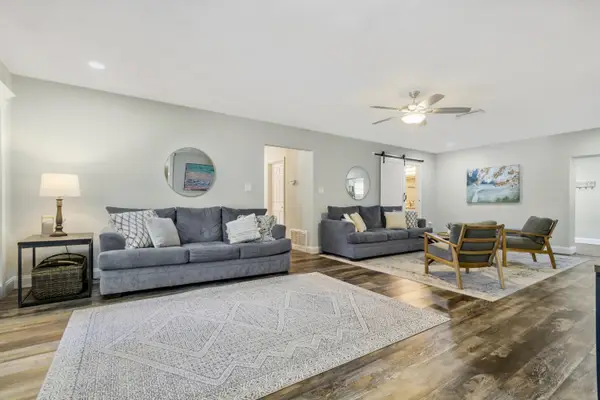
Over $100K invested in premium upgrades. Open floor plan features Lvp flooring, gourmet kitchen with granite countertops, travertine farmhouse sink, and custom soft-close cabinetry.
Primary suite boasts barn doors with glass accents, dual closets, and spa-like bath with floor-to-ceiling tile, semi-frameless enclosure, and Schluter trim.
Second bath completely upgraded with Red Gard waterproofing and cementitious backer board.
New Roof 6 yrs old
New HVAC 3 yrs old serviced with duct cleaning and antimicrobial treatment
PEX plumbing throughout.
Exterior features all-new deck, pressure-washed and painted siding, new shutters, fenced yard, and professional landscaping.,painted interiors.
This property also comes with a 1-Year home warranty
No HOA
No Flood Zone
Turn Backyard Workshop into potential Guest Room/Apt
Near Eglin AFB, schools, beaches, shopping. Turn-key ready. MAJOR EXPANSION & RENOVATION - This home has been transformed from a 3-bedroom, 1-bathroom layout into a spacious 4-bedroom, 2-bathroom residence with approximately 2,400 heated square feet plus an additional 620 square feet of rear outbuilding space in desirable Fort Walton Beach! This move-in ready property offers modern coastal living with thoughtful updates throughout, luxury vinyl plank flooring (LVP) in all main living areas and wet areas, and a warm, welcoming atmosphere from the moment you enter.
The chef's kitchen features 3cm granite countertops with demi edge, white shaker-style RTA cabinetry with soft-close doors and drawers, black drop-in travertine sink with upgraded faucet assembly, trendy backsplash, and brand-new stainless steel appliances -- perfect for entertaining. The modified layout improves functionality with repositioned refrigerator, added panels, and overhead cabinet storage. Eye-catching designer wallpaper accents the wall above the cabinets for a polished, custom look.
The spacious living room centers around a gorgeous white brick fireplace with rich dark wood mantle, creating the perfect gathering space for movie nights and relaxation. Fresh paint, updated finishes, and abundant natural light enhance the clean, modern aesthetic.
Both spa-inspired bathrooms feature custom tile work with Schluter edge trim systems, cementitious backer board with waterproof membrane application (Red Gard), upgraded black plumbing fixtures, and modern LED lighting. The primary bathroom boasts a custom walk-in shower with prefabbed sloped shower pan, recessed wall niche, semi-frameless bypass glass shower enclosure with black hardware, and a shaker-style vanity with vessel sink. The secondary bathroom features a reglazed tub (like new), large shampoo niche, and granite countertop vanity. Both bathrooms include comfort-height toilets and exhaust fan/light combinations.
Major system upgrades include:
New electrical: Replaced all devices and wall plates, updated LED lighting fixtures throughout, new 4-inch recessed LED trims, and ceiling fans with integrated lighting in bedrooms
Plumbing upgrades: New water supply lines, refrigerator water supply line with shut-off valve, garbage disposal, and braided water supply lines for all appliances
Roofing repairs: New roof vent boots, fascia boards, flashing systems at rear addition with ice-and-water shield membrane, and peel-n-stick around chimney
HVAC servicing: Post-construction inspection, ductwork and evaporator coil cleaning with HEPA filtration, antimicrobial treatment, new air diffusers/registers, new digital thermostat, and new AC/Heat unit on rear porch with remote
Exterior restoration: Pressure washing, full interior and exterior paint systems (white and black), wood rot repairs, new soffit and fascia materials, new wood shutters, and new exterior trim packages
Interior finish upgrades include new pre-hung interior door units with black hardware package, new closet barn doors with glass accents, new primed square-stock baseboards and casing trim on all doors and windows, and custom closet shelving systems with hanging rods and bifold barn doors throughout -- including a custom 360° wrap walk-in pantry off the living room.
Outdoor living shines with a fully fenced private yard shaded by mature trees, refreshed deck with new pressure-treated deck boards, shored-up joists, ledger boards for water deflection, and new gate latches, locks, and hardware. The 620 square feet of rear outbuildings offer endless flexibility for hobbies, storage, or workshop space, with new steel entry doors, deadbolts, interior painted shelving, and all keyed to match the main residence.
Landscaping enhancements include tree and stump removal, hand grading, mowing, edging, two new 4x4 PT landscape boxes, new pine straw ground cover throughout front and back
Centrally located just minutes from Choctawhatchee Bay, beautiful Gulf beaches, local restaurants, and with Destin only 20 minutes away. This property captures the essence of ideal Florida living.
this home checks every box....
Contact an agent
Home facts
- Year built:1959
- Subdivision & Development:Bel-Air Sub
- Listing ID #:1003937
- Added:120 day(s) ago
- Updated:September 24, 2026 at 03:13 PM
Rooms and interior
- Bedrooms:4
- Total bathrooms:2
- Full bathrooms:2
- Rooms Total:7
- Kitchen Description:Dishwasher, Microwave, Refrigerator/Icemaker, Stove/Oven Gas, Warranty Provided
- Living area:2,400 sq. ft.
Structure and exterior
- Year built:1959
- Building area:2,400 sq. ft.
- Lot area:0.2 Acres
- Architectural Style:Ranch
- Exterior Features:Fenced Area, Sprinkler System
Schools
- High school:Fort Walton Beach
- Middle school:Meigs
- Elementary school:Kenwood
Utilities
- Water:Public Water
Finances and disclosures
- Price:$379,900
- Price per sq. ft.:$158.29
- Tax amount:$1,185 (2025)
Features and amenities
- Appliances:Dishwasher, Dryer, Microwave, Refrigerator w/Ice Maker, Stove/Oven Gas, Washer
- Laundry features:Dryer, Washer
New listings near 139 NW Robinwood Drive
- New
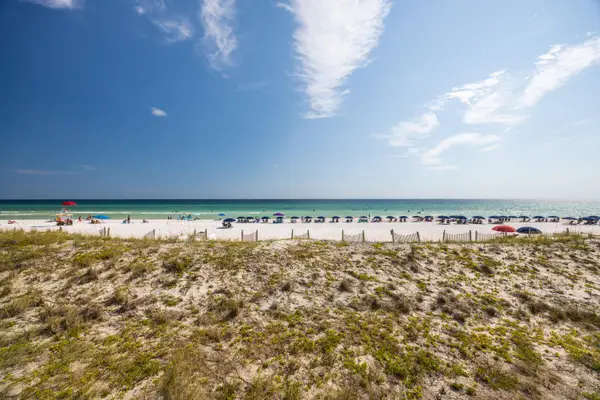 $555,000Active2 beds 2 baths1,062 sq. ft.
660 Nautilus Court #1204, Fort Walton Beach, FL 32548
MLS# 1012626Listed by: WATERSOUND REAL ESTATE - New
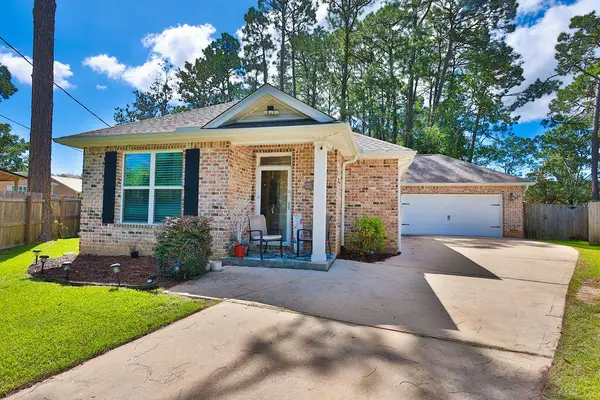 $389,500Active3 beds 2 baths1,863 sq. ft.
3 Marty Lane, Fort Walton Beach, FL 32547
MLS# 1012617Listed by: LIVIN RIGHT REAL ESTATE LLC  $494,500Pending3 beds 2 baths2,714 sq. ft.
324 NW Lake Drive, Fort Walton Beach, FL 32548
MLS# 1010617Listed by: REALJOY REALTY LLC- New
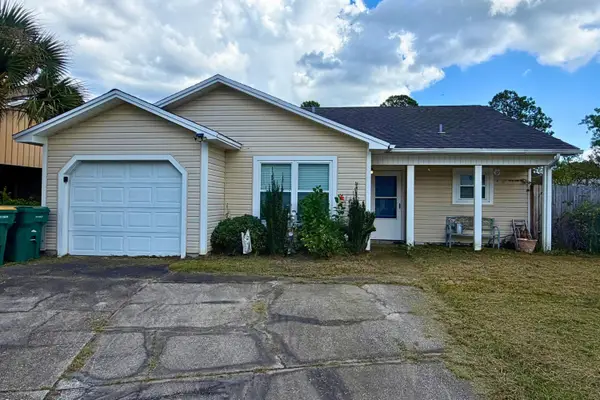 $279,000Active3 beds 2 baths1,298 sq. ft.
1809 Madelons Path, Fort Walton Beach, FL 32547
MLS# 1012576Listed by: LPT REALTY LLC - New
 $749,999Active3 beds 2 baths1,776 sq. ft.
1326 Miracle Strip Parkway #Heron 302, Fort Walton Beach, FL 32548
MLS# 1012546Listed by: GOGO BEACH REALTY LLC - New
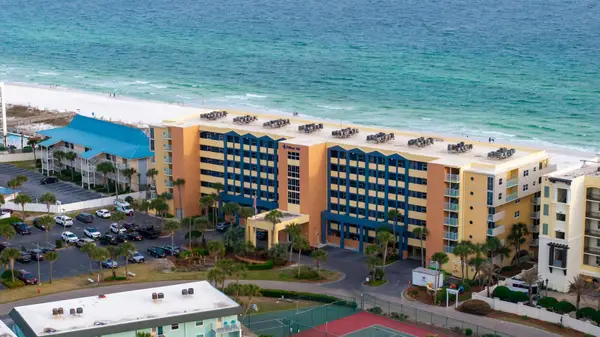 $439,900Active1 beds 2 baths819 sq. ft.
866 Santa Rosa Boulevard #105, Fort Walton Beach, FL 32548
MLS# 1012535Listed by: COLDWELL BANKER REALTY - New
 $385,000Active3 beds 2 baths1,579 sq. ft.
340 NW Holmes Boulevard, Fort Walton Beach, FL 32548
MLS# 1012528Listed by: COLDWELL BANKER REALTY - New
 $535,000Active4 beds 4 baths3,609 sq. ft.
164 NW Beal Parkway, Fort Walton Beach, FL 32548
MLS# 1012529Listed by: JLD REALTY GROUP LLC - New
 $624,900Active3 beds 3 baths2,167 sq. ft.
2388 Palm Harbor Drive, Fort Walton Beach, FL 32547
MLS# 1012498Listed by: EXP REALTY LLC - New
 $435,000Active3 beds 2 baths1,819 sq. ft.
803 Fairview Drive, Fort Walton Beach, FL 32547
MLS# 1012483Listed by: COLDWELL BANKER REALTY


Protect your home and budget from life's surprises with an Assurant Home Warranty, backed by a partner that supports you through every step of homeownership. Explore Plans.
© 2026 Better Homes and Gardens Real Estate LLC. An Anywhere Real Estate company. All rights reserved. Better Homes and Gardens® Real Estate is a registered trademark owned by Meredith Operations Corporation, licensed to Better Homes and Gardens Real Estate LLC and used with permission. Better Homes and Gardens Real Estate LLC fully supports the principles of the Fair Housing Act and the Equal Opportunity Act. Listing information is deemed reliable but is not guaranteed accurate.
Each office is independently owned and operated.
Any services or products provided by third parties are not provided by, affiliated with or related to Better Homes and Gardens Real Estate LLC, or its affiliated companies.