
1376 Riverside Avenue, Fort White, FL 32038
Local realty services provided by:Better Homes and Gardens Real Estate Synergy
Listed by: kellie shirah
Office: poole realty, inc.
MLS#:GC538464
Source:MFRMLS
Price summary
- Price:$965,900
- Price per sq. ft.:$456.91
- Monthly HOA dues:$14.58
About this home
Experience true Old Florida living with this one-of-a-kind cedar-sided home positioned directly on the sought-after Ichetucknee River, this fully furnished, turnkey property offers a rare opportunity for a short-term rental investor, vacation-home buyer, or anyone seeking a waterfront retreat in North Florida’s springs region. The cedar-sided home features 3 bedrooms and 2 bathrooms, with two bedrooms and both full baths downstairs. Upstairs, a bright loft leads to the third bedroom, providing flexible sleeping accommodations for owners and guests. Large windows bring in natural light, while the living area is centered around a distinctive cobblestone wood-burning fireplace. The kitchen offers tile countertops and stainless-steel appliances. A screened porch overlooks the natural riverfront setting, and a private boardwalk leads to an open deck along the clear Ichetucknee River—an ideal spot for wildlife viewing, paddling, swimming, or simply enjoying the water. The Three Rivers Estates community includes nine private parks with access to the Ichetucknee and Santa Fe Rivers, including a members-only boat ramp on the Santa Fe. This property has strong potential as an Airbnb or VRBO destination near North Florida’s rivers and springs. Buyers should independently verify short-term rental eligibility, licensing requirements, and projected income....
Contact an agent
Home facts
- Year built:1999
- Subdivision & Development:THREE RIVERS ESTATES
- Listing ID #:GC538464
- Added:205 day(s) ago
- Updated:October 07, 2026 at 02:53 PM
Rooms and interior
- Bedrooms:3
- Total bathrooms:3
- Full bathrooms:3
- Flooring:Luxury Vinyl, Tile, Vinyl, Wood
- Dining Description:Living Room/Dining Room Combo
- Kitchen Description:Dishwasher, Microwave, Range, Refrigerator, Water Softener
- Bedroom Description:High Ceilings, Primary Bedroom Main Floor
- Basement Description:Pillar/Post/Pier
- Living area:1,649 sq. ft.
Heating and cooling
- Cooling:Central Air
- Heating:Electric, Heat Pump
- Central air:Yes
Structure and exterior
- Roof:Shingle
- Year built:1999
- Building area:1,649 sq. ft.
- Lot area:0.86 Acres
- Lot Features:Flood Zone, Landscaped
- Architectural Style:Cabin, Contemporary
- Construction Materials:Cedar
- Exterior Features:Private Mailbox
- Foundation Description:Pillar/post/pier
- Levels:2 Story
Schools
- High school:Fort White High School-CO
- Middle school:Fort White High School-CO
- Elementary school:Fort White Elementary School-CO
Utilities
- Water:Water Connected, Well
- Sewer:Private Sewer, Septic Tank, Sewer Connected
Finances and disclosures
- Price:$965,900
- Price per sq. ft.:$456.91
- Tax amount:$4,115 (2025)
Features and amenities
- Appliances:Dishwasher, Dryer, Electric Water Heater, Microwave, Range, Refrigerator, Water Softener
- Laundry features:Dryer, Inside
- Amenities:BB/HS Internet Available, Cathedral Ceiling(s), Ceiling Fans(s), High Ceilings, Living Room/Dining Room Combo, Open Floorplan, Park, Phone Available, Playground, Primary Bedroom Main Floor, Recreation Facilities
- Pool features:Public Pool
Parking
- Parking description:Driveway
 The information being provided by Stellar Mls is for the consumer's personal, non-commercial use and may not be used for any purpose other than to identify prospective properties consumer may be interested in purchasing. Any information relating to real estate for sale referenced on this web site comes from the Internet Data Exchange (IDX) program of the Stellar Mls. Better Homes and Gardens Real Estate Synergy is not a Multiple Listing Service (MLS), nor does it offer MLS access. This website is a service of Better Homes and Gardens Real Estate Synergy, a broker participant of Stellar Mls. This web site may reference real estate listing(s) held by a brokerage firm other than the broker and/or agent who owns this web site.
The accuracy of all information, regardless of source, including but not limited to open house information, square footages and lot sizes, is deemed reliable but not guaranteed and should be personally verified through personal inspection by and/or with the appropriate professionals. The data contained herein is copyrighted by Stellar Mls and is protected by all applicable copyright laws. Any unauthorized dissemination of this information is in violation of copyright laws and is strictly prohibited.
Properties in listings may have been sold or may no longer be available.
Copyright 2026 Stellar Mls. All rights reserved.
The information being provided by Stellar Mls is for the consumer's personal, non-commercial use and may not be used for any purpose other than to identify prospective properties consumer may be interested in purchasing. Any information relating to real estate for sale referenced on this web site comes from the Internet Data Exchange (IDX) program of the Stellar Mls. Better Homes and Gardens Real Estate Synergy is not a Multiple Listing Service (MLS), nor does it offer MLS access. This website is a service of Better Homes and Gardens Real Estate Synergy, a broker participant of Stellar Mls. This web site may reference real estate listing(s) held by a brokerage firm other than the broker and/or agent who owns this web site.
The accuracy of all information, regardless of source, including but not limited to open house information, square footages and lot sizes, is deemed reliable but not guaranteed and should be personally verified through personal inspection by and/or with the appropriate professionals. The data contained herein is copyrighted by Stellar Mls and is protected by all applicable copyright laws. Any unauthorized dissemination of this information is in violation of copyright laws and is strictly prohibited.
Properties in listings may have been sold or may no longer be available.
Copyright 2026 Stellar Mls. All rights reserved.New listings near 1376 Riverside Avenue
- New
 $240,000Active3 beds 2 baths1,280 sq. ft.
1339 SW Central Terrace, FORT WHITE, FL 32038
MLS# GC542870Listed by: RE/MAX PROFESSIONALS - LAKE CITY  $315,000Active3 beds 3 baths1,736 sq. ft.
231 SW Federal Court, Fort White, FL 32038
MLS# 2165535Listed by: BEYCOME OF FLORIDA LLC $150,000Active10.5 Acres
531 SW Roberts Avenue, Fort White, FL 32038
MLS# B26077341Listed by: SOUTHERN KEY REALTY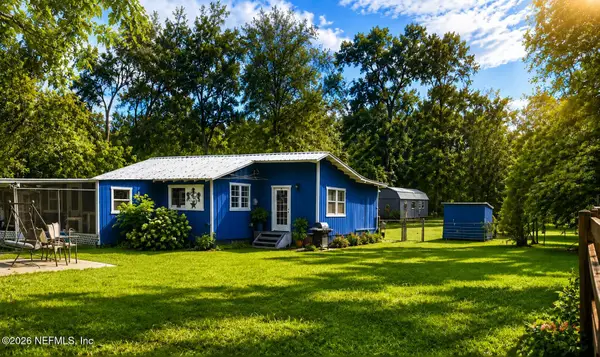 $285,000Active3 beds 2 baths946 sq. ft.
4007 SW Wilson Springs Road, Fort White, FL 32038
MLS# 2164575Listed by: INTEGRITY KEY REALTY LLC $4,399,000Active3 beds 3 baths2,030 sq. ft.
4639 SW Wilson Springs Road, FORT WHITE, FL 32038
MLS# W7889278Listed by: RE/MAX MARKETING SPECIALISTS $389,900Active4 beds 2 baths1,976 sq. ft.
140 SW Spaulding Court, FORT WHITE, FL 32038
MLS# GC542757Listed by: LPT REALTY, LLC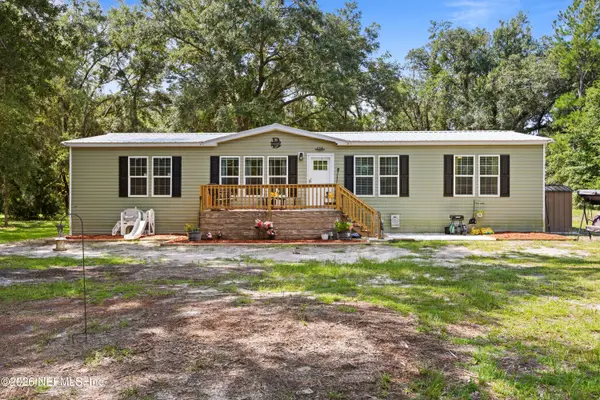 $287,500Active3 beds 2 baths1,759 sq. ft.
152 SW Jim Ward Street, Fort White, FL 32038
MLS# 2163481Listed by: MOXII PRO REALTY $350,000Pending3 beds 2 baths1,724 sq. ft.
5766 SW County Road 18, FORT WHITE, FL 32038
MLS# GC543221Listed by: GARRETT REALTY $39,900Active2.16 Acres
239 SW Candi Court, FORT WHITE, FL 32038
MLS# GC543106Listed by: WATSON REALTY CORP- TIOGA $365,000Active3 beds 2 baths1,936 sq. ft.
753 SW Mapleton Street, FORT WHITE, FL 32038
MLS# GC543053Listed by: GARRETT REALTY


Protect your home and budget from life's surprises with an Assurant Home Warranty, backed by a partner that supports you through every step of homeownership. Explore Plans.
© 2026 Better Homes and Gardens Real Estate LLC. An Anywhere Real Estate company. All rights reserved. Better Homes and Gardens® Real Estate is a registered trademark owned by Meredith Operations Corporation, licensed to Better Homes and Gardens Real Estate LLC and used with permission. Better Homes and Gardens Real Estate LLC fully supports the principles of the Fair Housing Act and the Equal Opportunity Act. Listing information is deemed reliable but is not guaranteed accurate.
Each office is independently owned and operated.
Any services or products provided by third parties are not provided by, affiliated with or related to Better Homes and Gardens Real Estate LLC, or its affiliated companies.