
249 SW Pleasant Hill Glen, Fort White, FL 32038
Local realty services provided by:Better Homes and Gardens Real Estate Atchley Properties
249 SW Pleasant Hill Glen,Fort White, FL 32038
$490,000
- 3 Beds
- 2 Baths
- - sq. ft.
- Single family
- Sold
Listed by: charlene dinkla, john caldwell
Office: bhhs florida realty
MLS#:GC542218
Source:MFRMLS
Sorry, we are unable to map this address
Price summary
- Price:$490,000
About this home
Welcome home to this beautiful 3-bedroom, 2-bath home only 3 years new. Enjoy 5 lush completely board fenced and gated acres of privacy. It's in the countryside 3.5 miles from Fort White. Relaxing on the front or back porch watching sunrises and sunsets when the deer and wild turkey come out provides a valuable benefit, enhancing peace of mind. The home boasts a spacious great room ideal for gatherings of family and friends. It features a remote-controlled gas fireplace and is open to a luxury chef's kitchen with stainless steel appliances, a center island, a gas range, and pullout shelving in the lower cabinets with soft-close drawers. The owner's retreat offers an oversized walk-in closet and a gorgeous tiled walk-in shower. There's also a study/office which could be adapted to become a fourth bedroom Luxury vinyl plank flooring is throughout the home. Extra features include insulated low emissivity windows with Levolor cellular shades and faux wood blinds. The range and dryer are gas or electric, as one chooses (seller owned LP gas 250 gallon buried tank and 220v electric). The home is protected with a transferable termite bond and a transferable 10-year structural warranty on framing and the slab. A well provides water and there's a septic system. Other valuable features include: tankless water heaters, a standing seam metal roof, Hardi Plank siding, a 2-car attached garage, and a water softener. Near the house is a top-quality Morton metal building (30 x 40) with thick concrete flooring, electricity, and 3 roll-up doors which provide easy access for a lot of equipment and recreational toys. Next to it is a storage shed (12 x 30). Between these two, there's no lack of space for any storage need one could think of. Toward the front of the parcel, ready for a couple of horses, is a 2-stall barn (12 x 36) with a wash bay in the central breezeway, and a tack room adapted to be an apartment. It has hot water, washer and dryer hookups, a shower and toilet, a/c, and its own septic system, well, and electric service. Lake City is 21 miles to the north, High Springs is 13 miles to the SE, and NW Gainesville's 1-75 exit 390 is about 30 miles away. This exceptional property offers a retreat from it all while still being convenient to everything one wants and needs....
Contact an agent
Home facts
- Year built:2022
- Subdivision & Development:PLEASANT HILL GLEN
- Listing ID #:GC542218
- Added:50 day(s) ago
- Updated:September 25, 2026 at 08:18 AM
Rooms and interior
- Bedrooms:3
- Total bathrooms:2
- Full bathrooms:2
- Flooring:Luxury Vinyl
- Dining Description:Living Room/Dining Room Combo
- Kitchen Description:Dishwasher, Exhaust Fan, Ice Maker, Kitchen/Family Room Combo, Microwave, Range, Range Hood, Refrigerator, Water Softener
- Bedroom Description:High Ceilings, Primary Bedroom Main Floor, Split Bedroom, Walk-In Closet(s)
Heating and cooling
- Cooling:Central Air
- Heating:Propane
- Central air:Yes
Structure and exterior
- Roof:Metal
- Year built:2022
- Construction Materials:Hardi Plank Type
- Exterior Features:Awning(s), Covered Porch/Patio, Front Porch, Rain Gutters, Rear Porch
- Foundation Description:Slab
- Levels:1 Story
Schools
- High school:Fort White High School-CO
- Elementary school:Fort White Elementary School-CO
Utilities
- Water:Well
- Sewer:Septic Tank
Finances and disclosures
- Price:$490,000
- Tax amount:$6,540 (2025)
Features and amenities
- Appliances:Dishwasher, Dryer, Exhaust Fan, Ice Maker, Microwave, Range, Range Hood, Refrigerator, Tankless Water Heater, Washer, Water Softener
- Laundry features:Dryer, Electric Dryer Hookup, Gas Dryer Hookup, Laundry Room, Washer, Washer Hookup
- Amenities:Ceiling Fans(s), High Ceilings, Kitchen/Family Room Combo, Living Room/Dining Room Combo, Open Floorplan, Primary Bedroom Main Floor, Split Bedroom, Walk-In Closet(s), Window Treatments
- Pool features:Public Pool
Parking
- Parking description:Attached Garage, Garage Faces Side
- Garage:Yes
- Garage spaces:2
 The information being provided by Stellar Mls is for the consumer's personal, non-commercial use and may not be used for any purpose other than to identify prospective properties consumer may be interested in purchasing. Any information relating to real estate for sale referenced on this web site comes from the Internet Data Exchange (IDX) program of the Stellar Mls. Better Homes and Gardens Real Estate Atchley Properties is not a Multiple Listing Service (MLS), nor does it offer MLS access. This website is a service of Better Homes and Gardens Real Estate Atchley Properties, a broker participant of Stellar Mls. This web site may reference real estate listing(s) held by a brokerage firm other than the broker and/or agent who owns this web site.
The accuracy of all information, regardless of source, including but not limited to open house information, square footages and lot sizes, is deemed reliable but not guaranteed and should be personally verified through personal inspection by and/or with the appropriate professionals. The data contained herein is copyrighted by Stellar Mls and is protected by all applicable copyright laws. Any unauthorized dissemination of this information is in violation of copyright laws and is strictly prohibited.
Properties in listings may have been sold or may no longer be available.
Copyright 2026 Stellar Mls. All rights reserved.
The information being provided by Stellar Mls is for the consumer's personal, non-commercial use and may not be used for any purpose other than to identify prospective properties consumer may be interested in purchasing. Any information relating to real estate for sale referenced on this web site comes from the Internet Data Exchange (IDX) program of the Stellar Mls. Better Homes and Gardens Real Estate Atchley Properties is not a Multiple Listing Service (MLS), nor does it offer MLS access. This website is a service of Better Homes and Gardens Real Estate Atchley Properties, a broker participant of Stellar Mls. This web site may reference real estate listing(s) held by a brokerage firm other than the broker and/or agent who owns this web site.
The accuracy of all information, regardless of source, including but not limited to open house information, square footages and lot sizes, is deemed reliable but not guaranteed and should be personally verified through personal inspection by and/or with the appropriate professionals. The data contained herein is copyrighted by Stellar Mls and is protected by all applicable copyright laws. Any unauthorized dissemination of this information is in violation of copyright laws and is strictly prohibited.
Properties in listings may have been sold or may no longer be available.
Copyright 2026 Stellar Mls. All rights reserved.New listings near 249 SW Pleasant Hill Glen
- New
 $315,000Active3 beds 3 baths1,736 sq. ft.
231 SW Federal Court, Fort White, FL 32038
MLS# 2165535Listed by: BEYCOME OF FLORIDA LLC - New
 $150,000Active10.5 Acres
531 SW Roberts Avenue, Fort White, FL 32038
MLS# B26077341Listed by: SOUTHERN KEY REALTY  $4,399,000Active391 Acres
4639 SW Wilson Springs Road, FORT WHITE, FL 32038
MLS# W7889281Listed by: RE/MAX MARKETING SPECIALISTS $399,900Active4 beds 2 baths1,976 sq. ft.
140 SW Spaulding Court, FORT WHITE, FL 32038
MLS# GC542757Listed by: LPT REALTY, LLC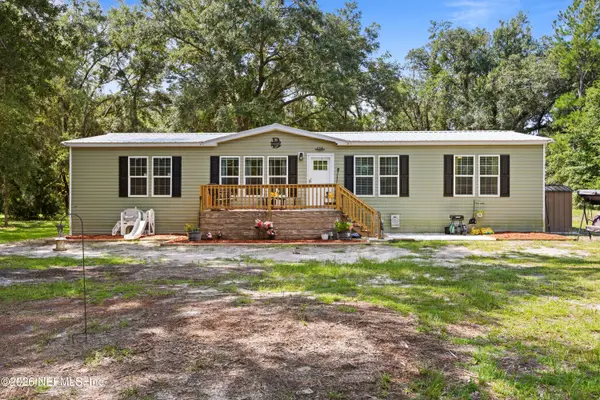 $287,500Active3 beds 2 baths1,759 sq. ft.
152 SW Jim Ward Street, Fort White, FL 32038
MLS# 2163481Listed by: MOXII PRO REALTY $350,000Active3 beds 2 baths1,724 sq. ft.
5766 SW County Road 18, FORT WHITE, FL 32038
MLS# GC543221Listed by: GARRETT REALTY $39,900Active2.16 Acres
239 SW Candi Court, FORT WHITE, FL 32038
MLS# GC543106Listed by: WATSON REALTY CORP- TIOGA $379,000Active3 beds 2 baths1,936 sq. ft.
753 SW Mapleton Street, FORT WHITE, FL 32038
MLS# GC543053Listed by: GARRETT REALTY $80,000Active5.32 Acres
00 SW Centerville Avenue, FORT WHITE, FL 32038
MLS# GC543102Listed by: GARRETT REALTY $157,000Active3 beds 2 baths1,380 sq. ft.
304 Colgate Loop, FORT WHITE, FL 32038
MLS# GC542914Listed by: HORIZON REALTY OF ALACHUA INC


Protect your home and budget from life's surprises with an Assurant Home Warranty, backed by a partner that supports you through every step of homeownership. Explore Plans.
© 2026 Better Homes and Gardens Real Estate LLC. An Anywhere Real Estate company. All rights reserved. Better Homes and Gardens® Real Estate is a registered trademark owned by Meredith Operations Corporation, licensed to Better Homes and Gardens Real Estate LLC and used with permission. Better Homes and Gardens Real Estate LLC fully supports the principles of the Fair Housing Act and the Equal Opportunity Act. Listing information is deemed reliable but is not guaranteed accurate.
Each office is independently owned and operated.
Any services or products provided by third parties are not provided by, affiliated with or related to Better Homes and Gardens Real Estate LLC, or its affiliated companies.