
923 Coastal Breeze Drive, Freeport, FL 32439
Local realty services provided by:Better Homes and Gardens Real Estate Emerald Coast
923 Coastal Breeze Drive,Freeport, FL 32439
$507,990
- 3 Beds
- 3 Baths
- 2,807 sq. ft.
- Single family
- Active
Listed by: hoa t lohela
Office: holiday builders
MLS#:995957
Source:FL_ECAR
Price summary
- Price:$507,990
- Price per sq. ft.:$180.97
About this home
Introducing the Eden floorplan! This stunning home offers a spacious and well-designed layout, combining functionality, style, and comfort to meet your every need. As you step into the foyer, you'll immediately notice a den on one side, providing a versatile space that can be tailored to your preferences. Whether you envision it as a home office, playroom, or even a fourth bedroom, this flexible area offers endless possibilities. On the other side of the foyer, a formal dining room awaits, creating an elegant setting for hosting memorable dinner parties or enjoying special meals with loved ones. Continuing through the home, you'll find a full guest bathroom conveniently located near the front of the home. In the heart of the Eden, a spacious great room awaits, serving as the central gathering space for relaxation and entertainment. Just off the great room, an outdoor living area invites you to enjoy the beauty of the surrounding environment. The great room seamlessly connects to the breakfast nook and kitchen, forming the hub of the home. The kitchen features an island with a sink and dishwasher, providing a functional and stylish workspace with the ability to entertain guests and view family. A walk-in pantry within the kitchen ensures ample storage space for all your culinary needs. The second and third bedrooms are separated by a shared bathroom, offering convenience for family members or guests. This wing of the home also includes two linen closets, with one located in the hallway and the other inside the bathroom, providing ample storage options. The Eden features a split floorplan, with the owner's suite situated on the opposite side of the great room. The expansive suite offers a tranquil retreat, featuring dual closets and an owner's bathroom. You'll find an additional two linen closets in this wing of the home, one inside the bathroom, while the other is conveniently located just outside the owner's suite. A large three-car garage is situated off the kitchen and laundry room area, providing plenty of space for vehicles and additional storage. The Eden offers a generous layout that ensures comfort and functionality for your family. Its well-designed floorplan promotes privacy, convenience, and a sense of togetherness. With the Eden, you'll find a home that seamlessly blends functionality, elegance, and comfort....
Contact an agent
Home facts
- Year built:2025
- Subdivision & Development:WINDSWEPT ESTATES
- Listing ID #:995957
- Added:214 day(s) ago
- Updated:September 24, 2026 at 03:13 PM
Rooms and interior
- Bedrooms:3
- Total bathrooms:3
- Full bathrooms:3
- Rooms Total:6
- Kitchen Description:Dishwasher, Disposal, Microwave, Stove/Oven Electric
- Living area:2,807 sq. ft.
Heating and cooling
- Central air:Yes
Structure and exterior
- Year built:2025
- Building area:2,807 sq. ft.
- Lot area:0.5 Acres
- Lot Features:Covenants, Restrictions, Sidewalks
- Architectural Style:Craftsman Style
- Exterior Features:Sprinkler System
Schools
- High school:Freeport
- Middle school:Freeport
- Elementary school:Freeport
Utilities
- Water:Public Water
Finances and disclosures
- Price:$507,990
- Price per sq. ft.:$180.97
Features and amenities
- Appliances:Dishwasher, Disposal, Microwave, Stove/Oven Electric
- Amenities:Kitchen Island, Pantry
Parking
- Garage:Yes
- Garage spaces:3
New listings near 923 Coastal Breeze Drive
- Open Tue, 9am to 12pmNew
 $748,900Active4 beds 3 baths3,100 sq. ft.
500 Tournament Ln, Freeport, FL 32439
MLS# 689434Listed by: BEYCOME OF FLORIDA, LLC - New
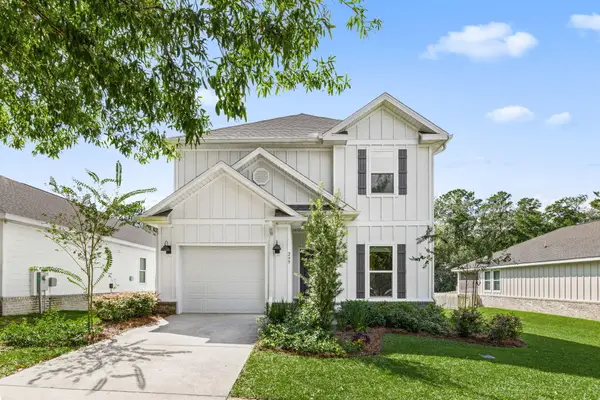 $385,000Active4 beds 4 baths2,348 sq. ft.
299 S Marsh Landing, Freeport, FL 32439
MLS# 1012629Listed by: BIRDSEYE PROPERTY MANAGEMENT LLC - New
 $215,999Active2 beds 1 baths728 sq. ft.
147 Caswell Branch Road, Freeport, FL 32439
MLS# 1012595Listed by: MCKENZIE CLAIRE REAL ESTATE GROUP LLC - New
 $217,999Active3 beds 1 baths840 sq. ft.
153 Caswell Branch Road, Freeport, FL 32439
MLS# 1012599Listed by: MCKENZIE CLAIRE REAL ESTATE GROUP LLC - New
 $435,990Active3 beds 2 baths2,187 sq. ft.
63 E Fawn, Freeport, FL 32439
MLS# 1012580Listed by: HOLIDAY BUILDERS - New
 $532,849Active4 beds 3 baths2,372 sq. ft.
125 E Tweet Street, Freeport, FL 32439
MLS# 1012581Listed by: DSLD HOMES FLORIDA LLC - New
 $457,990Active4 beds 3 baths2,355 sq. ft.
75 E Fawn Run, Freeport, FL 32439
MLS# 1012582Listed by: HOLIDAY BUILDERS - New
 $482,746Active4 beds 3 baths2,605 sq. ft.
123 Butterfly, Freeport, FL 32439
MLS# 1012583Listed by: HOLIDAY BUILDERS - New
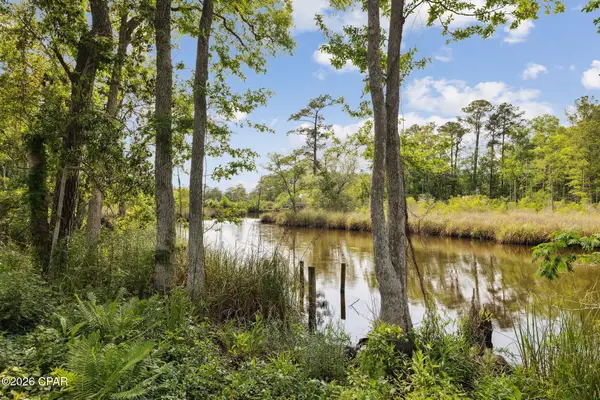 $250,000Active0.44 Acres
193 Ramsey Branch Road #LOT 2, Freeport, FL 32439
MLS# 795745Listed by: CORCORAN REVERIE - New
 $675,000Active6 beds 4 baths3,129 sq. ft.
136 Hibernate Way, Freeport, FL 32439
MLS# 1012557Listed by: VCFL REALTY LLC


Protect your home and budget from life's surprises with an Assurant Home Warranty, backed by a partner that supports you through every step of homeownership. Explore Plans.
© 2026 Better Homes and Gardens Real Estate LLC. An Anywhere Real Estate company. All rights reserved. Better Homes and Gardens® Real Estate is a registered trademark owned by Meredith Operations Corporation, licensed to Better Homes and Gardens Real Estate LLC and used with permission. Better Homes and Gardens Real Estate LLC fully supports the principles of the Fair Housing Act and the Equal Opportunity Act. Listing information is deemed reliable but is not guaranteed accurate.
Each office is independently owned and operated.
Any services or products provided by third parties are not provided by, affiliated with or related to Better Homes and Gardens Real Estate LLC, or its affiliated companies.