
524 Central Ridge Lane, Frostproof, FL 33843
Local realty services provided by:Better Homes and Gardens Real Estate Synergy
Listed by: casandra vann
Office: keller williams realty
MLS#:L4965117
Source:MFRMLS
Price summary
- Price:$325,900
- Price per sq. ft.:$151.3
- Monthly HOA dues:$33.33
About this home
Welcome home to this inviting 3 bedroom, 2 bathroom split plan home situated on a corner lot in the Central Ridge Estates community of Frostproof! Designed with a functional layout and great spaces for both everyday living and entertaining, this home offers comfortable living inside and out.
The kitchen features tile flooring, stainless steel appliances, and plenty of space for preparing meals and gathering with family and friends. Tile flooring continues into both bathrooms, while the split bedroom floor plan provides added privacy for the primary suite. A Florida room offers additional living space and is perfect for relaxing, entertaining, or creating a flex space to fit your needs.
Step outside to enjoy the fully fenced backyard, providing plenty of room for pets, play, gardening, or outdoor activities. One of the standout features of this property is the large detached screened outdoor kitchen, an ideal setup for cookouts, entertaining guests, watching the game, or simply enjoying Florida living without worrying about the bugs!
With a desirable corner lot, versatile indoor and outdoor living spaces, and a spacious screened entertaining area, this Central Ridge Estates home has plenty to offer. Schedule your private showing today!...
Contact an agent
Home facts
- Year built:2021
- Subdivision & Development:CENTRAL RIDGE ESTATES
- Listing ID #:L4965117
- Added:1 day(s) ago
- Updated:September 25, 2026 at 12:12 AM
Rooms and interior
- Bedrooms:3
- Total bathrooms:2
- Full bathrooms:2
- Flooring:Carpet, Tile
- Kitchen Description:Dishwasher, Kitchen/Family Room Combo, Microwave, Range, Refrigerator
- Bedroom Description:Primary Bedroom Main Floor, Split Bedroom
- Living area:1,519 sq. ft.
Heating and cooling
- Cooling:Central Air
- Heating:Central
- Central air:Yes
Structure and exterior
- Roof:Shingle
- Year built:2021
- Building area:1,519 sq. ft.
- Lot area:0.23 Acres
- Lot Features:Corner Lot, Landscaped, Level, Paved
- Construction Materials:Stucco
- Exterior Features:Covered Porch/Patio, Front Porch, Lighting, Outdoor Kitchen
- Foundation Description:Slab
- Levels:1 Story
Schools
- High school:Frostproof Middle - Senior High
- Middle school:Frostproof Middle Se
- Elementary school:Ben Hill Griffin Elem
Utilities
- Water:Public
- Sewer:Public Sewer
Finances and disclosures
- Price:$325,900
- Price per sq. ft.:$151.3
- Tax amount:$3,842 (2025)
Features and amenities
- Appliances:Dishwasher, Microwave, Range, Refrigerator
- Laundry features:In Garage
- Amenities:BB/HS Internet Available, Cable Available, Ceiling Fans(s), Electricity Available, Kitchen/Family Room Combo, Open Floorplan, Phone Available, Primary Bedroom Main Floor, Split Bedroom, Thermostat
- Pool features:Public Pool
Parking
- Parking description:Attached Garage
- Garage:Yes
- Garage spaces:2
 The information being provided by Stellar Mls is for the consumer's personal, non-commercial use and may not be used for any purpose other than to identify prospective properties consumer may be interested in purchasing. Any information relating to real estate for sale referenced on this web site comes from the Internet Data Exchange (IDX) program of the Stellar Mls. Better Homes and Gardens Real Estate Synergy is not a Multiple Listing Service (MLS), nor does it offer MLS access. This website is a service of Better Homes and Gardens Real Estate Synergy, a broker participant of Stellar Mls. This web site may reference real estate listing(s) held by a brokerage firm other than the broker and/or agent who owns this web site.
The accuracy of all information, regardless of source, including but not limited to open house information, square footages and lot sizes, is deemed reliable but not guaranteed and should be personally verified through personal inspection by and/or with the appropriate professionals. The data contained herein is copyrighted by Stellar Mls and is protected by all applicable copyright laws. Any unauthorized dissemination of this information is in violation of copyright laws and is strictly prohibited.
Properties in listings may have been sold or may no longer be available.
Copyright 2026 Stellar Mls. All rights reserved.
The information being provided by Stellar Mls is for the consumer's personal, non-commercial use and may not be used for any purpose other than to identify prospective properties consumer may be interested in purchasing. Any information relating to real estate for sale referenced on this web site comes from the Internet Data Exchange (IDX) program of the Stellar Mls. Better Homes and Gardens Real Estate Synergy is not a Multiple Listing Service (MLS), nor does it offer MLS access. This website is a service of Better Homes and Gardens Real Estate Synergy, a broker participant of Stellar Mls. This web site may reference real estate listing(s) held by a brokerage firm other than the broker and/or agent who owns this web site.
The accuracy of all information, regardless of source, including but not limited to open house information, square footages and lot sizes, is deemed reliable but not guaranteed and should be personally verified through personal inspection by and/or with the appropriate professionals. The data contained herein is copyrighted by Stellar Mls and is protected by all applicable copyright laws. Any unauthorized dissemination of this information is in violation of copyright laws and is strictly prohibited.
Properties in listings may have been sold or may no longer be available.
Copyright 2026 Stellar Mls. All rights reserved.New listings near 524 Central Ridge Lane
- New
 $187,000Active3 beds 1 baths1,126 sq. ft.
4 Lakeview Avenue, FROSTPROOF, FL 33843
MLS# K4903797Listed by: KEYSTONE REALTY 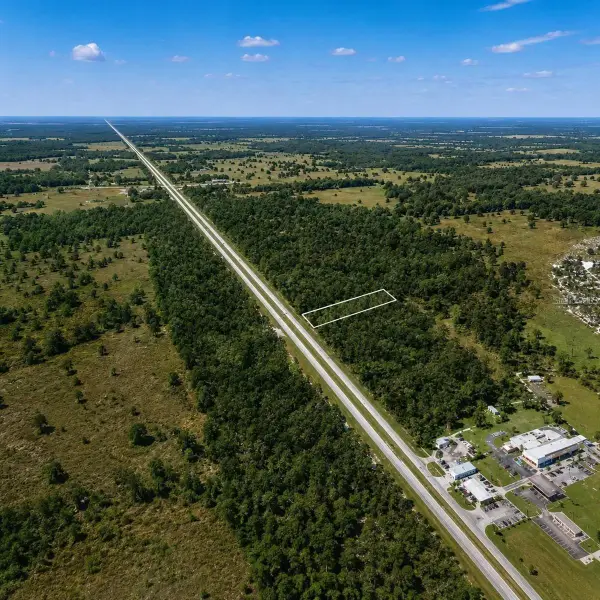 $14,980Active0.34 Acres
Us 27 Highway, FROSTPROOF, FL 33843
MLS# O6428188Listed by: WRA BUSINESS & REAL ESTATE- New
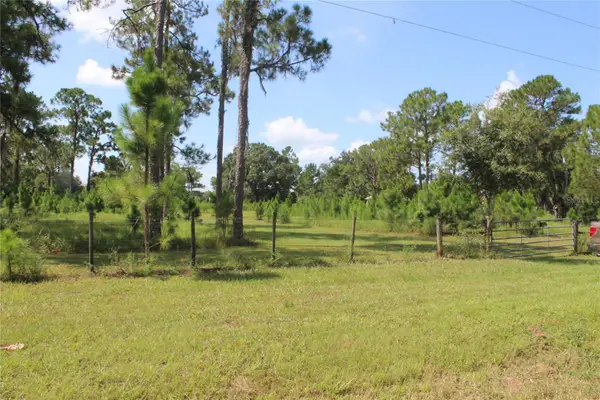 $1,100,000Active24.28 Acres
Us Highway 98 W, FROSTPROOF, FL 33843
MLS# TB8548917Listed by: KELLER WILLIAMS SUBURBAN TAMPA - New
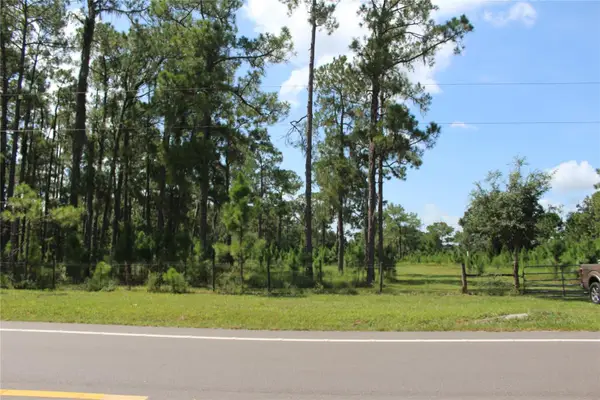 $125,000Active2.08 Acres
Us Highway 98 W, FROSTPROOF, FL 33843
MLS# TB8548914Listed by: KELLER WILLIAMS SUBURBAN TAMPA - New
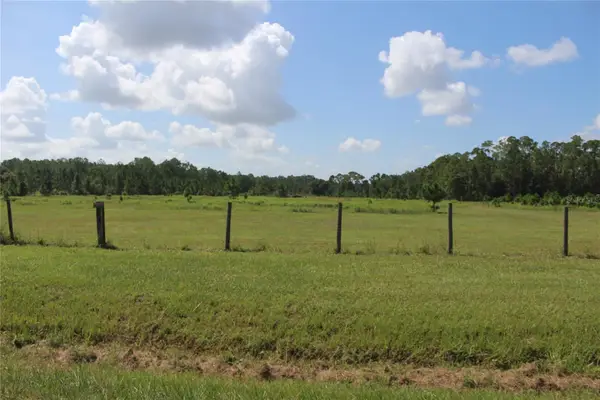 $900,000Active20 Acres
Us Highway 98 W, FROSTPROOF, FL 33843
MLS# TB8549442Listed by: KELLER WILLIAMS SUBURBAN TAMPA - New
 $4,500Active1.25 Acres
Address Withheld By Seller, FROSTPROOF, FL 33843
MLS# P4939974Listed by: KB REALTY TEAM LLC - New
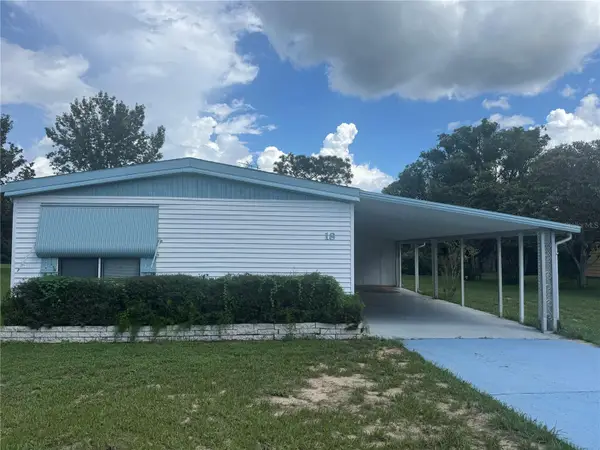 $125,000Active2 beds 2 baths1,288 sq. ft.
18 Bradford Boulevard, FROSTPROOF, FL 33843
MLS# K4903776Listed by: KEYSTONE REALTY - New
 $14,500Active0.32 Acres
0 Hwy 630e, Frostproof, FL 33843
MLS# B26078771Listed by: DIVITO REAL ESTATE GROUP - New
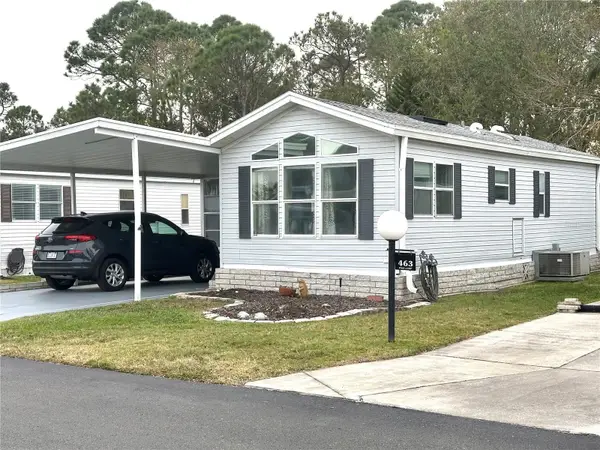 $119,500Active2 beds 2 baths504 sq. ft.
467 Pine Loop, FROSTPROOF, FL 33843
MLS# K4903805Listed by: ESTELLE SULLIVAN REALTY, LLC


Protect your home and budget from life's surprises with an Assurant Home Warranty, backed by a partner that supports you through every step of homeownership. Explore Plans.
© 2026 Better Homes and Gardens Real Estate LLC. An Anywhere Real Estate company. All rights reserved. Better Homes and Gardens® Real Estate is a registered trademark owned by Meredith Operations Corporation, licensed to Better Homes and Gardens Real Estate LLC and used with permission. Better Homes and Gardens Real Estate LLC fully supports the principles of the Fair Housing Act and the Equal Opportunity Act. Listing information is deemed reliable but is not guaranteed accurate.
Each office is independently owned and operated.
Any services or products provided by third parties are not provided by, affiliated with or related to Better Homes and Gardens Real Estate LLC, or its affiliated companies.